Save
Ask
Tour
Hide
Share
$899,900
12 Days On Site

38 Trowbridge Lane
Shrewsbury, MA 01545

For Sale|Single Family Residence|Active
4
Beds
3
Total Baths
2
Full Baths
1
Partial Bath
2,420
SqFt
$372
/SqFt
1995
Built
County:
Worcester

Due to the health concerns created by Coronavirus we are offering personal 1-1 online video walkthough tours where possible.
Call Now: 508-834-8081
Is this the listing for you? We can help make it yours.
508-834-8081
38 Trowbridge Lane38 Trowbridge Lane38 Trowbridge Lane38 Trowbridge Lane
Save
Ask
Tour
Hide
Share

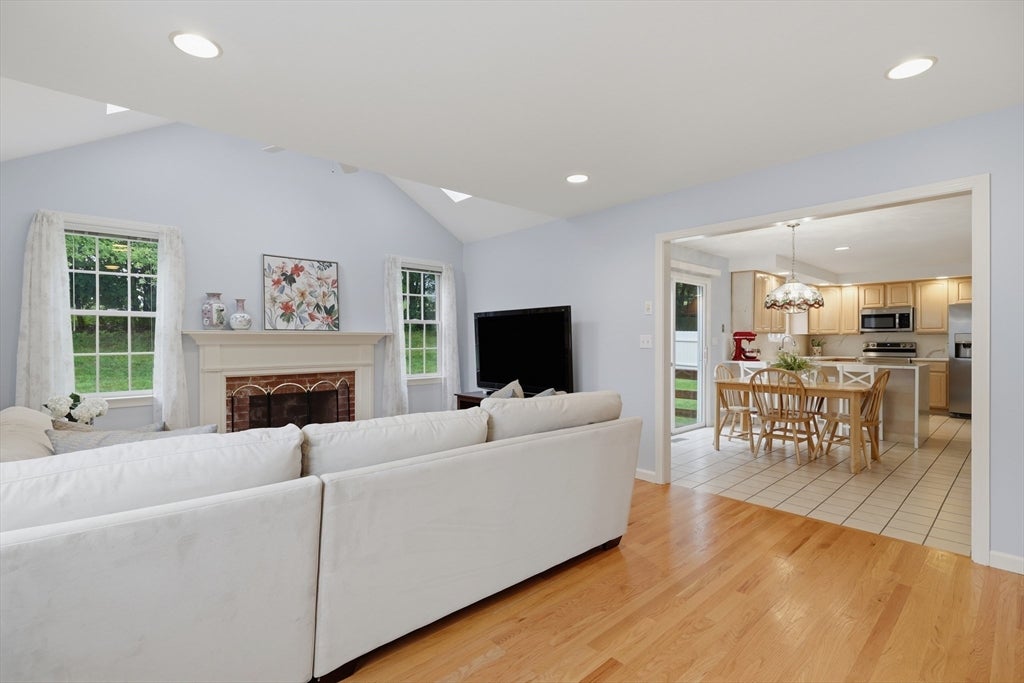
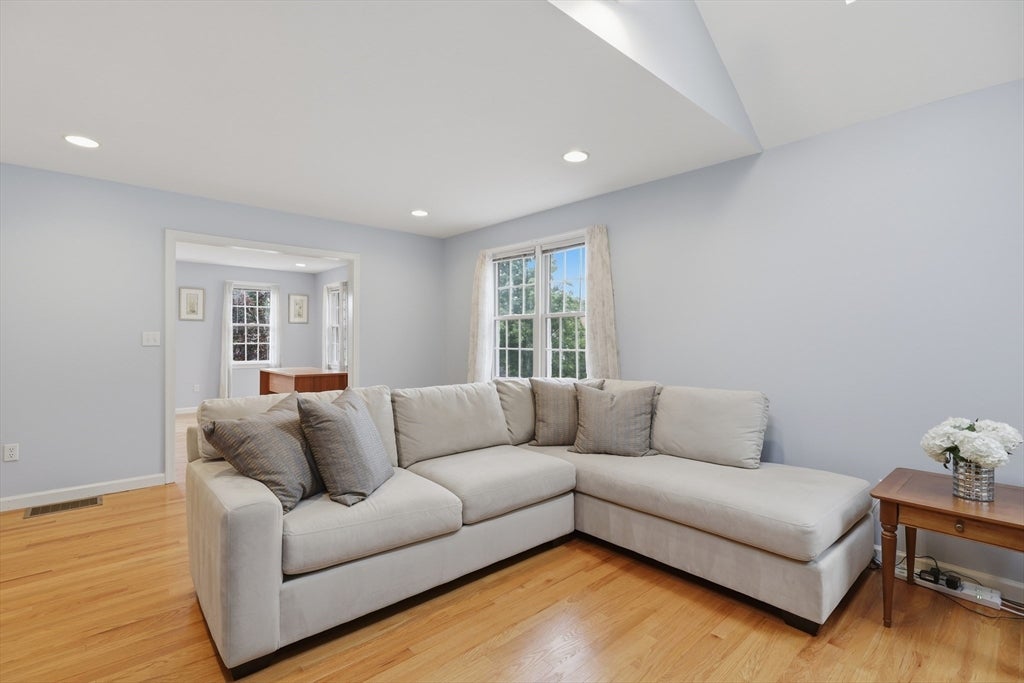
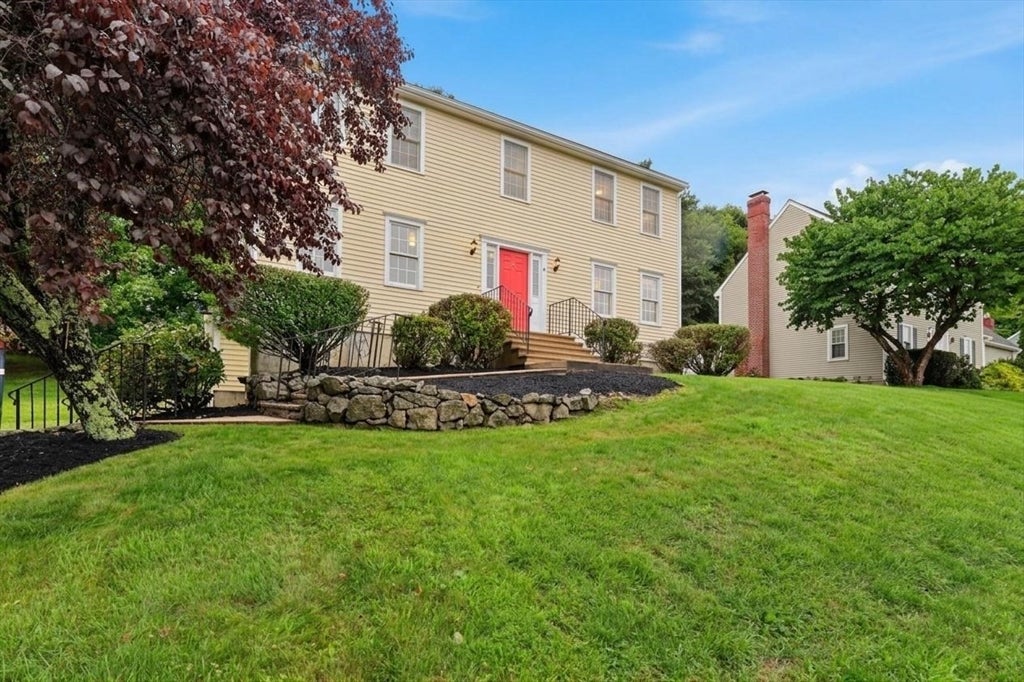
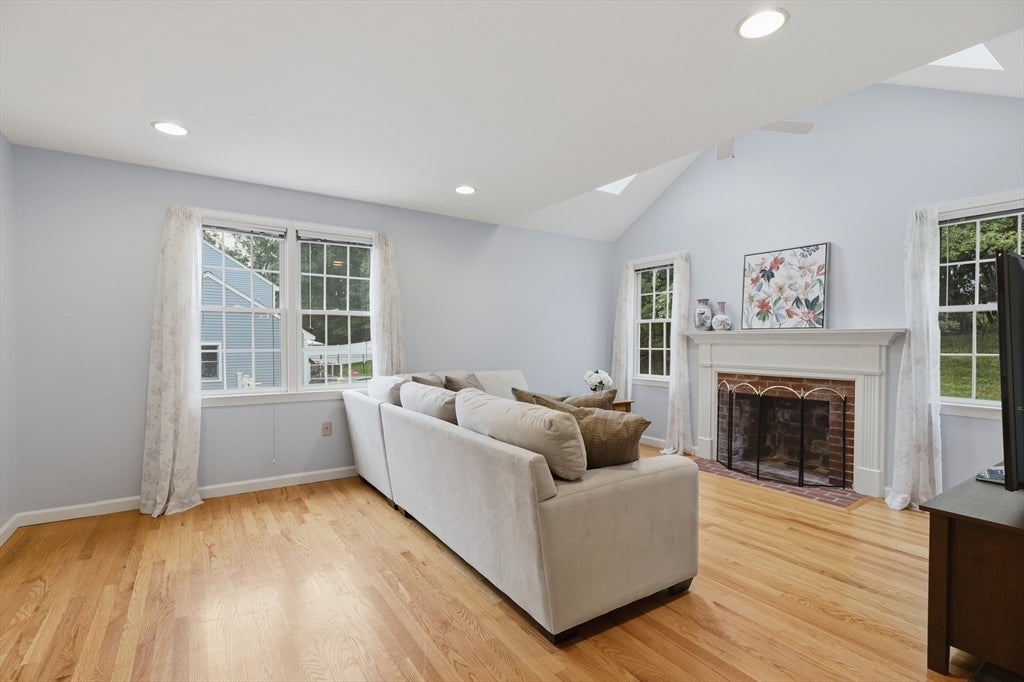
Welcome home to this beautifully maintained and updated 4-bedroom Colonial located in one of Shrewsbury’s most desirable neighborhoods, just a quick walk to Dean Park. Inside, a sun-drenched living room features vaulted ceilings with skylights and a cozy fireplace, setting the perfect tone for comfortable everyday living and entertaining. The kitchen boasts pristine waterfall Quartz countertops, a breakfast bar, modern stainless appliances, a pantry for storage and a casual dining area with slider access directly to the back deck. A dedicated home office, formal dining room for special gatherings, a conveniently located half bathroom and guest closet complete the main level. Upstairs, discover four sunny bedrooms, highlighted by a primary suite featuring cathedral ceilings, a generous walk-in closet, and a private en-suite bath, alongside an additional full hallway bathroom. The finished basement extends your living options with a spacious recreation area, dedicated laundry area, and direct access to the two-car garage. Outside, relax or entertain on the back deck while overlooking the private backyard. This home enjoys many recent updates that enhance the value even more, these include a new roof, oversized driveway, gas furnace, central AC, Smart thermostat. All just minutes from major commuter routes, vibrant local shopping, and premier dining destinations.

Save
Ask
Tour
Hide
Share
Listing Snapshot
Price 
$899,900
Days On Site 
12 Days
Bedrooms 
4
Inside Area (SqFt) 
2,420 sqft
Total Baths 
3
Full Baths 
2
Partial Baths 
1
Lot Size 
0.33 Acres
Year Built 
1995
MLS® Number 
73559573
Status 
Active
Property Tax 
$9,238
HOA/Condo/Coop Fees 
N/A
Sq Ft Source 
Public Records
Friends & Family
Recent Activity
a week agoListing updated with changes from the MLS®
2 weeks agoListing first seen on site
General Features
Acres 
0.33
Attached Garage 
Yes
Disclosures 
Buyers and buyers agents to perform due diligence. Some photos may be virtually enhanced.
Foundation 
Concrete Perimeter
Garage 
Yes
Garage Spaces 
2
Green Energy Efficient 
Thermostat
Parking 
PavedAttachedGarage Door OpenerOff StreetGarage
Parking Spaces 
6
Property Sub Type 
Single Family Residence
Sewer 
Public Sewer
SqFt Above 
2060
SqFt Below 
360
SqFt Total 
2420
Style 
Colonial
Water Source 
Public
Zoning 
RB1
Interior Features
Appliances 
Water HeaterRangeDishwasherDisposalMicrowaveRefrigerator
Basement 
FullPartialFinishedPartially FinishedWalk-Out AccessInterior Entry
Cooling 
Central Air
Electric 
Circuit Breakers200+ Amp Service
Fireplace 
Yes
Fireplace Features 
Living Room
Fireplaces 
1
Flooring 
TileCarpetHardwood
Heating 
Natural GasForced Air
Interior 
Recessed LightingWalk-In Closet(s)Cathedral Ceiling(s)Ceiling Fan(s)
Laundry Features 
Electric Dryer HookupWasher HookupIn Basement
Window Features 
Insulated Windows
Bathroom 1 
Dimensions - 5x6Level - FirstArea - 30
Bathroom 2 
Dimensions - 9x8Level - SecondArea - 72
Bathroom 3 
Dimensions - 9x8Level - SecondArea - 72
Bedroom 2 
Dimensions - 11x11Level - SecondArea - 121
Bedroom 3 
Dimensions - 14x14Level - SecondArea - 196
Bedroom 4 
Dimensions - 14x11Level - SecondArea - 154
Dining Room 
Dimensions - 12x13Level - FirstArea - 156
Kitchen 
Dimensions - 22x12Level - FirstArea - 264
Living Room 
Dimensions - 14x17Level - FirstArea - 238
Master Bedroom 
Dimensions - 12x18Level - SecondArea - 216
Office 
Dimensions - 12x13Level - FirstArea - 156
Save
Ask
Tour
Hide
Share
Exterior Features
Exterior 
Rain Gutters
Lot Features 
Gentle SlopingLandscaped
Patio And Porch 
Deck
Roof 
Shingle
Windows/Doors 
Insulated Windows
Community Features
Community Features 
Tennis Court(s)ParkGolf
Roads 
Paved
Schools
School District
Unknown
Elementary School
Floral
Middle School
Sherwood/Oak
High School
Shs/St Johns
Listing courtesy of Maribeth McCauley Lynch of Lamacchia Realty, Inc.


The property listing data and information, or the Images, set forth herein were provided to MLS Property Information Network, Inc. from third party sources, including sellers, lessors, landlords, and public records, and were compiled by MLS Property Information Network, Inc. The property listing data and information, and the Images, are for the personal, non-commercial use of consumers having a good faith interest in purchasing, leasing or renting listed properties of the type displayed to them and may not be used for any purpose other than to identify prospective properties which such consumers may have a good faith interest in purchasing, leasing or renting. MLS Property Information Network, Inc. and its subscribers disclaim any and all representations and warranties as to the accuracy of the property listing data and information, or as to the accuracy of any of the Images, set forth herein.

Last checked 2026-08-18 04:20 AM UTC

Neighborhood & Commute
Source: Walkscore
Save
Ask
Tour
Hide
Share