Save
Ask
Tour
Hide
Share
$389,900
41 Days On Site

6 Bullard Lane
Sutton, MA 01590

Single Family Residence|Pending
2
Beds
1
Total Bath
1
Full Bath
1,084
SqFt
$360
/SqFt
1953
Built
County:
Worcester

Due to the health concerns created by Coronavirus we are offering personal 1-1 online video walkthough tours where possible.
Call Now: 508-834-8081
Is this the listing for you? We can help make it yours.
508-834-8081
6 Bullard Lane6 Bullard Lane6 Bullard Lane6 Bullard Lane
Save
Ask
Tour
Hide
Share

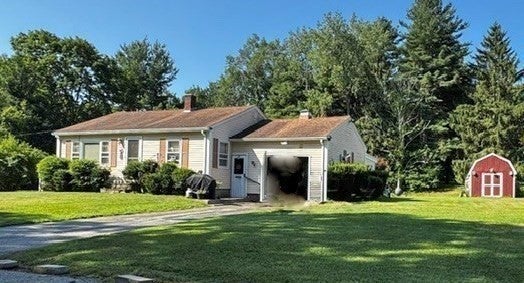
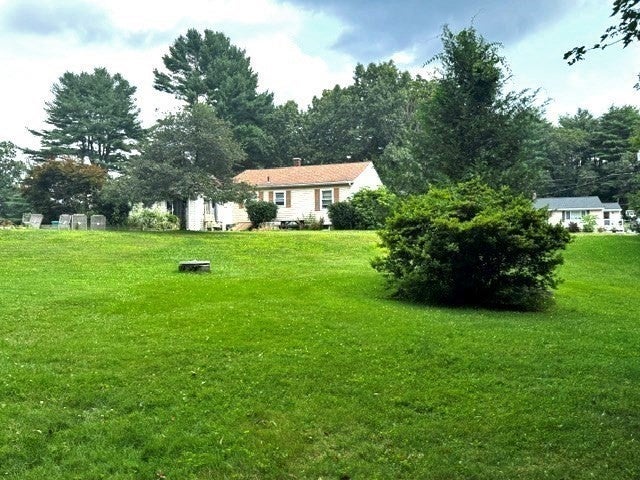
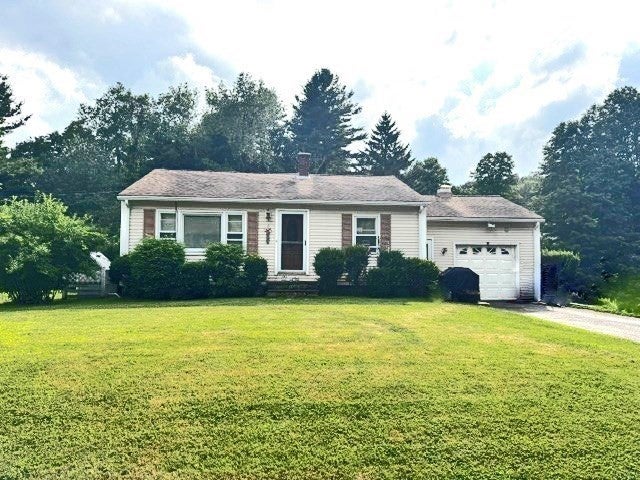
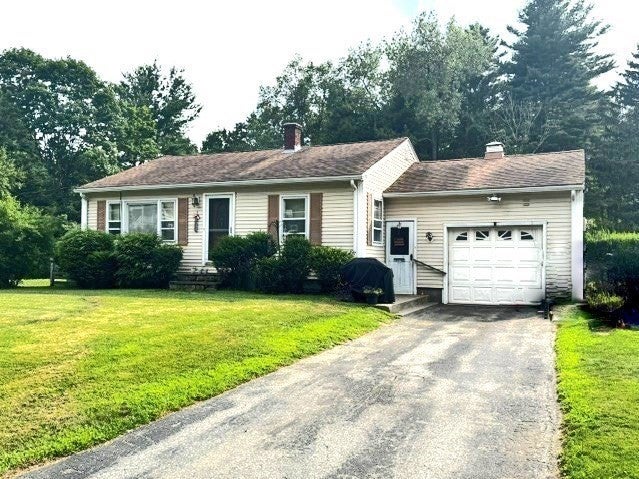
Private dead-end street location for this affordable 2-bedroom ranch style home. One family ownership since the 1950s with some updates along the way. Easy to care for double lot (parcels #63 and #64 on the assessor's map) with 1 car attached garage and two spacious storage sheds. 18x14 addition attached behind the garage is heated and also has a mini-split installed for heat and AC. This room makes for a great Sunroom or Familyroom with sliders on three walls. Basement is unfinished. Laundry hookups are located here and there is a bulkhead that leads to the rear yard. Exterior is vinyl sided and the driveway is paved. Floors are hardwood or tile except for Sunroom. Location is ideal for commuter access to Rt 146 and Mass Turnpike. Needs some loving care as it has been rented for the last 10 years. Schedule your visit now for a viewing.

Save
Ask
Tour
Hide
Share
Listing Snapshot
Price 
$389,900
Days On Site 
41 Days
Bedrooms 
2
Inside Area (SqFt) 
1,084 sqft
Total Baths 
1
Full Baths 
1
Partial Baths 
N/A
Lot Size 
0.69 Acres
Year Built 
1953
MLS® Number 
73559337
Status 
Pending
Property Tax 
$4,723
HOA/Condo/Coop Fees 
N/A
Sq Ft Source 
Public Records
Friends & Family
Recent Activity
a month agoListing updated with changes from the MLS®
a month agoStatus changed to Pending
a month agoListing first seen on site
General Features
Acres 
0.69
Attached Garage 
Yes
Disclosures 
Tenants are in the process of finding other accommodations. House will be delivered free of tenants. Title V inspection has been scheduled. Interior photos are of the house prior to tenants moving in. Some photos have been digitally altered. Ownership is in a Trust.
Foundation 
Block
Garage 
Yes
Garage Spaces 
1
Parking 
PavedAttachedGarage Door OpenerOff StreetGarage
Parking Spaces 
4
Property Sub Type 
Single Family Residence
Sewer 
Private Sewer
SqFt Above 
1084
SqFt Total 
1084
Style 
Ranch
Water Source 
Private
Zoning 
R1
Interior Features
Appliances 
Electric Water HeaterWater HeaterRefrigerator
Basement 
FullInterior EntryConcreteUnfinished
Cooling 
Central AirDuctlessZoned
Electric 
Circuit Breakers
Flooring 
TileLaminateHardwood
Heating 
Forced AirOilDuctlessZoned
Interior 
Central VacuumMaster DownstairsCeiling Fan(s)
Laundry Features 
In BasementElectric Dryer HookupWasher Hookup
Bathroom 1 
Dimensions - 6.416666666x5Level - FirstArea - 32
Bedroom 2 
Dimensions - 11.333333333Level - First
Family Room 
Dimensions - 17x14Level - FirstArea - 238
Kitchen 
Dimensions - 13.333333333x11.25Level - FirstArea - 150
Living Room 
Dimensions - 19x11.333333333Level - FirstArea - 215
Master Bedroom 
Dimensions - 13.333333333x12Level - FirstArea - 160
Save
Ask
Tour
Hide
Share
Exterior Features
Construction Details 
Frame
Exterior 
Rain GuttersStorageGarden
Frontage 
160.00
Other Structures 
Storage
Roof 
Shingle
Community Features
Community Features 
Tennis Court(s)ParkStable(s)Golf
Financing Terms Available 
Contract
Roads 
Paved
Schools
School District
Unknown
Elementary School
Sutton
Middle School
Sutton
High School
Sutton
Listing courtesy of Karen Mercure Jerz of Century 21 Custom Home Realty


The property listing data and information, or the Images, set forth herein were provided to MLS Property Information Network, Inc. from third party sources, including sellers, lessors, landlords, and public records, and were compiled by MLS Property Information Network, Inc. The property listing data and information, and the Images, are for the personal, non-commercial use of consumers having a good faith interest in purchasing, leasing or renting listed properties of the type displayed to them and may not be used for any purpose other than to identify prospective properties which such consumers may have a good faith interest in purchasing, leasing or renting. MLS Property Information Network, Inc. and its subscribers disclaim any and all representations and warranties as to the accuracy of the property listing data and information, or as to the accuracy of any of the Images, set forth herein.

Last checked 2026-09-15 07:17 PM UTC

Neighborhood & Commute
Source: Walkscore
Save
Ask
Tour
Hide
Share