


7 Baldwin StLeicester, MA 01524
Due to the health concerns created by Coronavirus we are offering personal 1-1 online video walkthough tours where possible.
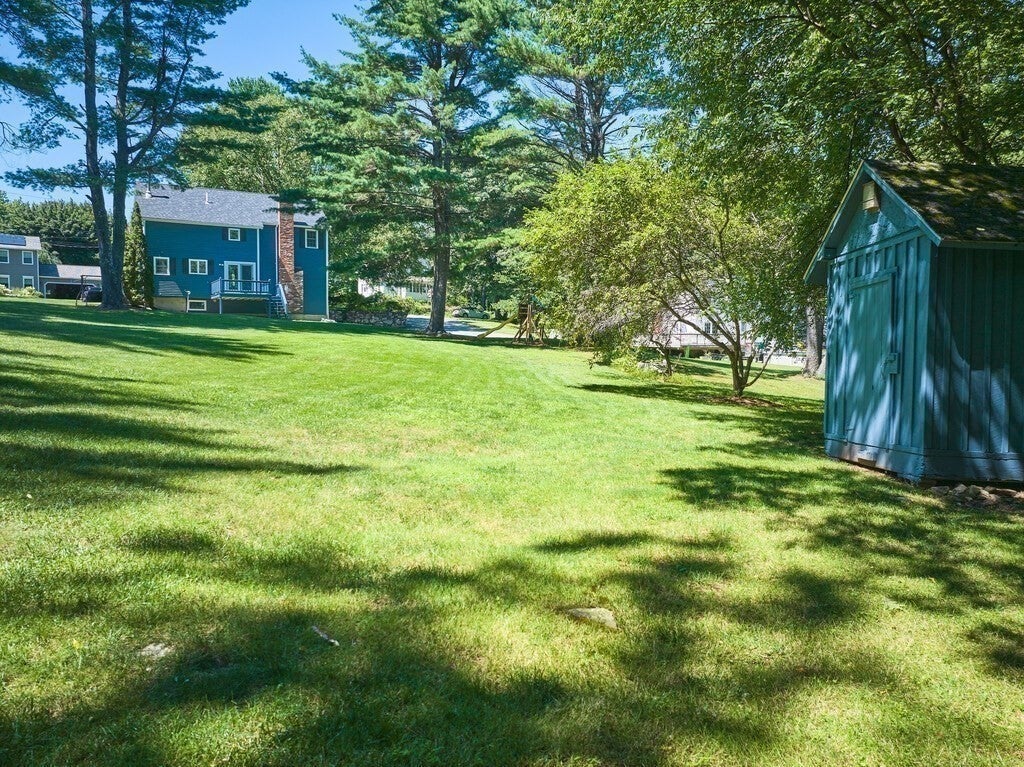

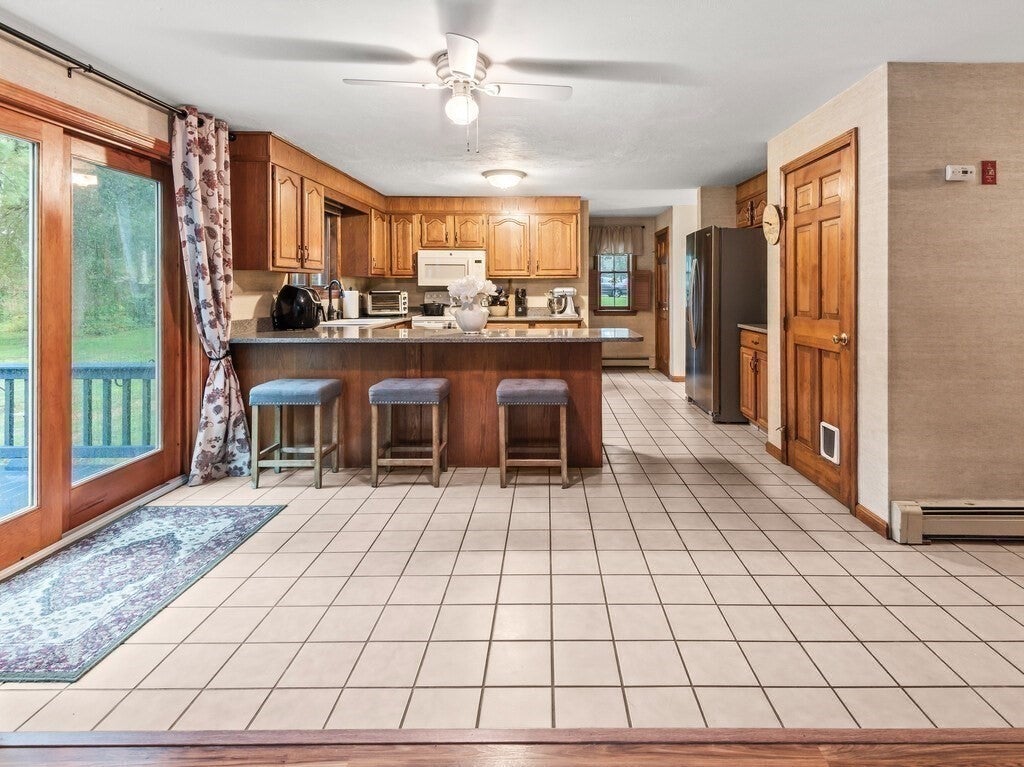

Move-in ready and thoughtfully maintained, this beautiful 4-bedroom, 2.5-bath Colonial offers 2,360 square feet of comfortable living space on a picturesque .94-acre cleared lot with mature landscaping, an irrigation system, and exceptional curb appeal. Lovingly cared for by the same owners for over 25 years, this home reflects true pride of ownership throughout. The inviting eat-in kitchen features a breakfast bar and offers direct access to the back deck, creating the perfect space for casual meals, morning coffee, or seamless indoor-outdoor entertaining. Just off the kitchen, the formal dining room provides an ideal setting for hosting holiday gatherings, dinner parties, or everyday meals. Upstairs, the spacious primary suite features a walk-in closet, and a private en-suite full bath, creating a peaceful retreat at the end of the day. Two additional generously sized bedrooms offer comfortable accommodations for family or guests. The fourth bedroom is a versatile loft space providing endless possibilities as a bedroom, game room, home office, library, guest suite, or creative flex space to fit your lifestyle. A two-car attached garage adds everyday convenience, while the expansive backyard offers endless opportunities for entertaining, gardening, or simply relaxing outdoors. Recent improvements include the professionally painted exterior (2022), new roof (2023), double-walled oil tank (2025), well pump (2025), newer hot water heater, vinyl plank flooring throughout the main level (2021), and upgraded Silestone kitchen countertops, offering added peace of mind for years to come. This is a home where lasting memories have been made—and it's ready for its next chapter.
| yesterday | Listing updated with changes from the MLS® | |
| 5 days ago | Listing first seen on site |

The property listing data and information, or the Images, set forth herein were provided to MLS Property Information Network, Inc. from third party sources, including sellers, lessors, landlords, and public records, and were compiled by MLS Property Information Network, Inc. The property listing data and information, and the Images, are for the personal, non-commercial use of consumers having a good faith interest in purchasing, leasing or renting listed properties of the type displayed to them and may not be used for any purpose other than to identify prospective properties which such consumers may have a good faith interest in purchasing, leasing or renting. MLS Property Information Network, Inc. and its subscribers disclaim any and all representations and warranties as to the accuracy of the property listing data and information, or as to the accuracy of any of the Images, set forth herein.
Last checked 2026-08-10 12:48 PM UTC