Save
Ask
Tour
Hide
Share
$3,800
27 Days On Site

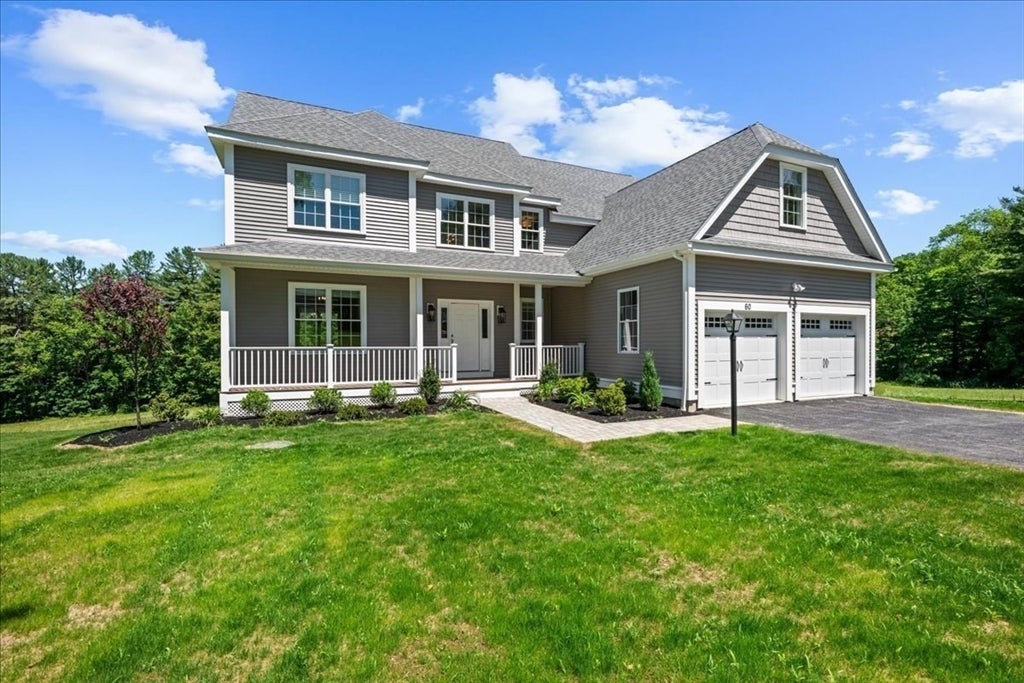
60 Saundersdale Road
Charlton, MA 01507

For Rent|Single Family Residence|Active
4
Beds
3
Total Baths
2
Full Baths
1
Partial Bath
2,887
SqFt
$1
/SqFt
2025
Built
County:
Worcester

Due to the health concerns created by Coronavirus we are offering personal 1-1 online video walkthough tours where possible.
Call Now: 508-834-8081
Is this the listing for you? We can help make it yours.
508-834-8081
60 Saundersdale Road60 Saundersdale Road60 Saundersdale Road60 Saundersdale Road
Save
Ask
Tour
Hide
Share

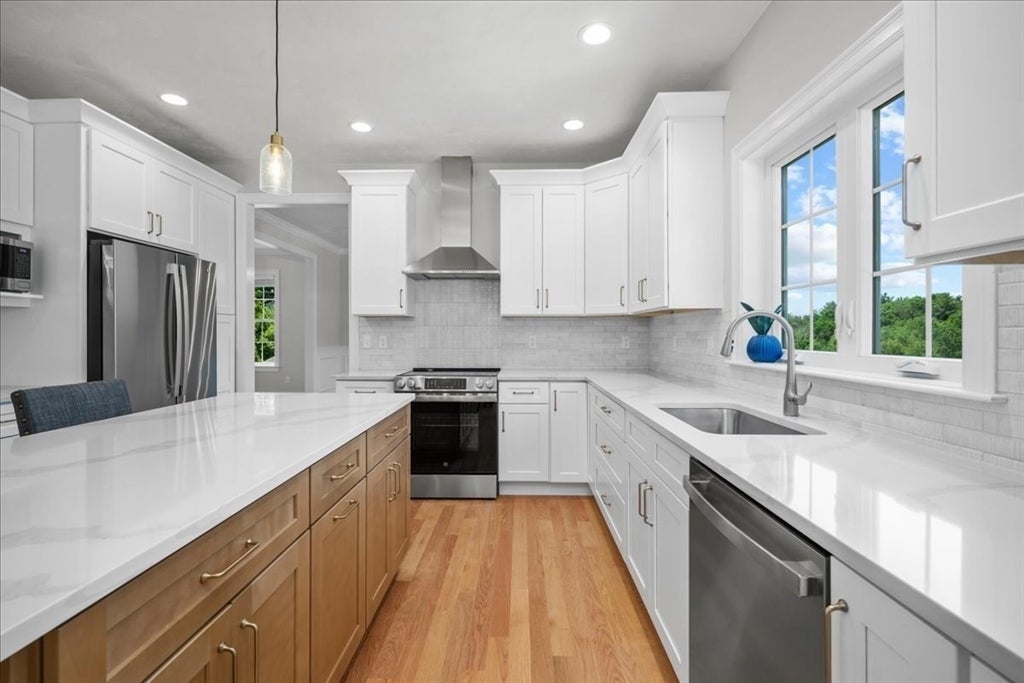
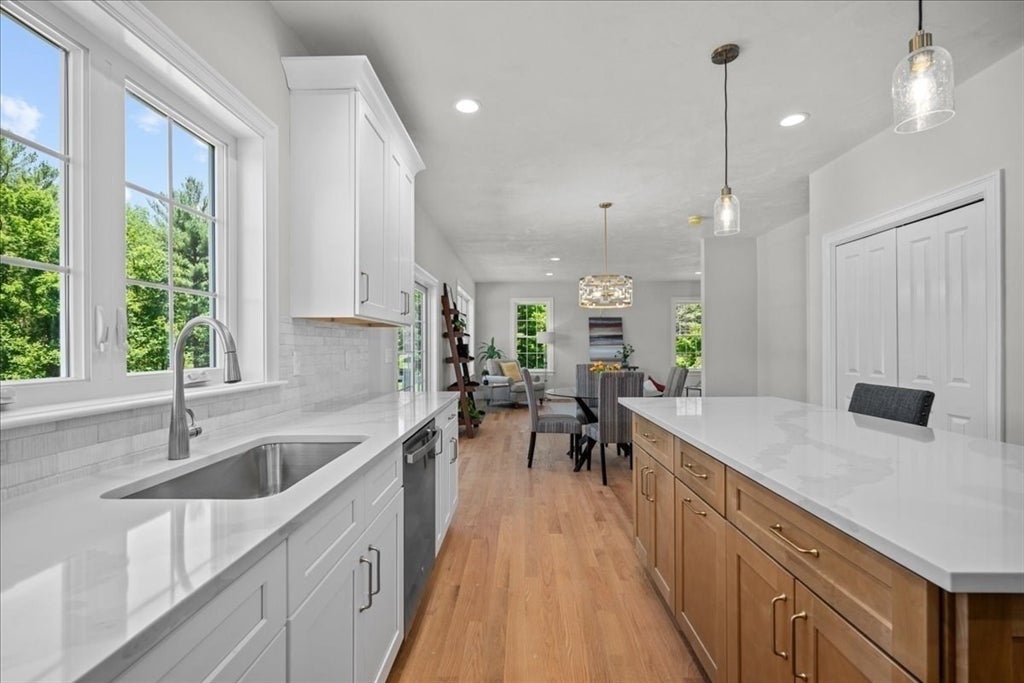
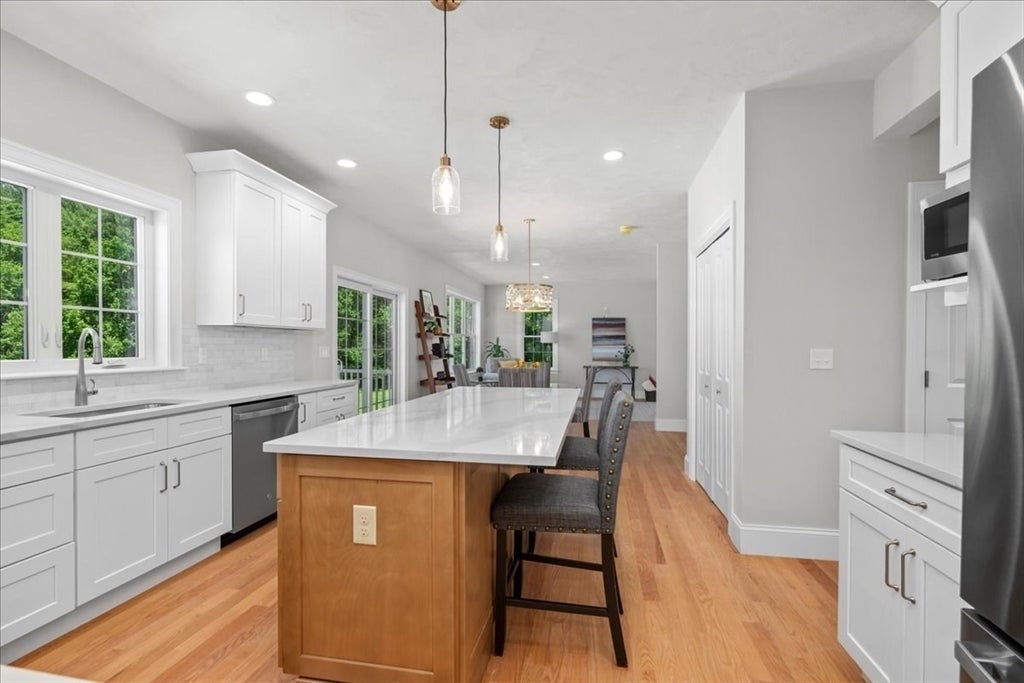
"Test Drive This Model Home" ~ This special incentive, with a rent to buy option, is now available for a limited time*Please call listing agents for more details ~ Specific terms and conditions apply**Built by one of the area's top builders, this home offers exceptional quality and attention to detail*The kitchen & bathrooms feature custom cabinetry and luxurious granite or quartz countertops*The home boasts beautiful hardwood flrs, crown molding, wainscoting, oversized baseboards, & Cent Air*Designed for modern living, the open floorplan includes a kitchen w/contrasting center island, a dining area w/ a slider to a composite deck, and a spacious family room*Mudroom entry with closet and storage adds convenience*Upstairs, the laundry is conveniently located on the 2nd flr*Impressive primary bedroom features vaulted ceilings, a sitting area, a large walk-in closet, and a stunning bath w/an oversized tiled shower*

Save
Ask
Tour
Hide
Share
Listing Snapshot
Price 
$3,800
Days On Site 
27 Days
Bedrooms 
4
Inside Area (SqFt) 
2,887 sqft
Total Baths 
3
Full Baths 
2
Partial Baths 
1
Lot Size 
N/A
Year Built 
2025
MLS® Number 
73559059
Status 
Active
Property Tax 
N/A
HOA/Condo/Coop Fees 
N/A
Sq Ft Source 
Owner
Friends & Family
Recent Activity
3 weeks agoListing updated with changes from the MLS®
4 weeks agoListing first seen on site
General Features
Disclosures 
Builder will consider lease with option to buy. Town records show address as Sandersdale Road. Correct address per deed is Lot 3 Saundersdale Rd.
Garage 
Yes
Garage Spaces 
2
Parking Spaces 
6
Pets 
No
Property Sub Type 
Single Family Residence
SqFt Above 
2887
SqFt Total 
2887
Interior Features
Appliances 
DishwasherMicrowaveENERGY STAR Qualified RefrigeratorENERGY STAR Qualified DishwasherRange HoodRange
Flooring 
HardwoodCarpet
Heating 
Electric
Interior 
Entrance FoyerPantryWalk-In Closet(s)Crown Molding
Window Features 
Screens
Bathroom 1 
Dimensions - 7x7Level - FirstArea - 49
Bathroom 2 
Dimensions - 8x10Level - SecondArea - 80
Bathroom 3 
Dimensions - 10x10Level - SecondArea - 100
Bedroom 2 
Dimensions - 14x13Level - SecondArea - 182
Bedroom 3 
Dimensions - 14x13Level - SecondArea - 182
Bedroom 4 
Dimensions - 11x11Level - SecondArea - 121
Dining Room 
Dimensions - 14x15Level - FirstArea - 210
Family Room 
Dimensions - 14x22Level - FirstArea - 308
Kitchen 
Dimensions - 24x15Level - MainArea - 360
Living Room 
Dimensions - 14x15Level - FirstArea - 210
Master Bedroom 
Dimensions - 17x15Level - SecondArea - 255
Save
Ask
Tour
Hide
Share
Exterior Features
Lot Features 
Landscaped
Patio And Porch 
PorchDeck
Windows/Doors 
Screens
Community Features
Financing Terms Available 
Lease Option
Schools
School District
Unknown
Elementary School
Charlton Elem
Middle School
Charlton Middle
High School
Shepherd Hl/Bp
Listing courtesy of Mike Howard of Andrew J. Abu Inc., REALTORS®


The property listing data and information, or the Images, set forth herein were provided to MLS Property Information Network, Inc. from third party sources, including sellers, lessors, landlords, and public records, and were compiled by MLS Property Information Network, Inc. The property listing data and information, and the Images, are for the personal, non-commercial use of consumers having a good faith interest in purchasing, leasing or renting listed properties of the type displayed to them and may not be used for any purpose other than to identify prospective properties which such consumers may have a good faith interest in purchasing, leasing or renting. MLS Property Information Network, Inc. and its subscribers disclaim any and all representations and warranties as to the accuracy of the property listing data and information, or as to the accuracy of any of the Images, set forth herein.

Last checked 2026-09-01 11:06 AM UTC

Neighborhood & Commute
Source: Walkscore
Save
Ask
Tour
Hide
Share