Save
Ask
Tour
Hide
Share
$884,000
42 Days On Site

Villas At Pleasant Valley
16 Golf Ridge Dr 16
Sutton, MA 01590

Condominium|Pending
3
Beds
5
Total Baths
4
Full Baths
1
Partial Bath
2,958
SqFt
$299
/SqFt
2016
Built
County:
Worcester

Due to the health concerns created by Coronavirus we are offering personal 1-1 online video walkthough tours where possible.
Call Now: 508-834-8081
Is this the listing for you? We can help make it yours.
508-834-8081
16 Golf Ridge Dr 1616 Golf Ridge Dr 1616 Golf Ridge Dr 1616 Golf Ridge Dr 16
Save
Ask
Tour
Hide
Share

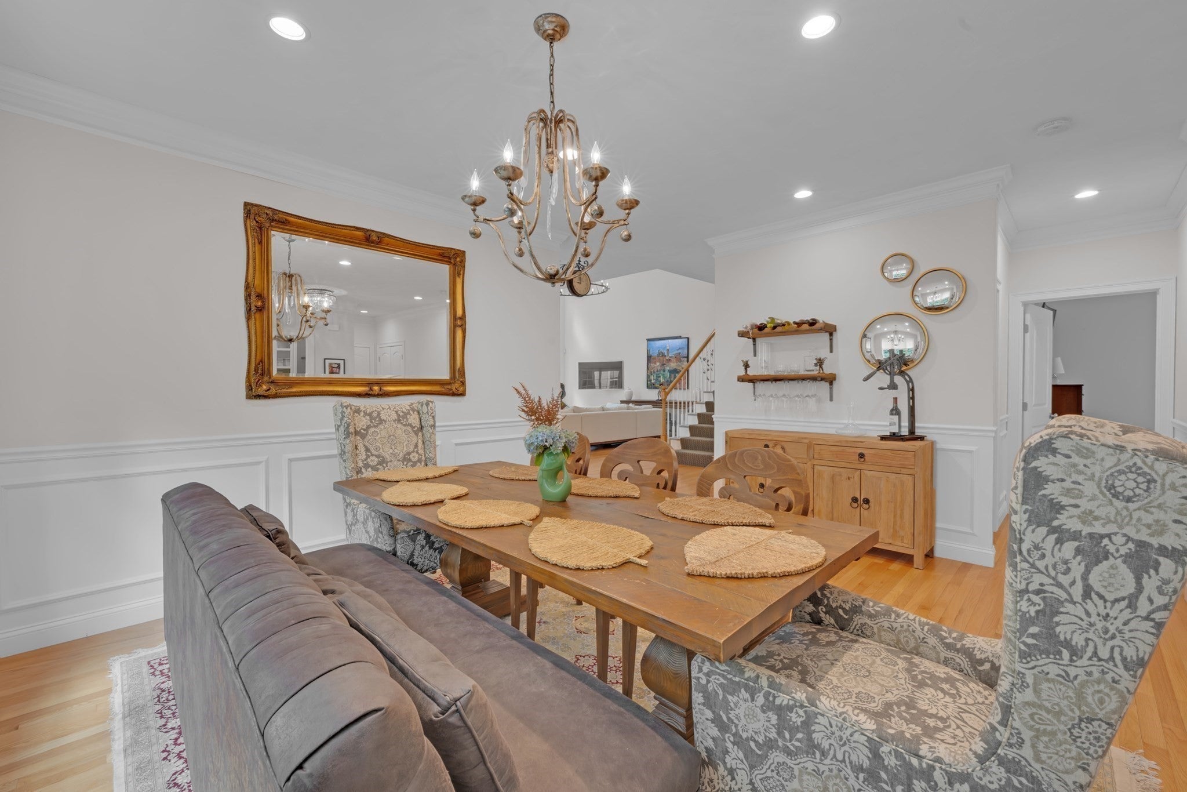
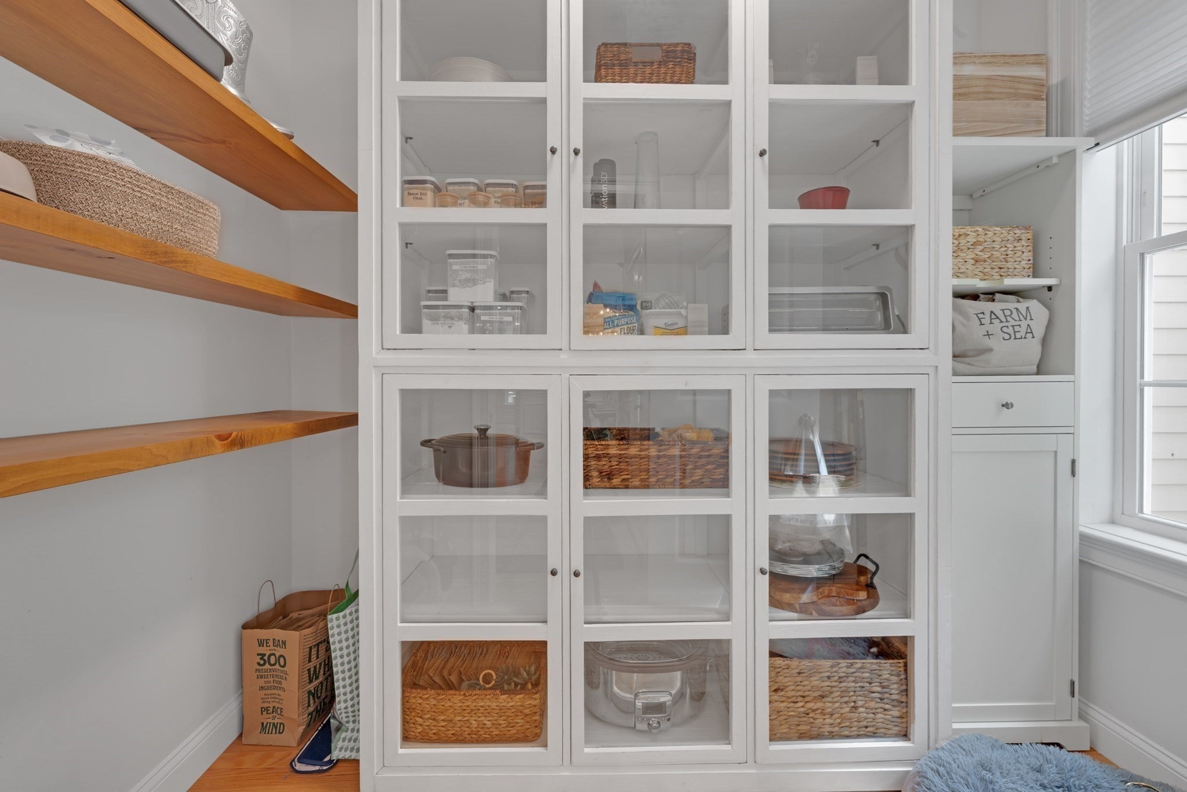
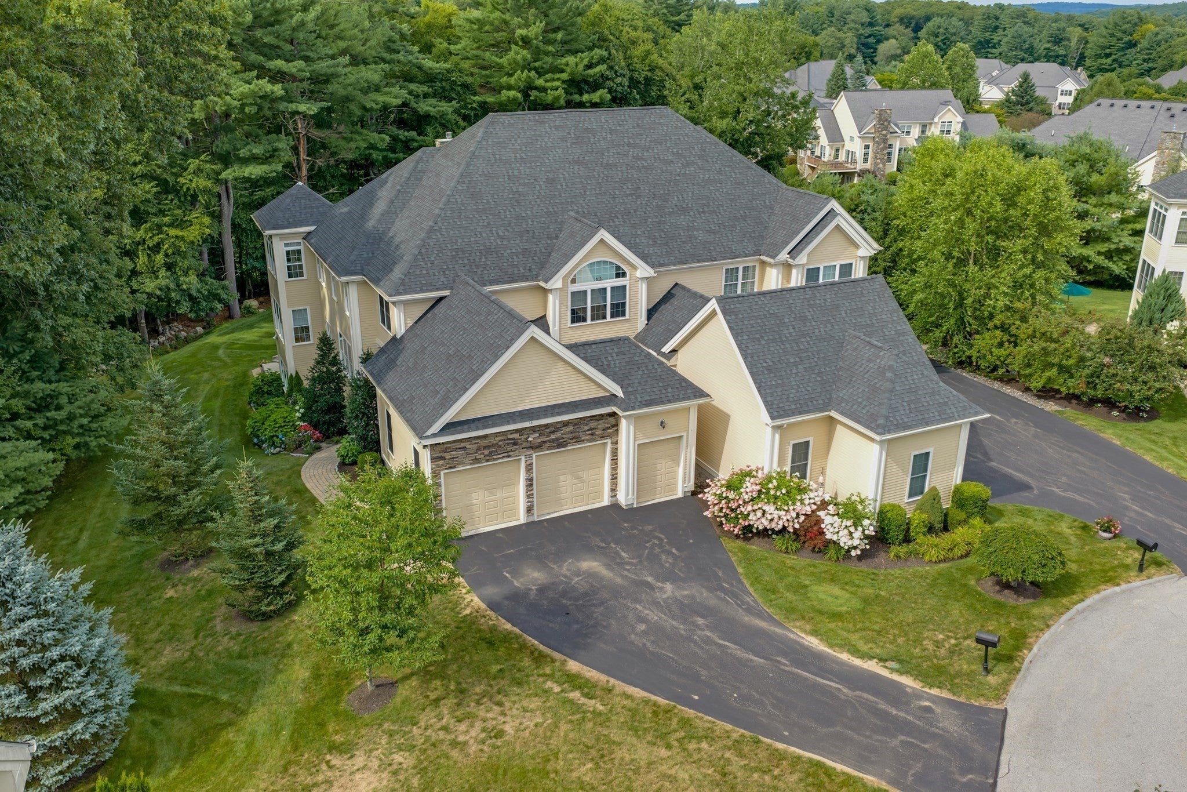
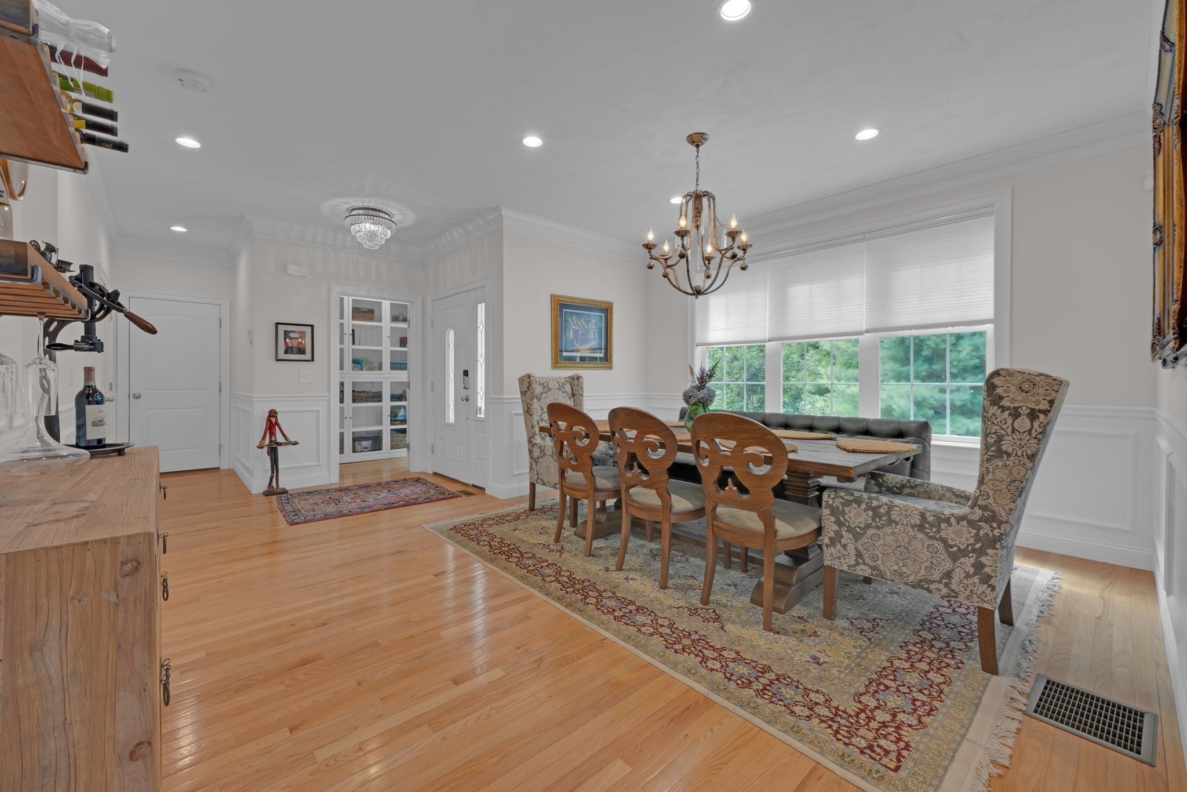
Modern luxury and woodland privacy define this 2016-built, move-in-ready condo at The Villas at Pleasant Valley. This sun-filled corner unit offers a sleek, contemporary look with vaulted ceilings, a custom kitchen, and daylight on every floor, perfect for entertaining inside and out. Enjoy a private deck and patio overlooking peaceful woodlands where wildlife often visits, plus a walk-out basement that expands your outdoor living to a hardscaped patio area. The home features a private first-floor bedroom suite, while the second-floor primary suite boasts a massive walk-in closet, an oversized bath with soaking tub, tiled shower and radiant floor heating. A third bedroom with its own full bath offers ideal space for guests or a home office, and the second-floor laundry sits conveniently outside the primary suite. With a two-car epoxy flooring garage and dedicated golf cart garage, plus minutes-to-golf convenience, this villa blends modern comfort with a serene, nature-rich setting. Make it yours today!

Save
Ask
Tour
Hide
Share
Listing Snapshot
Price 
$884,000
Days On Site 
42 Days
Bedrooms 
3
Inside Area (SqFt) 
2,958 sqft
Total Baths 
5
Full Baths 
4
Partial Baths 
1
Lot Size 
N/A
Year Built 
2016
MLS® Number 
73558739
Status 
Pending
Property Tax 
$8,922
HOA/Condo/Coop Fees 
$776 monthly
Sq Ft Source 
Public Records
Friends & Family
Recent Activity
2 weeks agoListing updated with changes from the MLS®
2 weeks agoStatus changed to Pending
3 weeks agoPrice changed to $884,000
a month agoListing first seen on site
General Features
Attached Garage 
Yes
Disclosures 
Tankless hot water heater 2025. Kitchen cabinets/countertopshardwoods in guest room office and stairs to basement 2024. Buyer/buyers agent to do due dilligence. All information deemed reliable but not guarenteed.
Garage 
Yes
Garage Spaces 
3
Number Of Stories 
3
Parking 
AttachedOff StreetPavedGarage
Parking Spaces 
7
Property Sub Type 
Condominium
Sewer 
Public Sewer
SqFt Above 
2958
SqFt Below 
897
SqFt Total 
2958
Water Source 
Public
Zoning 
R1
Interior Features
Appliances 
OvenDishwasherDisposalMicrowaveRangeRefrigeratorWasherDryer
Cooling 
Central AirZoned
Electric 
200+ Amp Service
Fireplace 
Yes
Fireplace Features 
Living Room
Fireplaces 
2
Flooring 
Hardwood
Heating 
Natural GasForced AirRadiantZoned
Interior 
Walk-In Closet(s)Recessed LightingCeiling Fan(s)
Laundry Features 
Electric Dryer HookupWasher HookupIn Unit
Bathroom 1 
Dimensions - 7.5x7.75Level - BasementArea - 58
Bathroom 2 
Dimensions - 6x11.916666666Level - FirstArea - 71
Bathroom 3 
Dimensions - 15.166666666x13.833333333Level - SecondArea - 209
Bedroom 2 
Dimensions - 17.333333333x11.916666666Level - FirstArea - 206
Bedroom 3 
Dimensions - 17.083333333x11.916666666Level - SecondArea - 203
Dining Room 
Dimensions - 13.583333333x15.333333333Level - FirstArea - 208
Kitchen 
Dimensions - 18.25x17.083333333Level - FirstArea - 311
Living Room 
Dimensions - 20.083333333x16.5Level - FirstArea - 331
Master Bedroom 
Dimensions - 19.833333333x22.25Level - SecondArea - 441
Save
Ask
Tour
Hide
Share
Exterior Features
Lot Features 
Landscaped
Patio And Porch 
PatioDeck
Roof 
Shingle
Community Features
Association Fee 
$776.0
Association Fee Frequency 
Monthly
Community Features 
Tennis Court(s)ParkStable(s)Golf
Building Access 
Unit Placement(Walkout,Garden)
Listing courtesy of We Close Deals Team of Lamacchia Realty, Inc.


The property listing data and information, or the Images, set forth herein were provided to MLS Property Information Network, Inc. from third party sources, including sellers, lessors, landlords, and public records, and were compiled by MLS Property Information Network, Inc. The property listing data and information, and the Images, are for the personal, non-commercial use of consumers having a good faith interest in purchasing, leasing or renting listed properties of the type displayed to them and may not be used for any purpose other than to identify prospective properties which such consumers may have a good faith interest in purchasing, leasing or renting. MLS Property Information Network, Inc. and its subscribers disclaim any and all representations and warranties as to the accuracy of the property listing data and information, or as to the accuracy of any of the Images, set forth herein.

Last checked 2026-09-15 07:17 PM UTC

Neighborhood & Commute
Source: Walkscore
Save
Ask
Tour
Hide
Share