Save
Ask
Tour
Hide
Share
$299,000
54 Days On Site

Mumford River Condominium
104 Hartford Ave E 3
Uxbridge, MA 01569

Condominium|Pending
2
Beds
1
Total Bath
1
Full Bath
1,181
SqFt
$253
/SqFt
1920
Built
County:
Worcester

Due to the health concerns created by Coronavirus we are offering personal 1-1 online video walkthough tours where possible.
Call Now: 508-834-8081
Is this the listing for you? We can help make it yours.
508-834-8081
104 Hartford Ave E 3104 Hartford Ave E 3104 Hartford Ave E 3104 Hartford Ave E 3
Save
Ask
Tour
Hide
Share

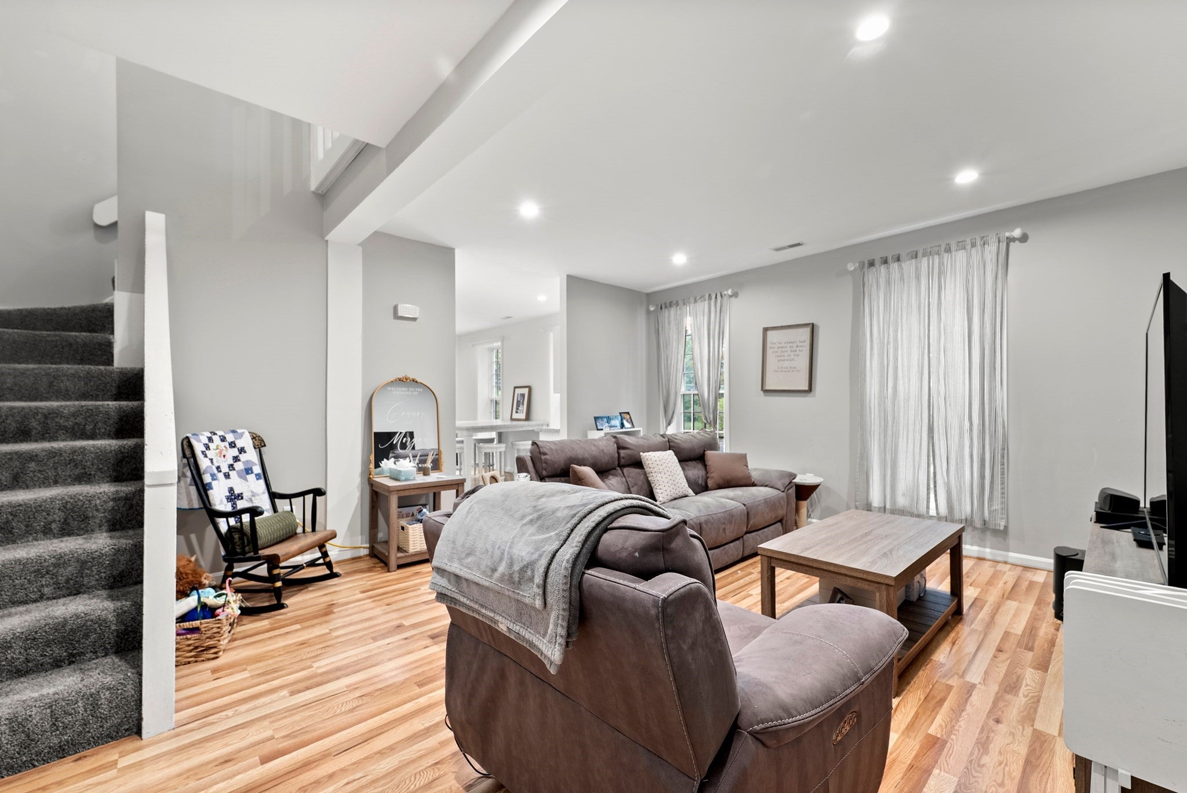
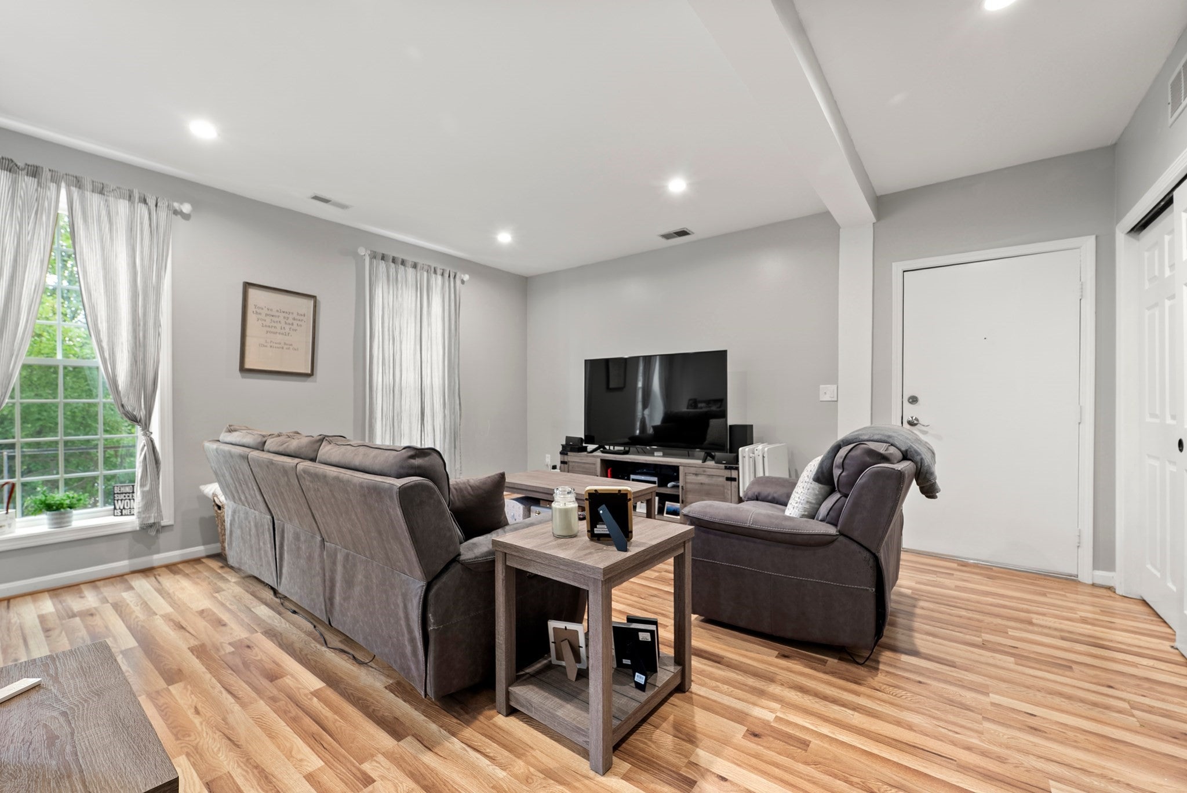
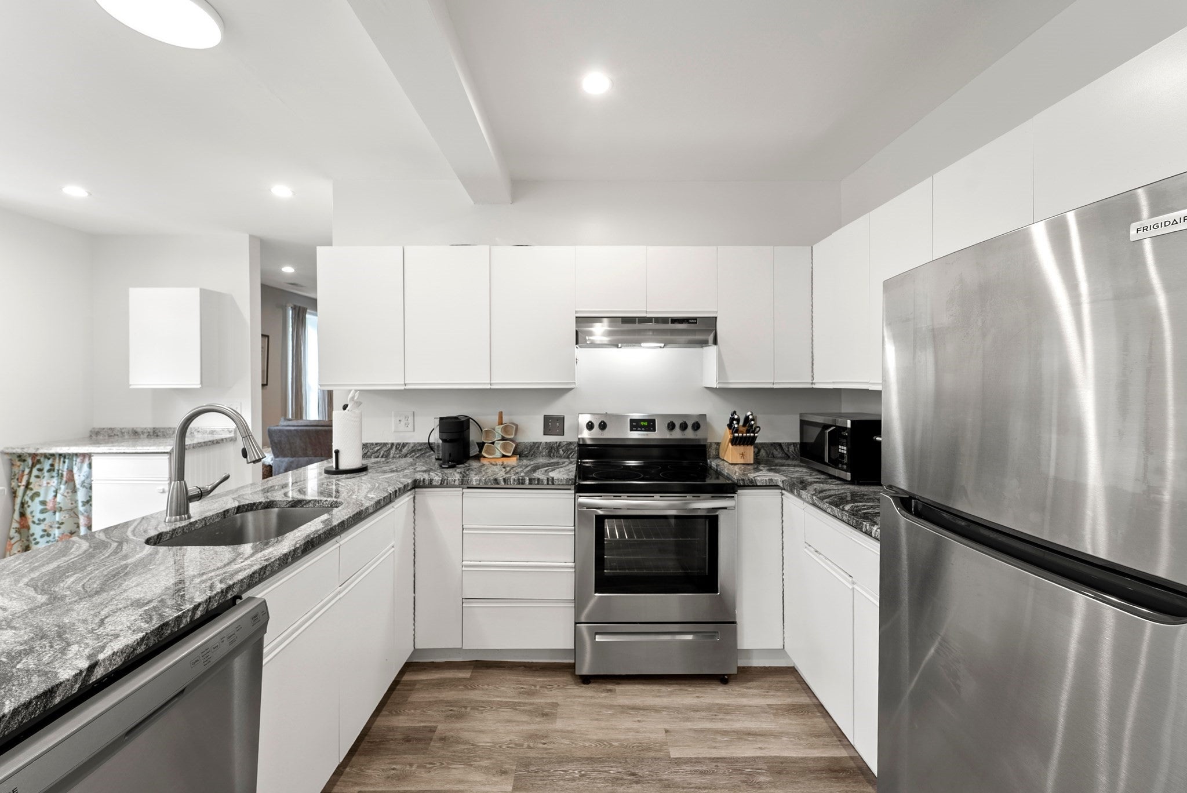
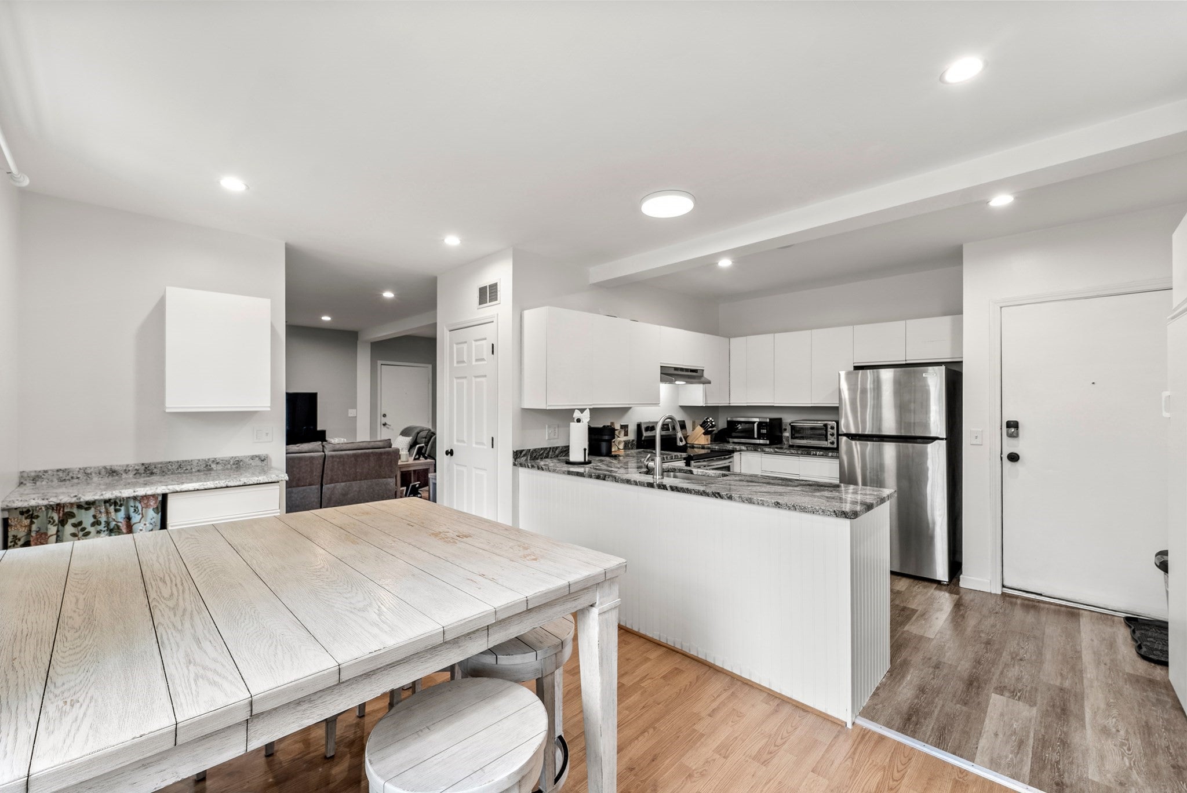
ALL OFFERS DUE Sunday 9/23/26 by 10:00am - Opportunities like this corner unit do not show up often!! Enjoy the convenience of a central location with abundant amenities nearby, from local favorite restaurants to parks, shopping, and even a yoga studio right downstairs. No matter what you like to do, you’ll find it nearby! As you enter the condo, you’ll first notice the gorgeous granite countertops and stainless steel appliances before being stopped in your tracks by the peaceful pond views through the impressive floor-to-ceiling windows located in the dining and living room.As you walk upstairs, you’ll find the beautifully upgraded full bathroom and two generously sized bedrooms, all ready for you to make your own! With so many great features, from in-unit laundry to extra storage, there’s too much to list here. Reach out to schedule your showing now!!

Save
Ask
Tour
Hide
Share
Listing Snapshot
Price 
$299,000
Days On Site 
54 Days
Bedrooms 
2
Inside Area (SqFt) 
1,181 sqft
Total Baths 
1
Full Baths 
1
Partial Baths 
N/A
Lot Size 
N/A
Year Built 
1920
MLS® Number 
73558097
Status 
Pending
Property Tax 
$2,996
HOA/Condo/Coop Fees 
$621 monthly
Sq Ft Source 
Public Records
Friends & Family
Recent Activity
3 weeks agoListing updated with changes from the MLS®
3 weeks agoStatus changed to Pending
2 months agoListing first seen on site
General Features
Disclosures 
Subject to Seller Finding Suitable housing. Central A.C unit does not workand will not be repair by seller.
Number Of Stories 
2
Parking 
Off StreetDeededGuestPaved
Parking Spaces 
2
Pets 
Yes
Property Sub Type 
Condominium
Sewer 
Public Sewer
SqFt Above 
1181
SqFt Total 
1181
Water Source 
Public
Zoning 
RES
Interior Features
Appliances 
RangeDishwasherRefrigeratorWasherDryerRange Hood
Cooling 
Central AirWindow Unit(s)
Electric 
100 Amp Service
Flooring 
Carpet
Heating 
Natural GasForced Air
Interior 
Recessed LightingOpen Floorplan
Laundry Features 
In UnitElectric Dryer HookupWasher Hookup
Bathroom 1 
Level - Second
Bedroom 2 
Level - Second
Dining Room 
Level - Main
Kitchen 
Level - Main
Living Room 
Level - Main
Master Bedroom 
Level - Second
Save
Ask
Tour
Hide
Share
Exterior Features
Construction Details 
Brick
Lot Features 
LandscapedWaterfront
Roof 
Shingle
View 
PondRiverWater
Waterfront 
Yes
Waterfront Features 
River FrontWaterfrontPond
Waterview 
PondRiverWater
Community Features
Association Fee 
$621.0
Association Fee Frequency 
Monthly
Community Features 
Park
MLS Area 
North Uxbridge
Financing Terms Available 
Contract
Building Access 
Unit Placement(Front)
Schools
School District
Unknown
Elementary School
Taft Early Learning Center
Middle School
Whitin Intermediate School
High School
Uxbridge High School
Listing courtesy of Nicholas Tebo of Keller Williams Pinnacle Central


The property listing data and information, or the Images, set forth herein were provided to MLS Property Information Network, Inc. from third party sources, including sellers, lessors, landlords, and public records, and were compiled by MLS Property Information Network, Inc. The property listing data and information, and the Images, are for the personal, non-commercial use of consumers having a good faith interest in purchasing, leasing or renting listed properties of the type displayed to them and may not be used for any purpose other than to identify prospective properties which such consumers may have a good faith interest in purchasing, leasing or renting. MLS Property Information Network, Inc. and its subscribers disclaim any and all representations and warranties as to the accuracy of the property listing data and information, or as to the accuracy of any of the Images, set forth herein.

Last checked 2026-09-28 09:14 AM UTC

Neighborhood & Commute
Source: Walkscore
Save
Ask
Tour
Hide
Share