Save
Ask
Tour
Hide
Share
$564,900
32 Days On Site

193 Center Depot Rd
Charlton, MA 01507

Single Family Residence|Pending
3
Beds
3
Total Baths
2
Full Baths
1
Partial Bath
2,016
SqFt
$280
/SqFt
2000
Built
County:
Worcester

Due to the health concerns created by Coronavirus we are offering personal 1-1 online video walkthough tours where possible.
Call Now: 508-834-8081
Is this the listing for you? We can help make it yours.
508-834-8081
193 Center Depot Rd193 Center Depot Rd193 Center Depot Rd193 Center Depot Rd
Save
Ask
Tour
Hide
Share

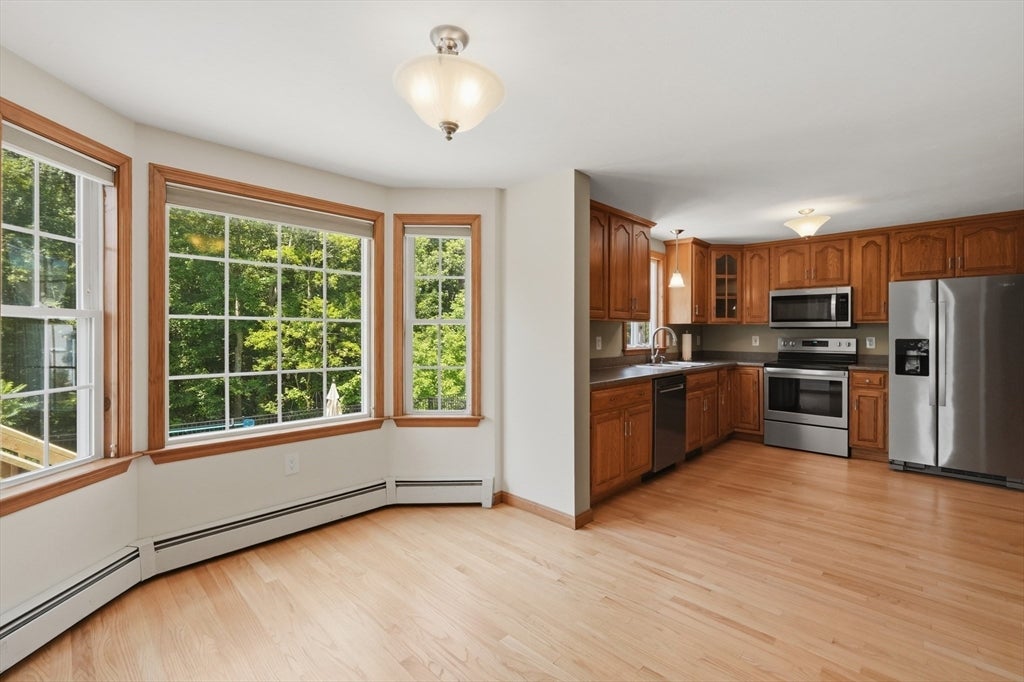
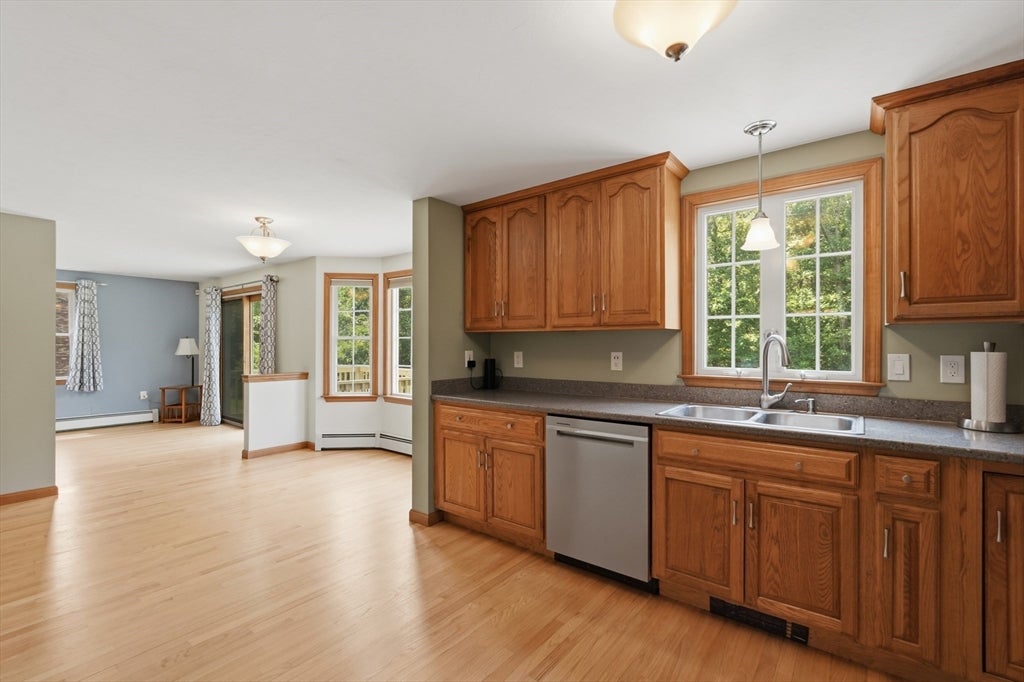
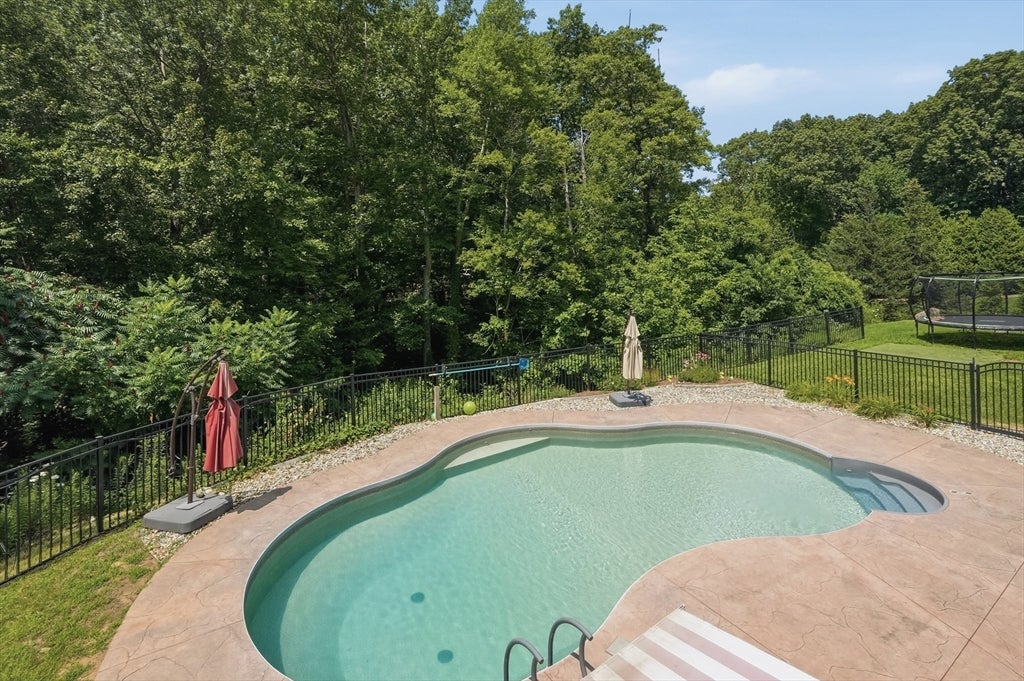
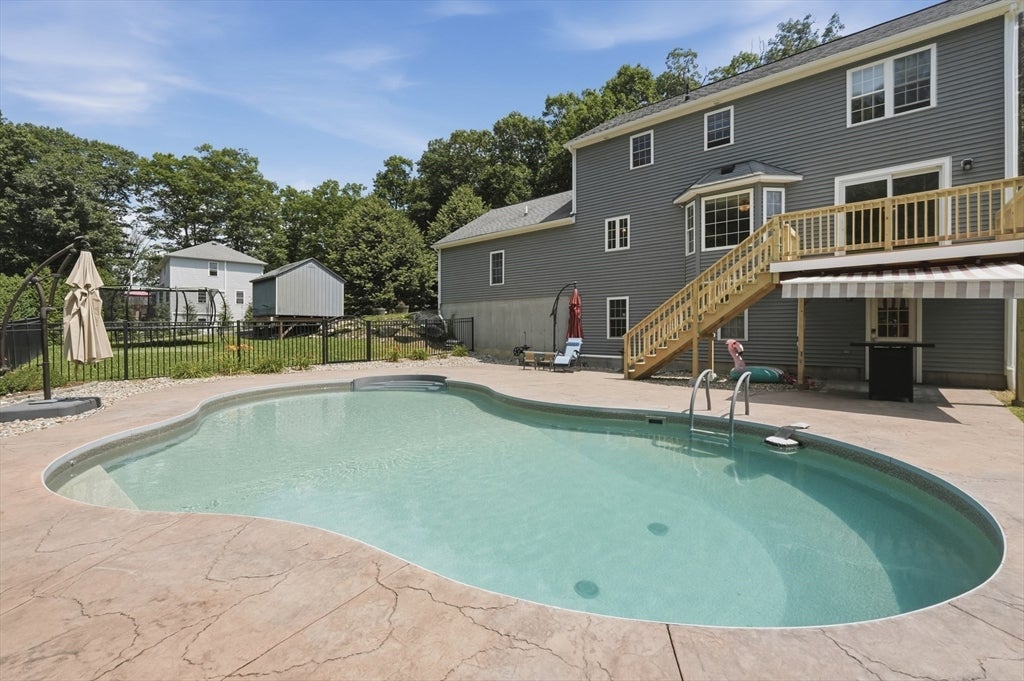
Sparkling, heated inground pool is ready for your house warming party at your new home! Deck and stamped concrete patio all around the pool is a great place to relax all summer long! Gleaming hardwood floors throughout the home. Open Kitchen has tons of storage and stainless steel appliances update 5 years ago. Main BR has cathedral ceilings, palladium window, walk in closet and private bath. All bedrooms are good sizes. The second floor laundry is right outside the bedrooms and will really be appreciated. There have been many upgrades throughout this home including brand new air conditioning units, bathroom updates and fresh paint. The lower level has a fully finished and heated game room and closet. This room has many potential uses! It has natural light coming in from the window with a pool and patio view. The covered porch at the main entry has plenty of room for your country rockers while you watch for the school bus. The large shed just off the driveway will be very convenient and free up space in the 2 car garage. Walk out from lower level to pool and patio area. Generator hookup is in the garage. Monitored by a security system. Title 5 inspection passed. This home is ready for your immediate occupancy! Buyer Realtor must accompany buyer at all times. Easy to see this home.

Save
Ask
Tour
Hide
Share
Listing Snapshot
Price 
$564,900
Days On Site 
32 Days
Bedrooms 
3
Inside Area (SqFt) 
2,016 sqft
Total Baths 
3
Full Baths 
2
Partial Baths 
1
Lot Size 
0.93 Acres
Year Built 
2000
MLS® Number 
73557632
Status 
Pending
Property Tax 
$4,900
HOA/Condo/Coop Fees 
N/A
Sq Ft Source 
Other
Friends & Family
Recent Activity
2 weeks agoListing updated with changes from the MLS®
3 weeks agoStatus changed to Pending
a month agoListing first seen on site
General Features
Acres 
0.93
Attached Garage 
Yes
Disclosures 
Well in backbehind the pool. UV light filter and softener by choice- no well issue. Radon in air removal system. Pool installed in 2019. Electric heat in lower level game room. Title 5 septic system passed. Be careful around open pool. Roof is 20 yrs old
Foundation 
Concrete Perimeter
Garage 
Yes
Garage Spaces 
2
Parking 
PavedAttachedWorkshop in GarageGarage Faces SideOff StreetGarage
Parking Spaces 
12
Property Sub Type 
Single Family Residence
Security 
Security System
Sewer 
Private Sewer
SqFt Above 
1728
SqFt Below 
288
SqFt Total 
2016
Style 
Colonial
Water Source 
Private
Zoning 
A
Interior Features
Appliances 
Tankless Water HeaterRangeMicrowaveRefrigeratorWasherDryerWater SoftenerPlumbed For Ice Maker
Basement 
FullFinishedWalk-Out AccessInterior EntryConcrete
Cooling 
Window Unit(s)Zoned
Electric 
Circuit Breakers200+ Amp Service
Fireplace 
Yes
Fireplace Features 
Living Room
Fireplaces 
1
Flooring 
TileHardwood
Heating 
BaseboardOilZoned
Interior 
PantryWalk-In Closet(s)Ceiling Fan(s)
Laundry Features 
Electric Dryer HookupWasher Hookup
Window Features 
Insulated Windows
Bathroom 1 
Level - First
Bathroom 2 
Level - Second
Bathroom 3 
Level - Second
Bedroom 2 
Level - Second
Bedroom 3 
Level - Second
Dining Room 
Level - First
Family Room 
Level - First
Kitchen 
Level - First
Living Room 
Level - First
Master Bedroom 
Level - Second
Save
Ask
Tour
Hide
Share
Exterior Features
Construction Details 
Frame
Exterior 
Rain GuttersStorageOtherLighting
Fencing 
Fenced
Frontage 
150.00
Lot Features 
Gentle SlopingOtherLandscaped
Other Structures 
Storage
Patio And Porch 
PorchPatioCoveredDeck
Pool Features 
In GroundHeatedPrivate
Private Pool 
Yes
Roof 
Shingle
Windows/Doors 
Insulated Windows
Community Features
Accessibility Features 
Accessible Entrance
Community Features 
ParkGolf
Financing Terms Available 
Contract
Roads 
Paved
Schools
School District
Unknown
Elementary School
Charlton Elementary
Middle School
Charlton Middle
High School
Shepherd Hl/Bp
Listing courtesy of Diane Dabrowski of Lamacchia Realty, Inc


The property listing data and information, or the Images, set forth herein were provided to MLS Property Information Network, Inc. from third party sources, including sellers, lessors, landlords, and public records, and were compiled by MLS Property Information Network, Inc. The property listing data and information, and the Images, are for the personal, non-commercial use of consumers having a good faith interest in purchasing, leasing or renting listed properties of the type displayed to them and may not be used for any purpose other than to identify prospective properties which such consumers may have a good faith interest in purchasing, leasing or renting. MLS Property Information Network, Inc. and its subscribers disclaim any and all representations and warranties as to the accuracy of the property listing data and information, or as to the accuracy of any of the Images, set forth herein.

Last checked 2026-09-02 11:50 AM UTC

Neighborhood & Commute
Source: Walkscore
Save
Ask
Tour
Hide
Share