


Hilltop Farms44 Cherry Ln 44Grafton, MA 01560
Due to the health concerns created by Coronavirus we are offering personal 1-1 online video walkthough tours where possible.
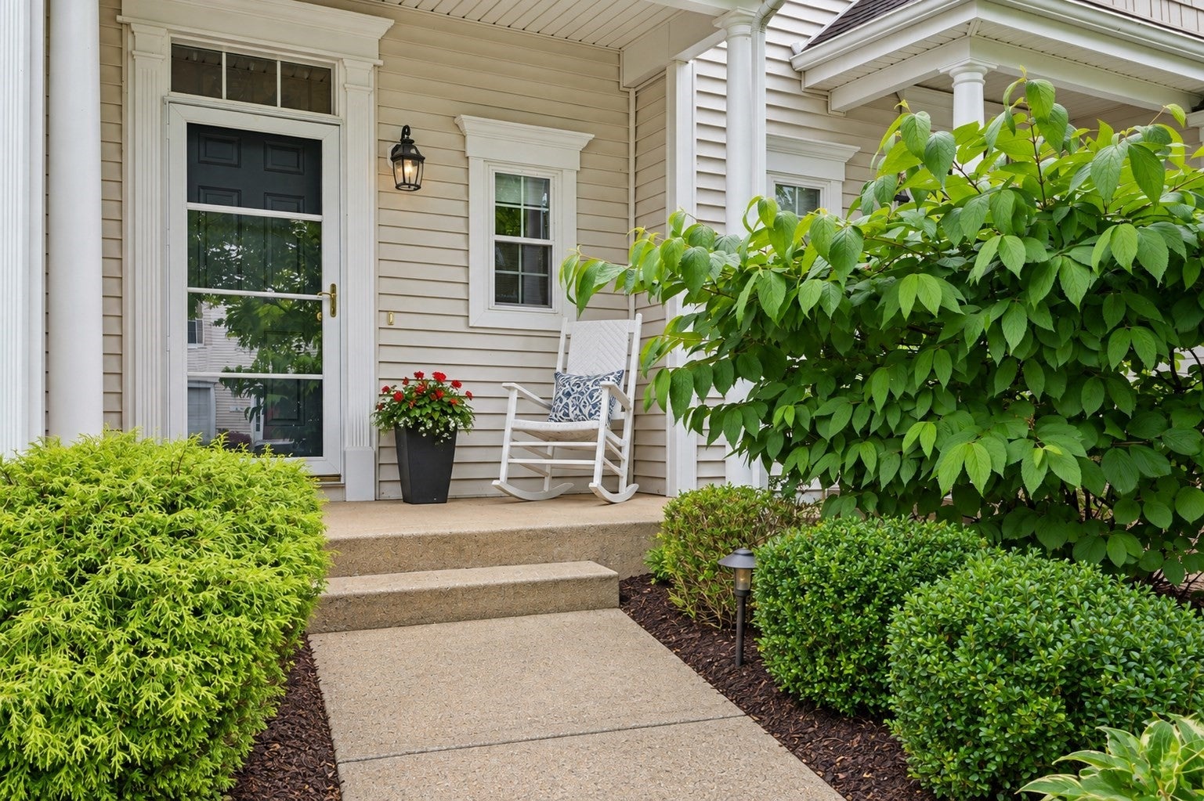
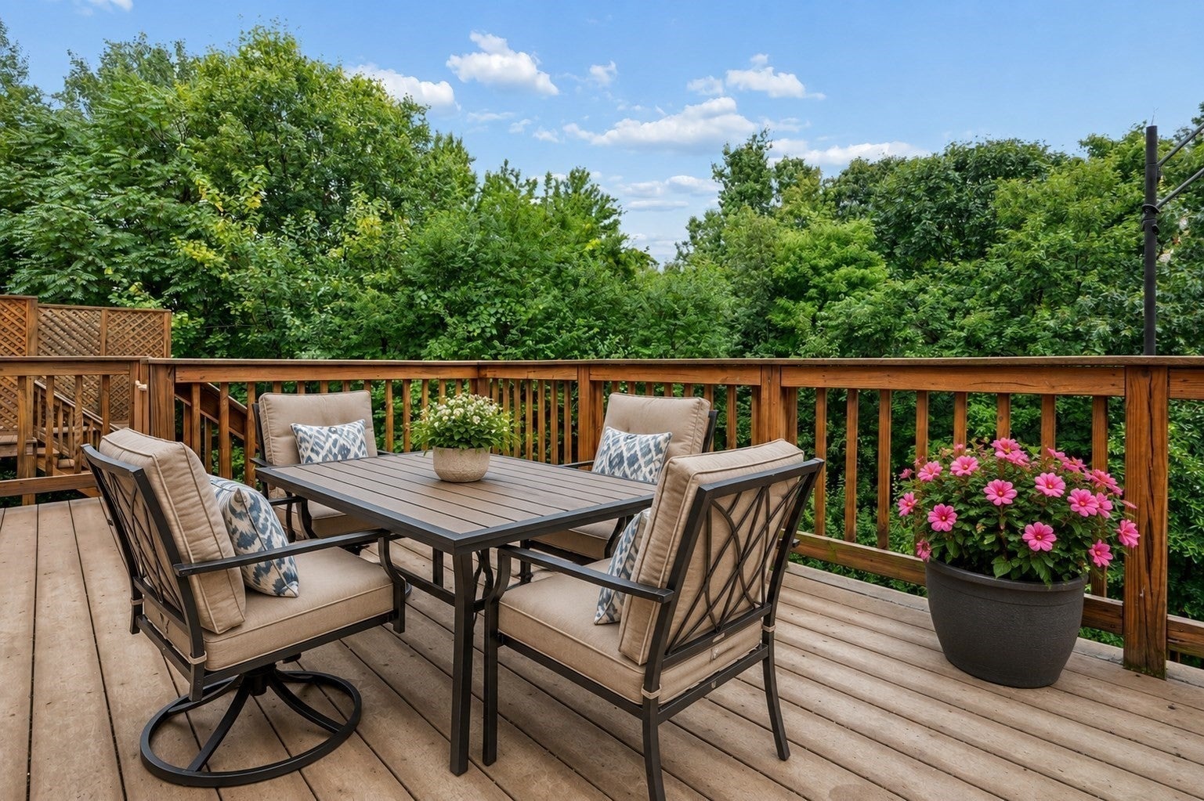
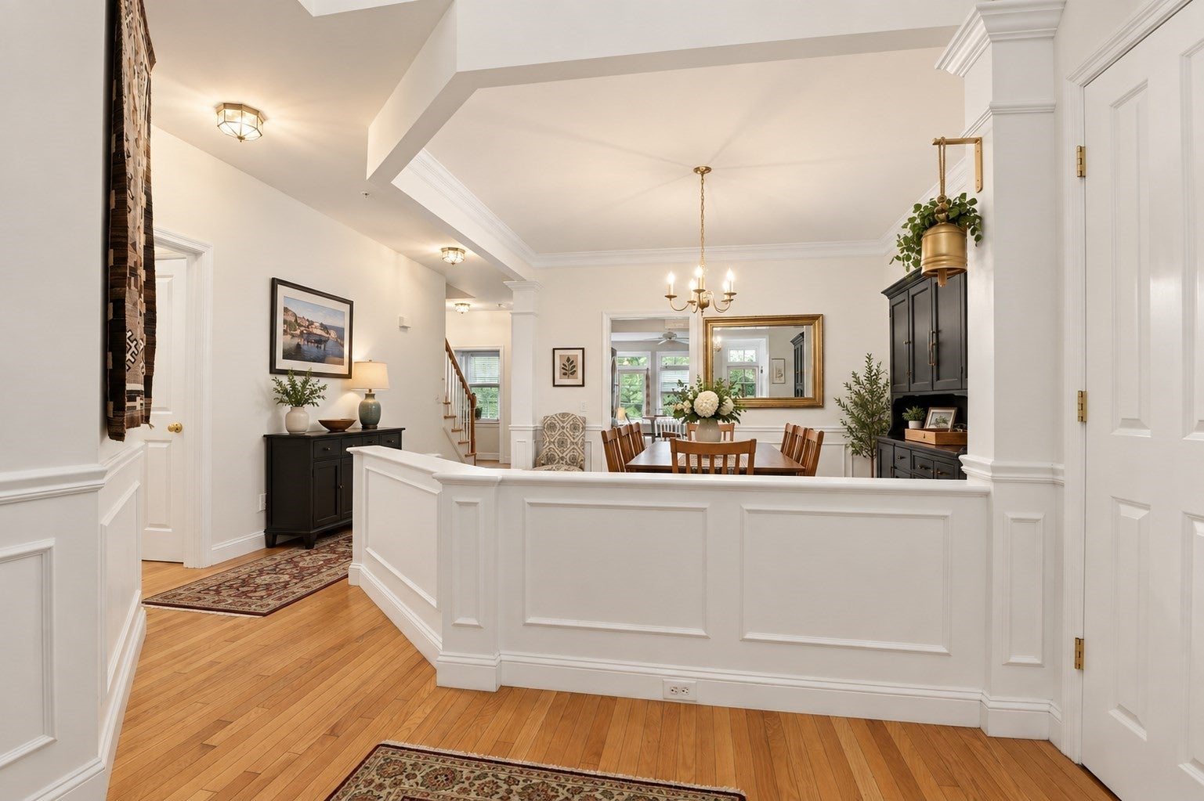
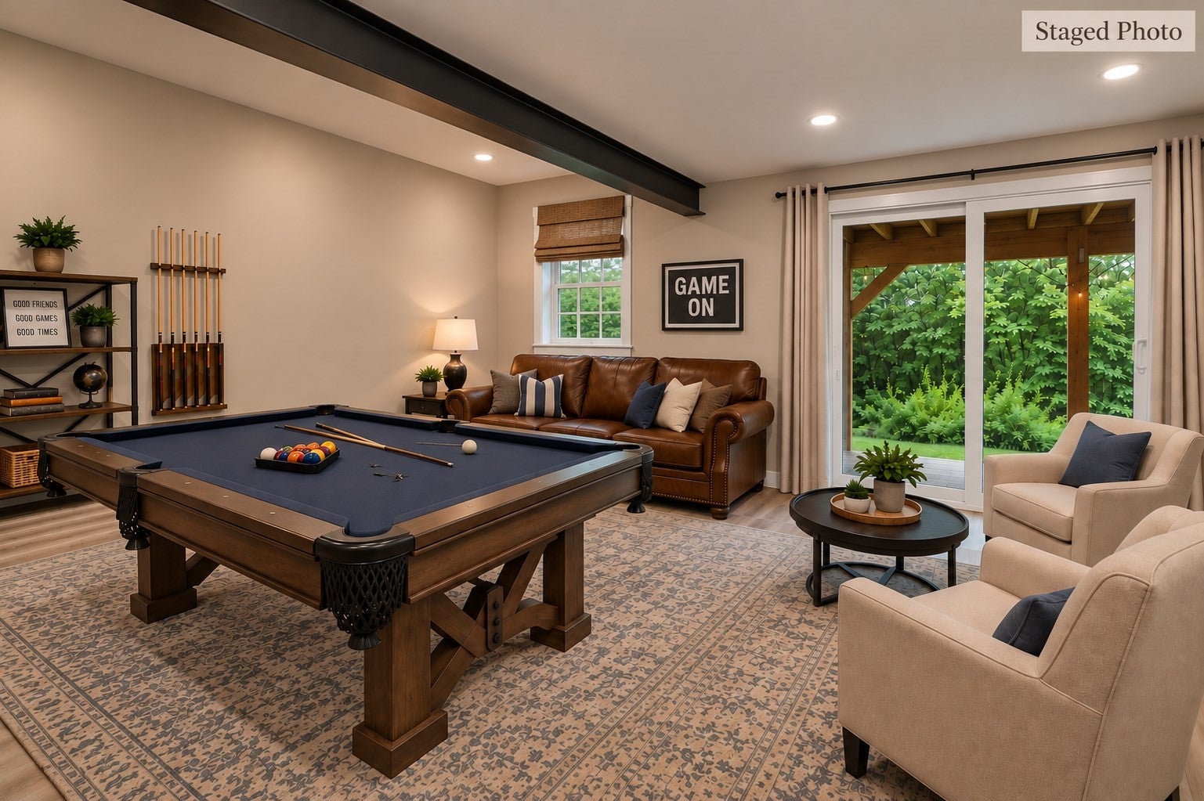
FIRST-FLOOR PRIMARY SUITE & LAUNDRY! Enjoy a flexible floor plan designed for easy living in this spacious Pulte-built townhouse at desirable Hilltop Farms. The bright, open main level features 9' ceilings, hardwood flooring, a dramatic two-story foyer, gas fireplace and transom windows that bring in plenty of natural light. The kitchen offers oak cabinetry, Corian countertops and updated appliances, with easy flow to the living and dining areas. Step outside to the private composite deck overlooking a peaceful wooded setting—perfect for relaxing or entertaining. The first-floor primary suite makes one-level living an option and features a walk-in closet and private bath with double vanity, soaking tub and separate shower. First-floor laundry adds even more everyday convenience. Upstairs, a spacious loft provides flexible space for a home office, den, reading area or TV room, along with a second generously sized primary suite featuring a sitting area and walk-in closet—an ideal layout for guests, extended family or anyone wanting additional privacy. AND THERE'S MORE! The expansive walk-out lower level is a space you may not expect to find! Extra-tall ceilings, steel-beam and I-joist construction give this unfinished level an open, substantial feel, while a full daylight window and slider lead directly to the patio and bring in natural light. The possibilities are tremendous for a future game room, home gym, office, hobby space or additional finished living area. Additional features include central air, natural gas heat, city water and sewer, a newer hot water heater and an oversized two-car attached garage. Enjoy low-maintenance condo living with the association fee covering master insurance, exterior maintenance, landscaping, snow removal, road maintenance, reserve funds and management.
| 2 weeks ago | Listing updated with changes from the MLS | |
| 3 weeks ago | Price changed to $550,000 | |
| 3 weeks ago | Status changed to Active | |
| 3 months ago | Listing first seen on site |

The property listing data and information, or the Images, set forth herein were provided to MLS Property Information Network, Inc. from third party sources, including sellers, lessors, landlords, and public records, and were compiled by MLS Property Information Network, Inc. The property listing data and information, and the Images, are for the personal, non-commercial use of consumers having a good faith interest in purchasing, leasing or renting listed properties of the type displayed to them and may not be used for any purpose other than to identify prospective properties which such consumers may have a good faith interest in purchasing, leasing or renting. MLS Property Information Network, Inc. and its subscribers disclaim any and all representations and warranties as to the accuracy of the property listing data and information, or as to the accuracy of any of the Images, set forth herein.
Last checked 2026-10-27 03:23 AM UTC