Save
Ask
Tour
Hide
Share
$1,495,000
23 Days On Site

94 Rawson Street
Uxbridge, MA 01569

For Sale|Residential|Active Under Contract
3
Beds
2
Total Baths
2
Full Baths
2,052
SqFt
$729
/SqFt
1830
Built
County:
Worcester

Due to the health concerns created by Coronavirus we are offering personal 1-1 online video walkthough tours where possible.
Call Now: 508-834-8081
Is this the listing for you? We can help make it yours.
508-834-8081
94 Rawson Street94 Rawson Street94 Rawson Street94 Rawson Street
Save
Ask
Tour
Hide
Share

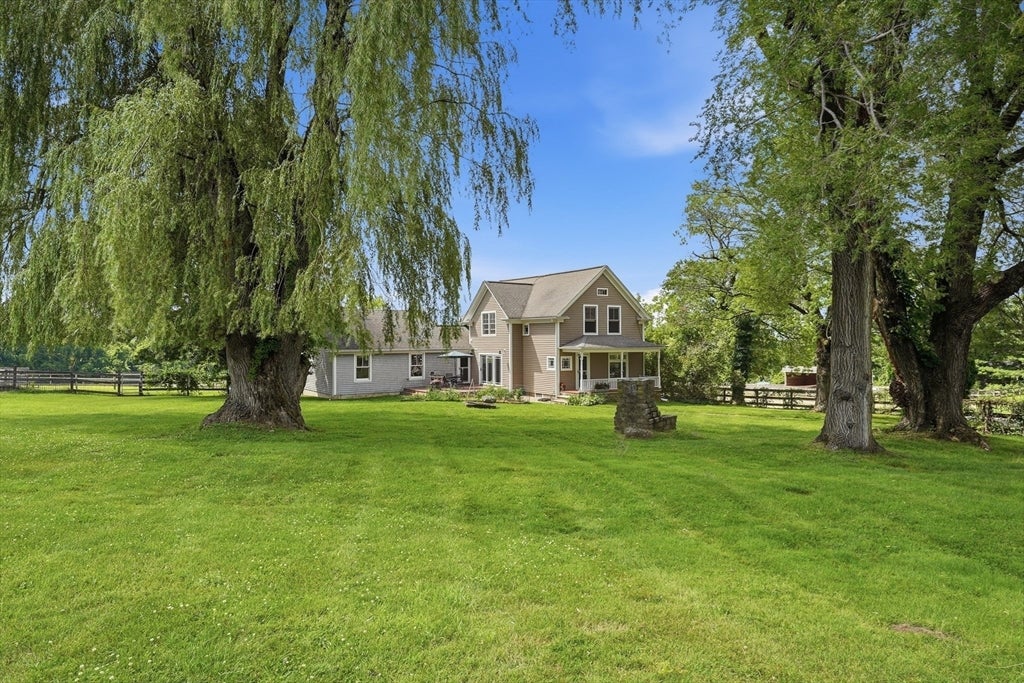
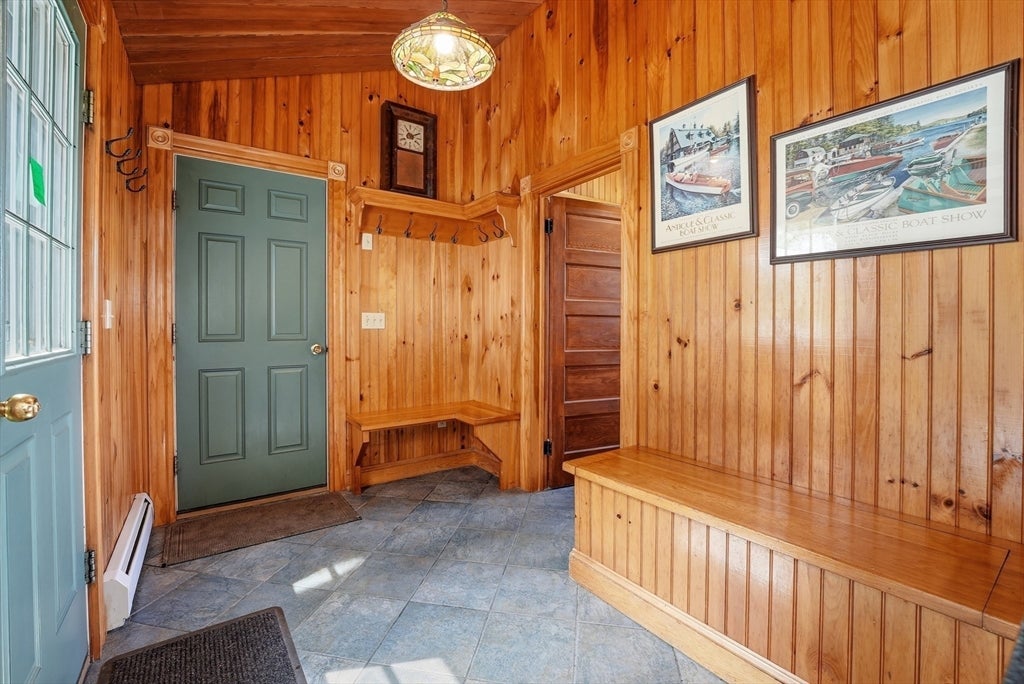
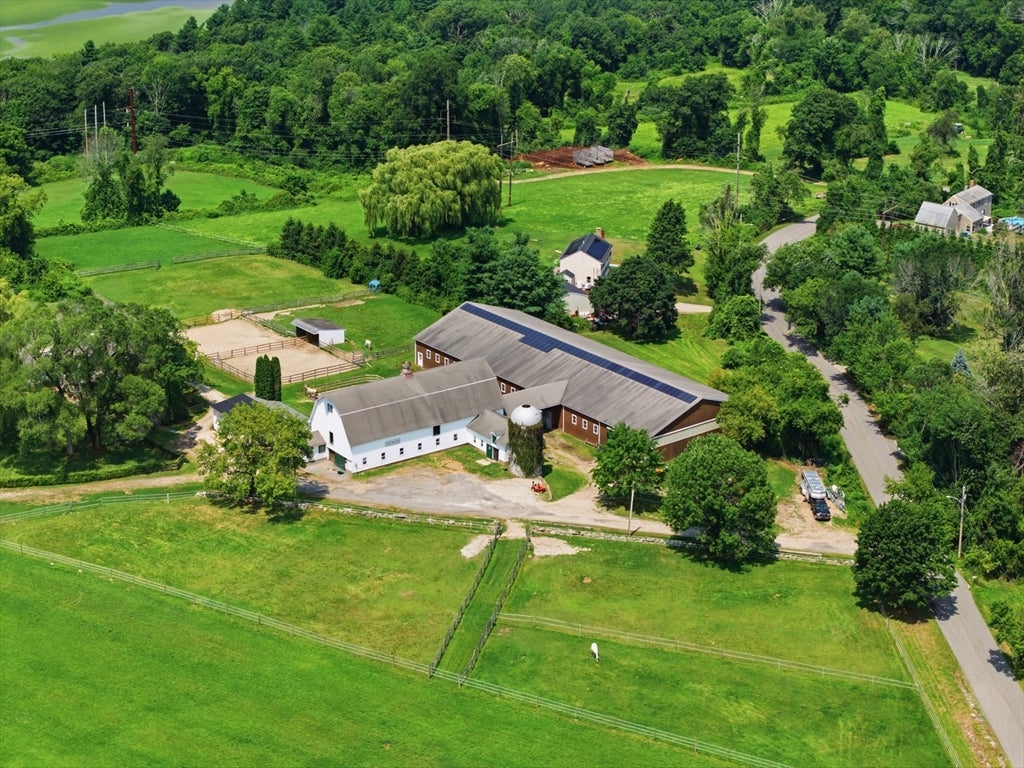
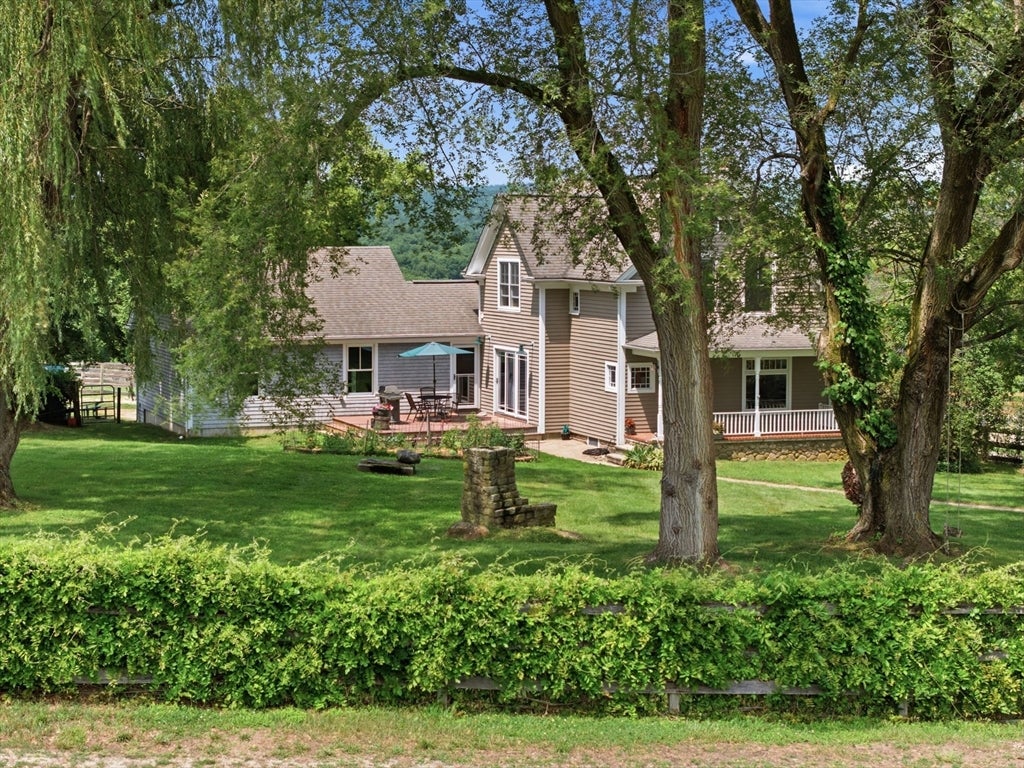
Dutch Hill Farm is an established equestrian property on 40± acres, including approximately 18 acres of open fields and productive hayfields. The updated farmhouse offers 3 bedrooms, 2 baths, exposed beams, a welcoming kitchen, porch, deck, attached 2-car garage, and 19 kW solar array. Designed for an active equestrian lifestyle, the residence, barn, arenas, paddocks, and pastures are thoughtfully connected. Facilities include a 12-stall barn with an oversized broodmare stall, heated tack and grain rooms, wash stall, farrier area, hayloft, bathroom, fly-control system, and covered manure storage. A 66' x 186' indoor arena with GGT and sand footing is complemented by a 100' x 200' outdoor arena, five stone-dust paddocks, eight grass pastures with Nelson waterers, three shelters, and productive hayfields. Expansive fields, wooded acreage, and pastoral views create a private country setting with convenient access to Route 146 and the regional centers of Worcester, Providence, and Boston.

Save
Ask
Tour
Hide
Share
Listing Snapshot
Price 
$1,495,000
Days On Site 
23 Days
Bedrooms 
3
Inside Area (SqFt) 
2,052 sqft
Total Baths 
2
Full Baths 
2
Partial Baths 
N/A
Lot Size 
40 Acres
Year Built 
1830
MLS® Number 
73557455
Status 
Active Under Contract
Property Tax 
$11,008
HOA/Condo/Coop Fees 
N/A
Sq Ft Source 
N/A
Friends & Family
Recent Activity
5 days agoListing updated with changes from the MLS®
3 weeks agoStatus changed to Active Under Contract
3 weeks agoListing first seen on site
General Features
Acres 
40
Disclosures 
Portions of the property are enrolled in Massachusetts Chapters 61A and 61B; buyer to verify acreageclassificationsand withdrawal obligations.
Foundation 
Concrete PerimeterStone
Garage 
Yes
Garage Spaces 
2
Parking 
Off Street
Parking Spaces 
12
Sewer 
Private Sewer
SqFt Above 
2052
SqFt Total 
2052
Style 
Greek Revival
Water Source 
Private
Zoning 
AG
Interior Features
Appliances 
Water HeaterRangeMicrowaveRefrigeratorFreezerWasherDryer
Basement 
Full
Cooling 
Window Unit(s)Ceiling Fan(s)
Electric 
100 Amp Service
Fireplace 
Yes
Fireplace Features 
Living Room
Fireplaces 
1
Flooring 
WoodTile
Heating 
BaseboardOilWood StoveZoned
Interior 
Ceiling Fan(s)High Speed InternetBeamed Ceilings
Laundry Features 
Washer HookupElectric Dryer Hookup
Window Features 
Insulated WindowsScreens
Bathroom 1 
Dimensions - 6.5x9.666666666Level - MainArea - 62
Bathroom 2 
Dimensions - 8.583333333x8.833333333Level - SecondArea - 75
Bedroom 2 
Dimensions - 11.5x13.416666666Level - SecondArea - 154
Bedroom 3 
Dimensions - 11.083333333x17.5Level - SecondArea - 193
Dining Room 
Dimensions - 10.333333333x13.5Level - MainArea - 139
Kitchen 
Dimensions - 14.916666666x9.666666666Level - MainArea - 144
Living Room 
Dimensions - 25.333333333x14.916666666Level - MainArea - 377
Master Bedroom 
Dimensions - 13.416666666x12.166666666Level - SecondArea - 163
Save
Ask
Tour
Hide
Share
Exterior Features
Construction Details 
Frame
Exterior 
Rain GuttersStorageGarden
Fencing 
FencedStone
Lot Features 
ClearedFarmGentle SlopingSlopedLandscaped
Other Structures 
Barn(s)Storage
Patio And Porch 
PorchPatioDeck
Roof 
Shingle
View 
Scenic
Waterview 
Scenic
Windows/Doors 
Insulated WindowsScreens
Community Features
Community Features 
Stable(s)
Horse Allowed 
Yes
Horse Property 
Paddocks
Schools
School District
Unknown
Elementary School
Unknown
Middle School
Whitin Intermediate School
High School
Uxbridge High School
Listing courtesy of J. Stanley Edwards of LandVest, Inc., Concord


The property listing data and information, or the Images, set forth herein were provided to MLS Property Information Network, Inc. from third party sources, including sellers, lessors, landlords, and public records, and were compiled by MLS Property Information Network, Inc. The property listing data and information, and the Images, are for the personal, non-commercial use of consumers having a good faith interest in purchasing, leasing or renting listed properties of the type displayed to them and may not be used for any purpose other than to identify prospective properties which such consumers may have a good faith interest in purchasing, leasing or renting. MLS Property Information Network, Inc. and its subscribers disclaim any and all representations and warranties as to the accuracy of the property listing data and information, or as to the accuracy of any of the Images, set forth herein.

Last checked 2026-08-23 11:46 PM UTC

Neighborhood & Commute
Source: Walkscore
Save
Ask
Tour
Hide
Share