


261 Mendon RdSutton, MA 01590
Due to the health concerns created by Coronavirus we are offering personal 1-1 online video walkthough tours where possible.
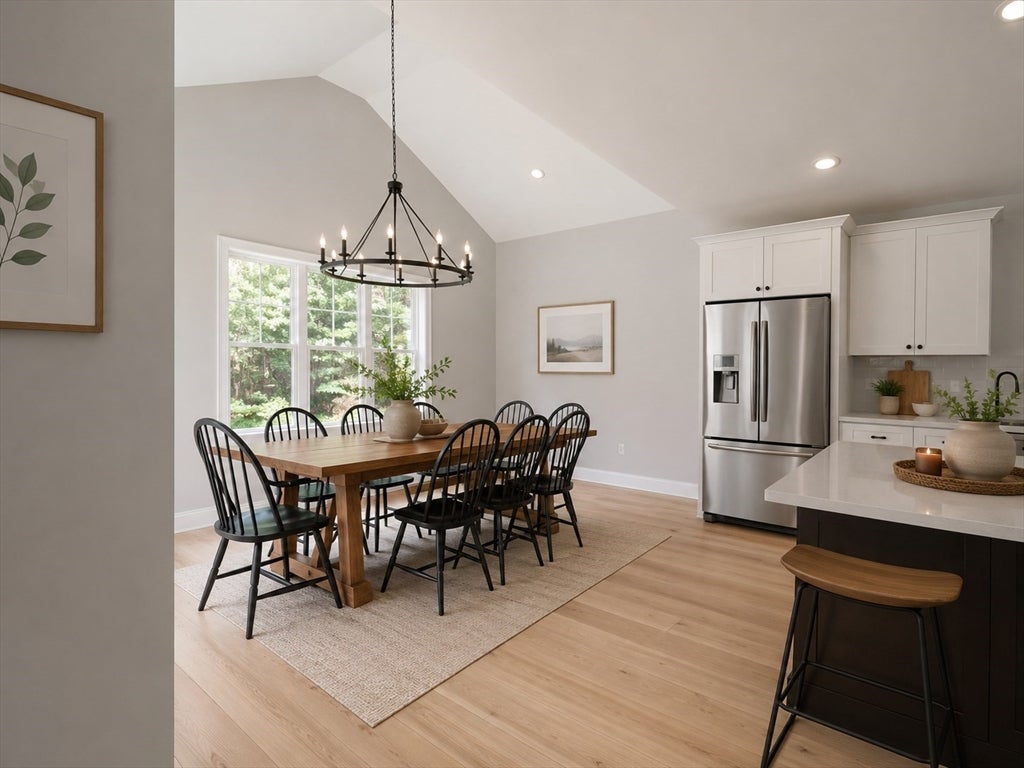
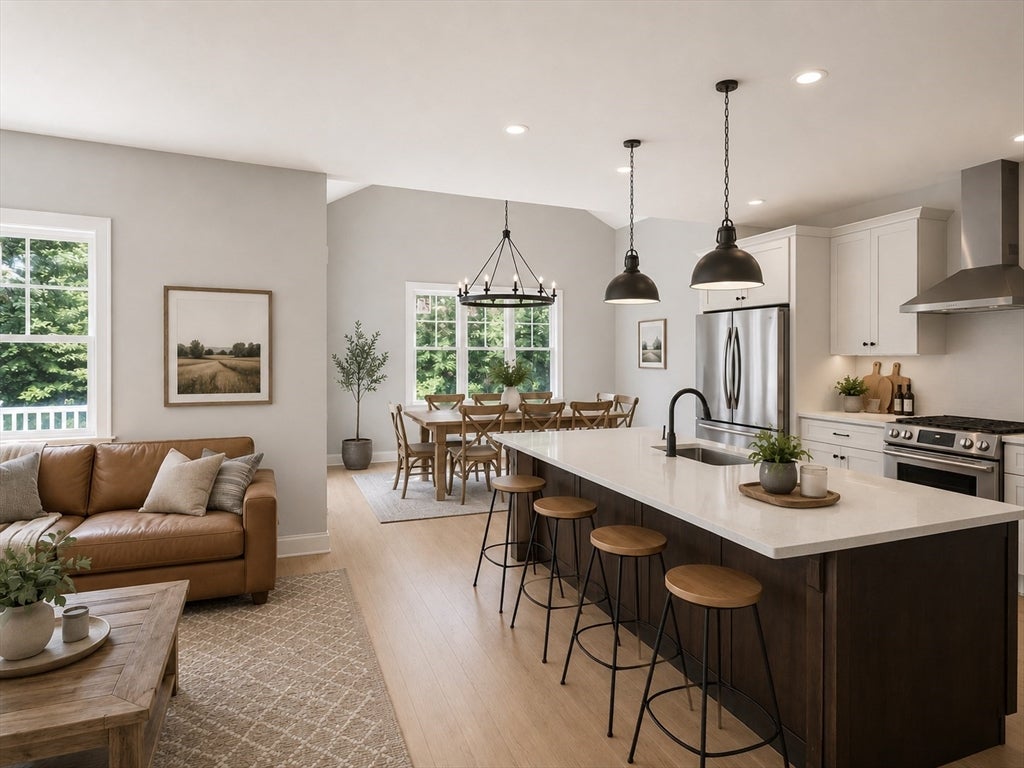
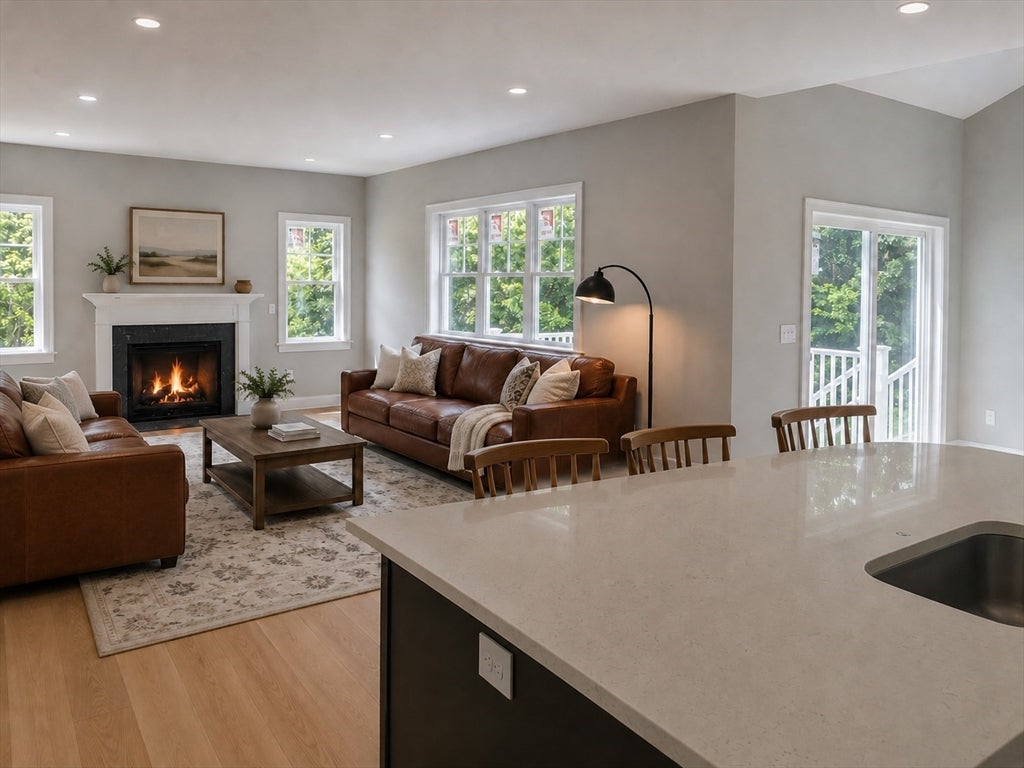
UNDER CONSTRUCTION...Enjoy The Benefits of New Construction with Energy Efficiency & Low Future Maintenance! This stunning Colonial offers the perfect blend of classic elegance and modern convenience. Some details has been carefully selected by the builder to provide style and functionality but there is still time for buyers to make finishing selections to really make it their own. Hardwood flooring, Granite or Quartz countertops, tile selections and GE Cafe appliances are just a few of the upgraded details that make this home full of beauty and comfort. The composite decking provides a low-maintenance space for relaxing or entertaining. Located in a highly sought-after school district, this home is within close proximity to Route 146, providing easy access to commuting routes and conveniences north to Worcester or South to Providence. This home is a must-see for anyone seeking modern living in a peaceful, well-connected location! Scheduled for Fall 2026 Closing.
| 3 weeks ago | Listing updated with changes from the MLS® | |
| 3 weeks ago | Status changed to Pending | |
| 2 months ago | Listing first seen on site |

The property listing data and information, or the Images, set forth herein were provided to MLS Property Information Network, Inc. from third party sources, including sellers, lessors, landlords, and public records, and were compiled by MLS Property Information Network, Inc. The property listing data and information, and the Images, are for the personal, non-commercial use of consumers having a good faith interest in purchasing, leasing or renting listed properties of the type displayed to them and may not be used for any purpose other than to identify prospective properties which such consumers may have a good faith interest in purchasing, leasing or renting. MLS Property Information Network, Inc. and its subscribers disclaim any and all representations and warranties as to the accuracy of the property listing data and information, or as to the accuracy of any of the Images, set forth herein.
Last checked 2026-09-15 07:17 PM UTC