


482 Cooper RdNorthbridge, MA 01534
Due to the health concerns created by Coronavirus we are offering personal 1-1 online video walkthough tours where possible.
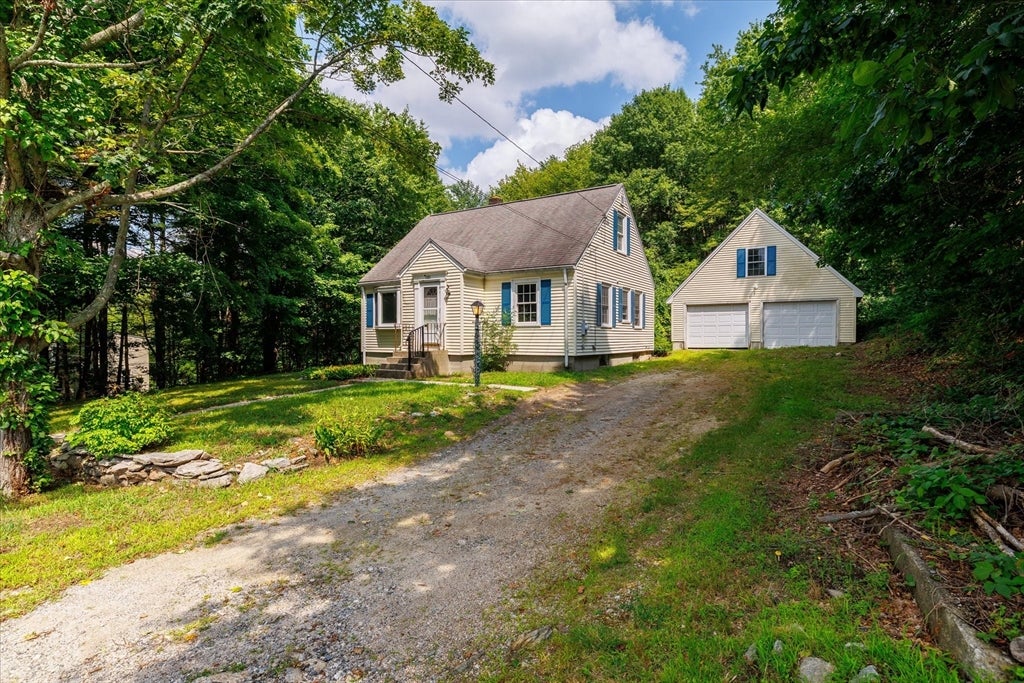
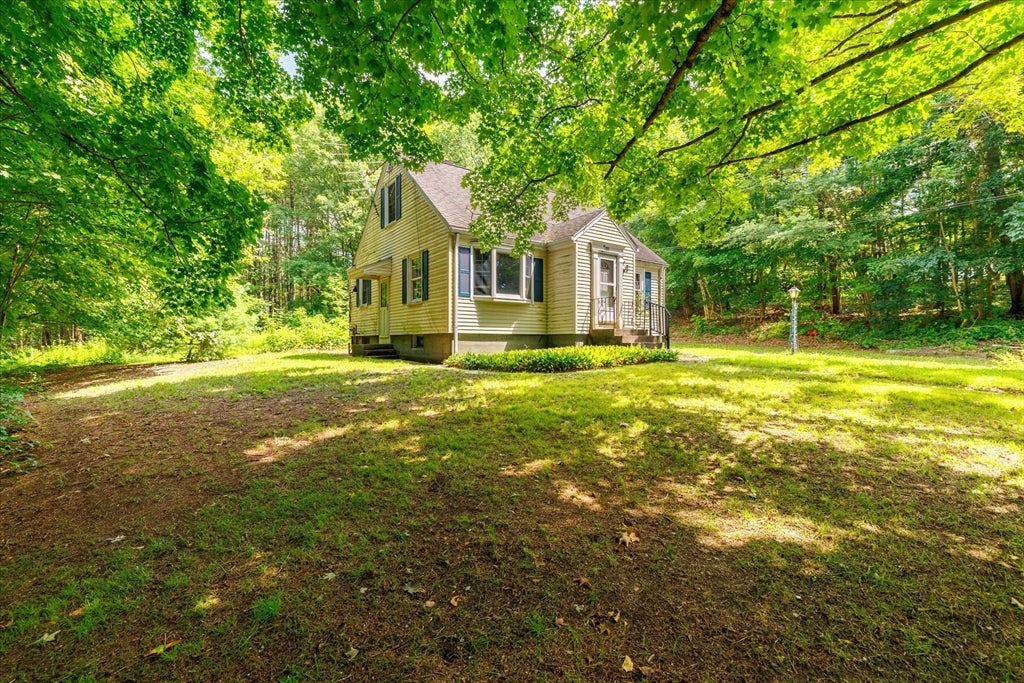
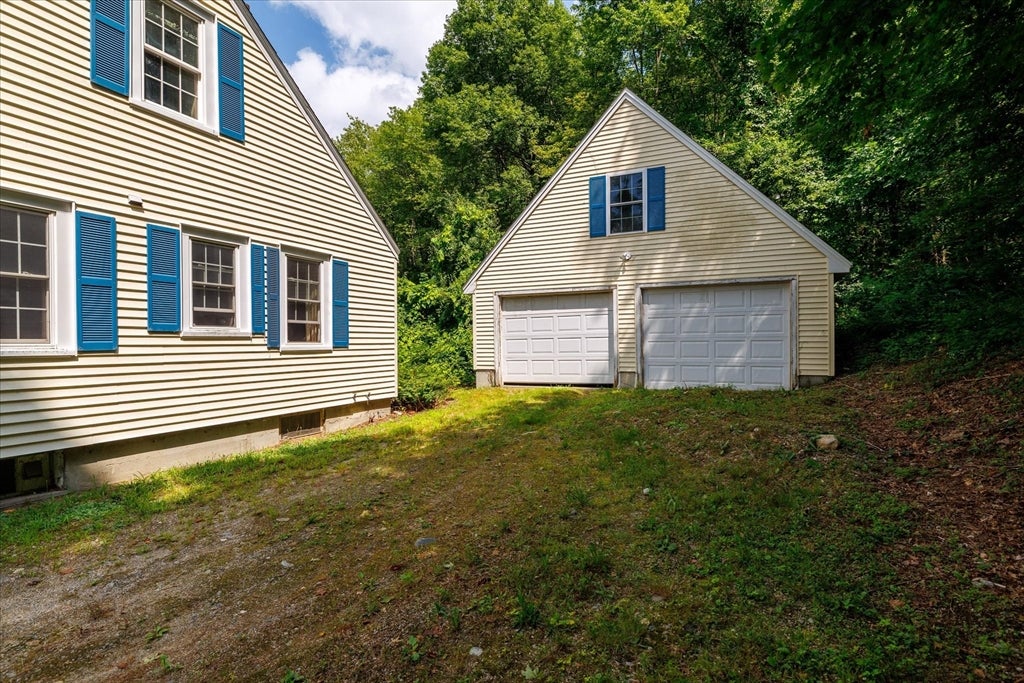
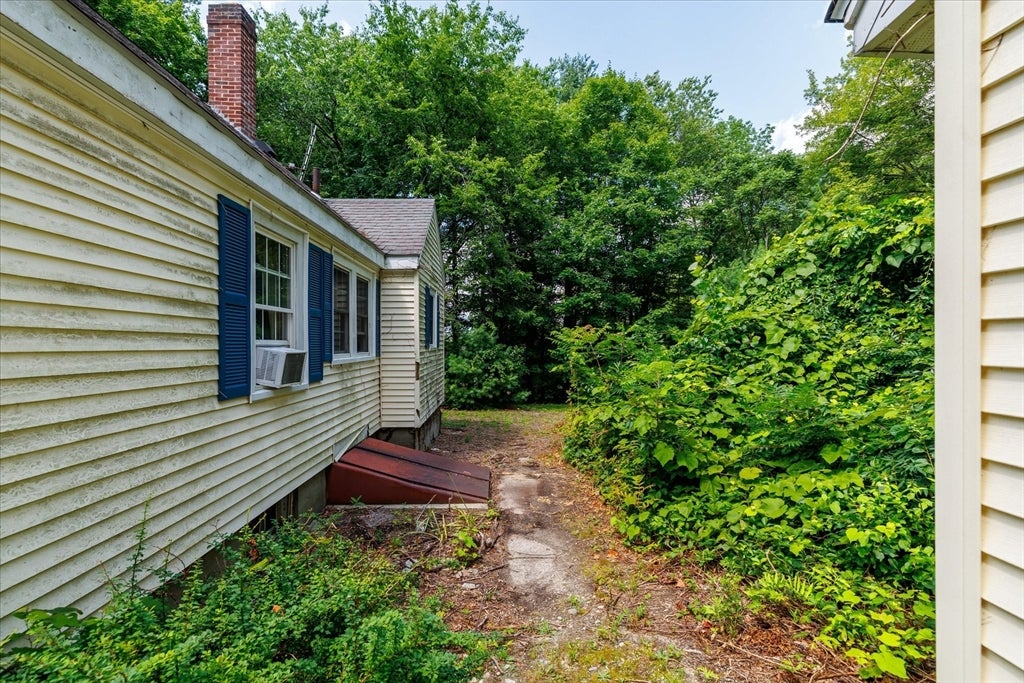
**Attention investors, rehabbers, and flippers—don't miss this opportunity in highly desirable Northbridge!** Set on nearly two acres, this property offers the chance to build equity in a sought-after location. While cosmetic updates are needed, the home's solid layout provides an excellent foundation for your next renovation project. The kitchen features abundant natural light and cabinets updated in 2008, giving you a great starting point for a modern transformation.The oversized two-story garage offers exceptional potential for a workshop, storage, or future bonus space. With the right vision and improvements, this property has the potential to truly shine.Please note that the property has a failed Title 5 and may not qualify for all financing types. The home is being sold **as is.** Bring your contractor, your ideas, and your vision—opportunities like this in Northbridge don't come along often!First showings begin at the open house on 8/2 from 1-3 PM.
| a month ago | Listing updated with changes from the MLS® | |
| a month ago | Status changed to Pending | |
| a month ago | Listing first seen on site |

The property listing data and information, or the Images, set forth herein were provided to MLS Property Information Network, Inc. from third party sources, including sellers, lessors, landlords, and public records, and were compiled by MLS Property Information Network, Inc. The property listing data and information, and the Images, are for the personal, non-commercial use of consumers having a good faith interest in purchasing, leasing or renting listed properties of the type displayed to them and may not be used for any purpose other than to identify prospective properties which such consumers may have a good faith interest in purchasing, leasing or renting. MLS Property Information Network, Inc. and its subscribers disclaim any and all representations and warranties as to the accuracy of the property listing data and information, or as to the accuracy of any of the Images, set forth herein.
Last checked 2026-09-13 04:38 PM UTC