


185 West Main StMillbury, MA 01527
Due to the health concerns created by Coronavirus we are offering personal 1-1 online video walkthough tours where possible.
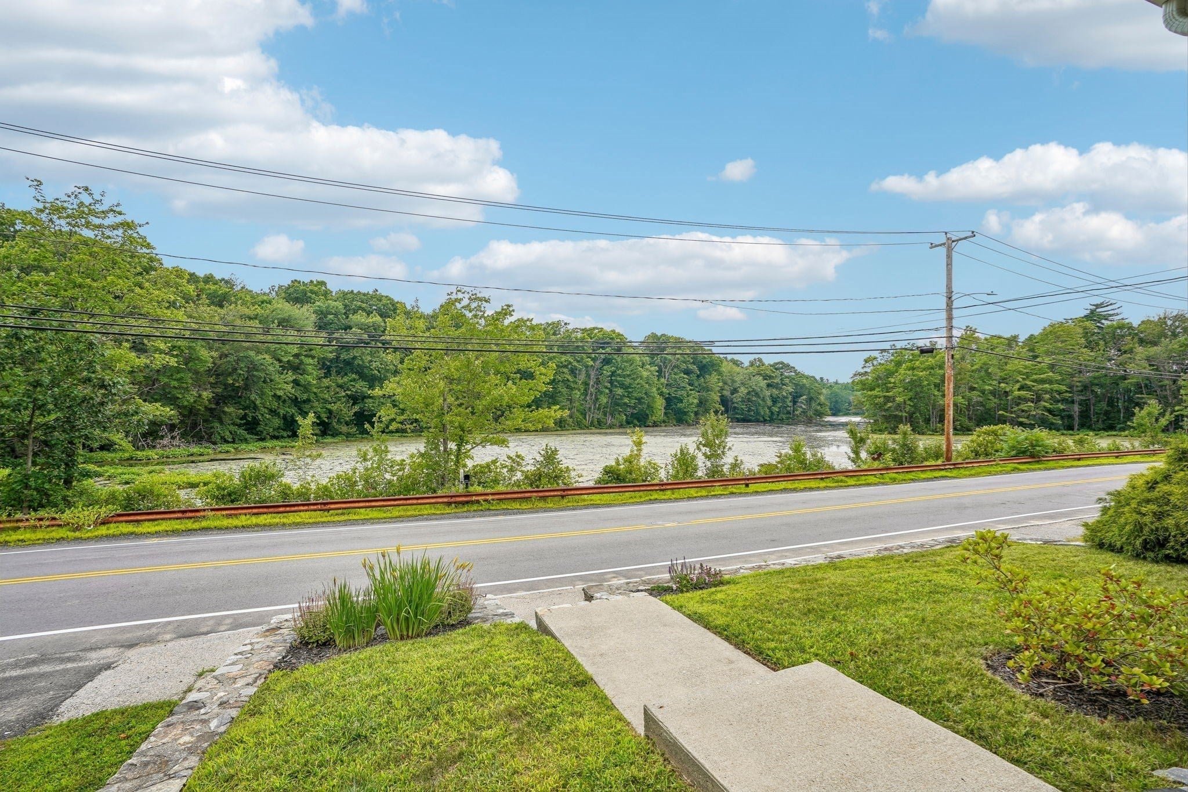
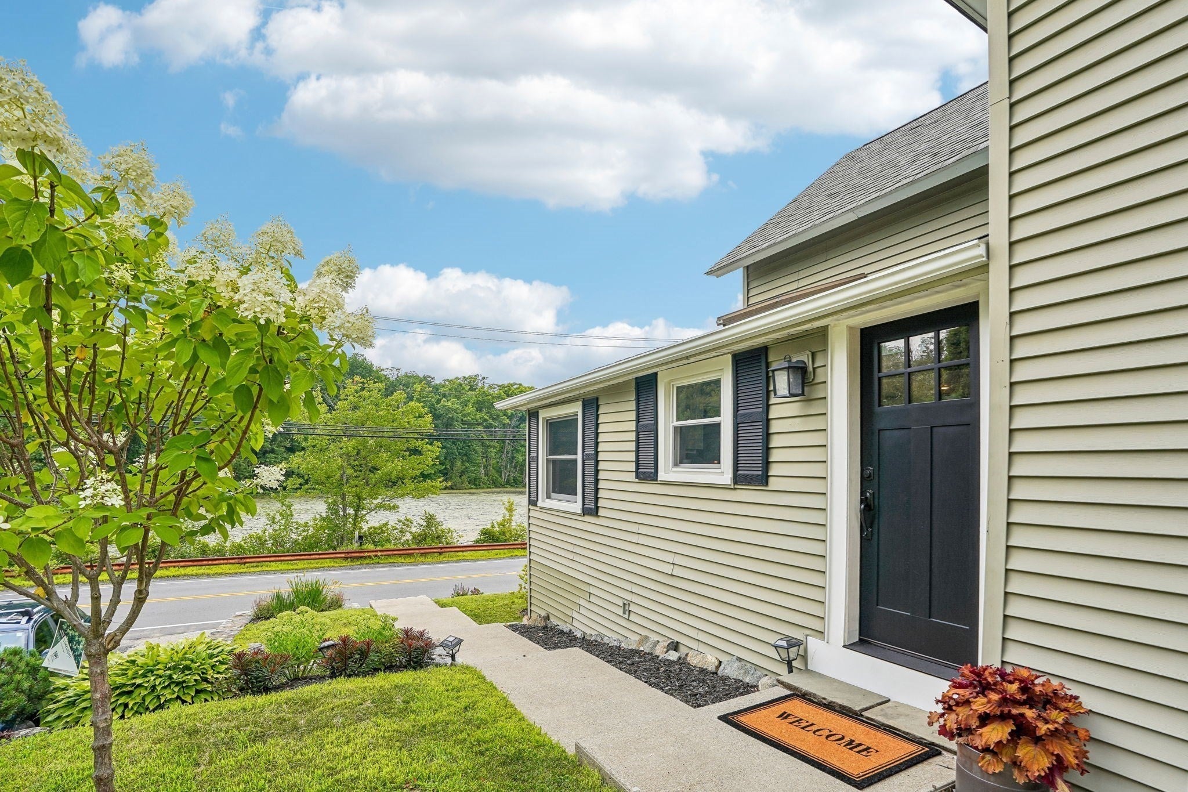
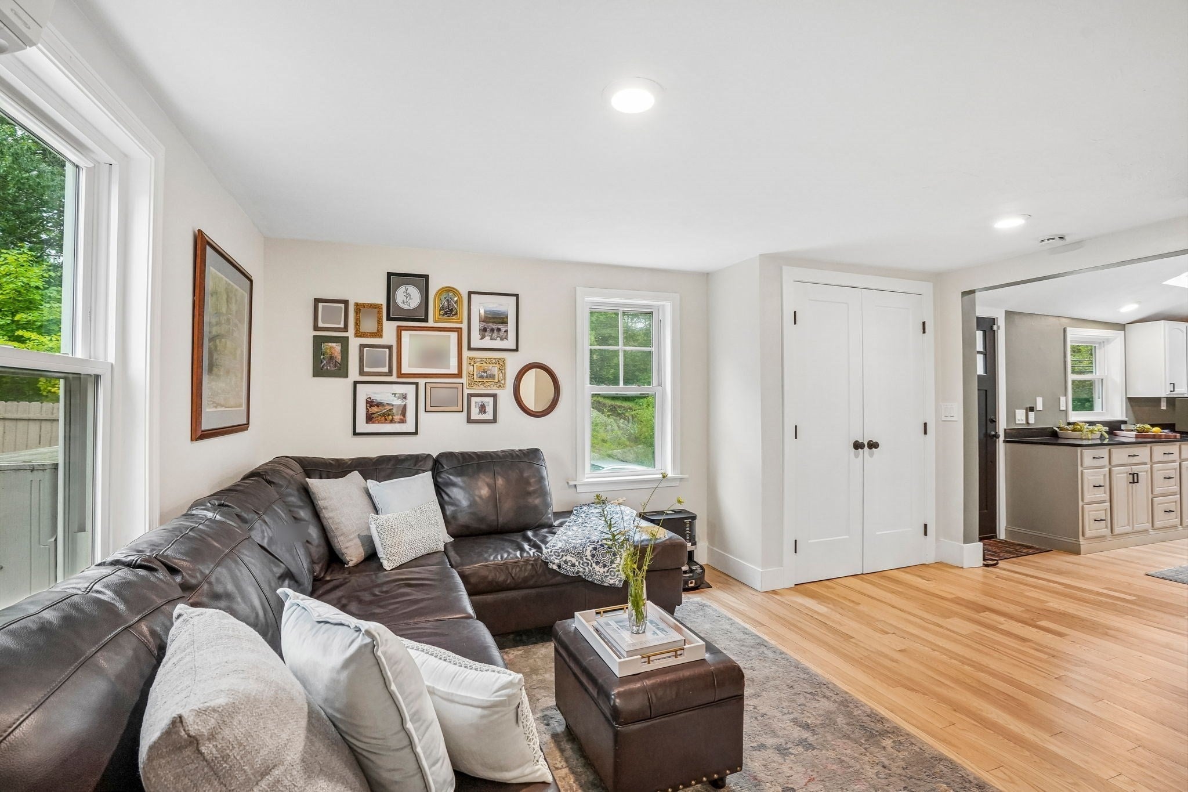
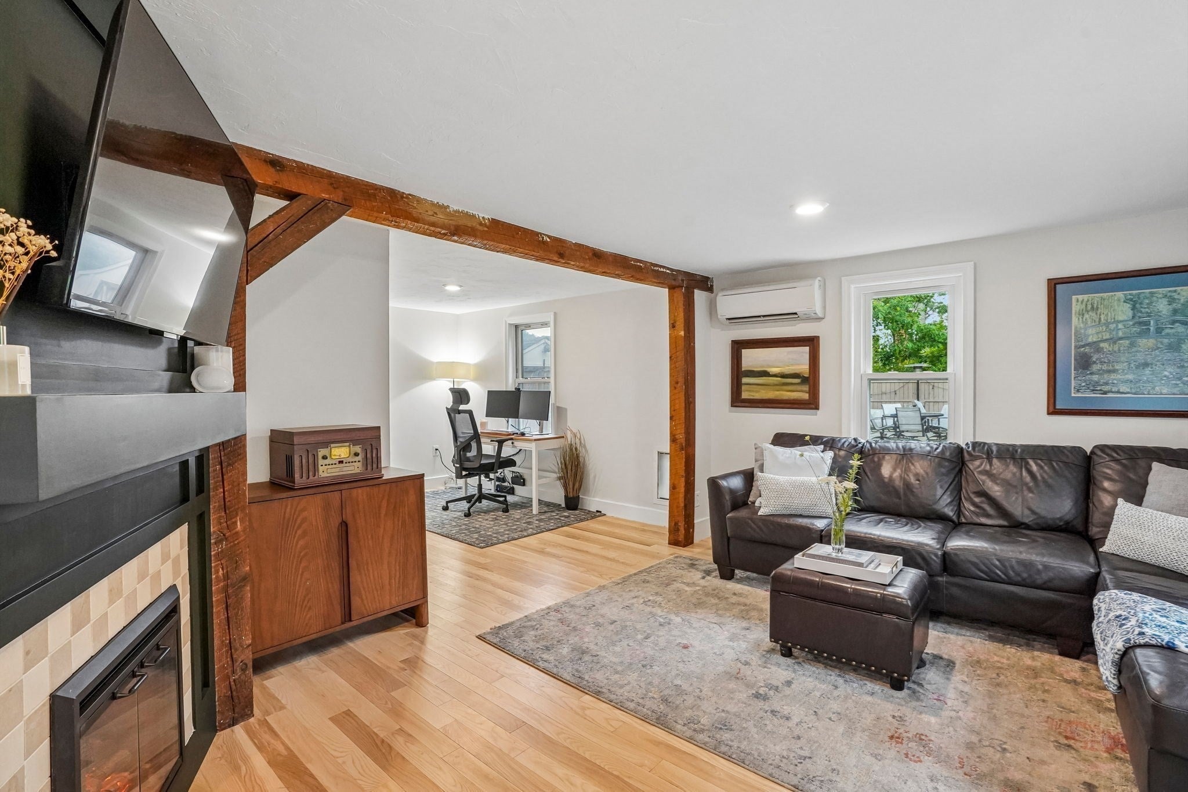
BACK ON MARKET! Welcome home to this beautifully updated property overlooking scenic Brierly Pond, where peaceful water views and modern updates come together in a move-in-ready home. The remodeled kitchen is the heart of the home, featuring stylish finishes and a functional layout perfect for everyday living and entertaining. Two beautifully renovated bathrooms, two spacious bedrooms and energy-efficient four zone mini-split heating and cooling systems add comfort and versatility throughout. Incredible natural light fills every room, enhanced by multiple skylights. Step outside to enjoy your own private backyard retreat. The fully fenced yard offers space for pets, play, or gardening, while the patio is the perfect spot for summer barbecues, morning coffee, or unwinding at the end of the day. Whether you're looking for your first home, room to grow, or a turnkey property with thoughtful updates already completed, this home checks all the boxes. Conveniently located just minutes from Route 146, the Massachusetts Turnpike, shopping, restaurants, and local amenities, you'll enjoy easy commuting without sacrificing the beauty of this unique setting. The Brierly Pond kayak/canoe launch is less than 1/10 mile away! This home is a rare opportunity to own an updated home with beautiful pond views, outdoor living space, and a backyard designed to enjoy every season.
| yesterday | Listing updated with changes from the MLS® | |
| 5 days ago | Status changed to Pending | |
| a month ago | Listing first seen on site |

The property listing data and information, or the Images, set forth herein were provided to MLS Property Information Network, Inc. from third party sources, including sellers, lessors, landlords, and public records, and were compiled by MLS Property Information Network, Inc. The property listing data and information, and the Images, are for the personal, non-commercial use of consumers having a good faith interest in purchasing, leasing or renting listed properties of the type displayed to them and may not be used for any purpose other than to identify prospective properties which such consumers may have a good faith interest in purchasing, leasing or renting. MLS Property Information Network, Inc. and its subscribers disclaim any and all representations and warranties as to the accuracy of the property listing data and information, or as to the accuracy of any of the Images, set forth herein.
Last checked 2026-09-24 10:15 AM UTC