Save
Ask
Tour
Hide
Share
$534,900
1 Day On Site

37 Cooper Rd
Northbridge, MA 01534

For Sale|Single Family Residence|Active
3
Beds
3
Total Baths
2
Full Baths
1
Partial Bath
2,386
SqFt
$224
/SqFt
1970
Built
County:
Worcester

Due to the health concerns created by Coronavirus we are offering personal 1-1 online video walkthough tours where possible.
Call Now: 508-834-8081
Is this the listing for you? We can help make it yours.
508-834-8081
Upcoming Open Houses
Due to COVID-19, we recommend you verify Open Houses before attending.
Sat, Aug 1, 11:30 AM - 1:30 PM
37 Cooper Rd37 Cooper Rd37 Cooper Rd37 Cooper Rd
Save
Ask
Tour
Hide
Share

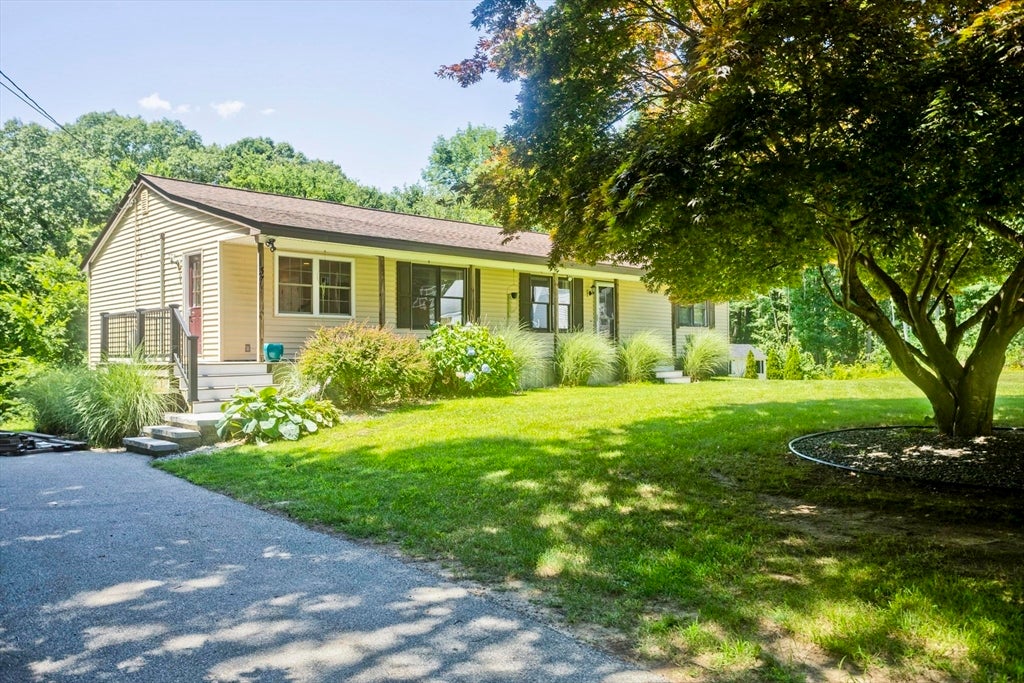
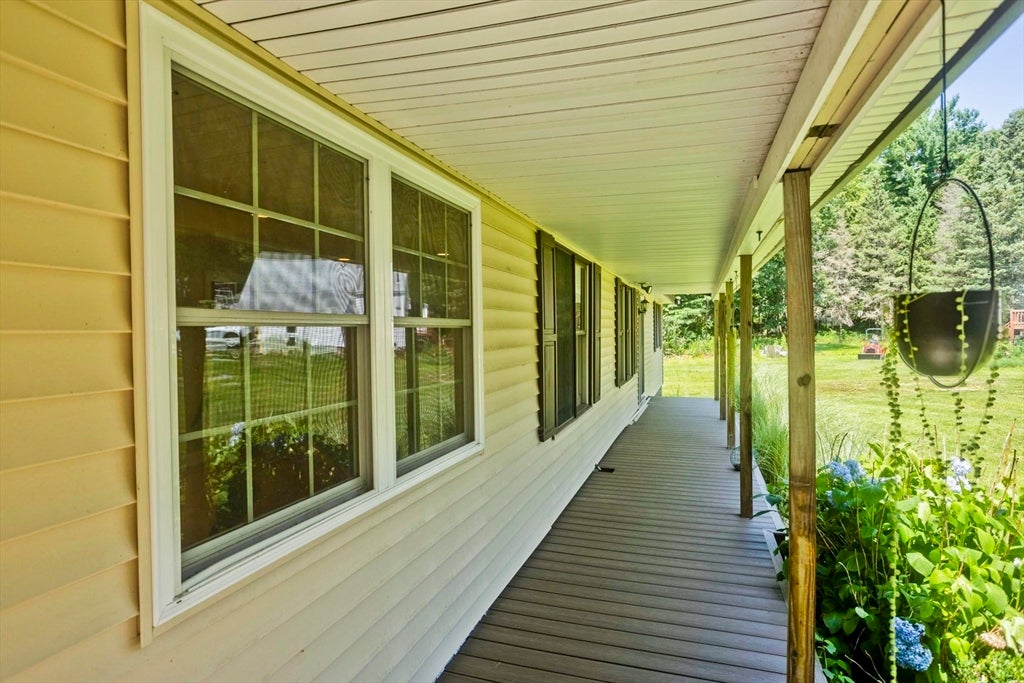
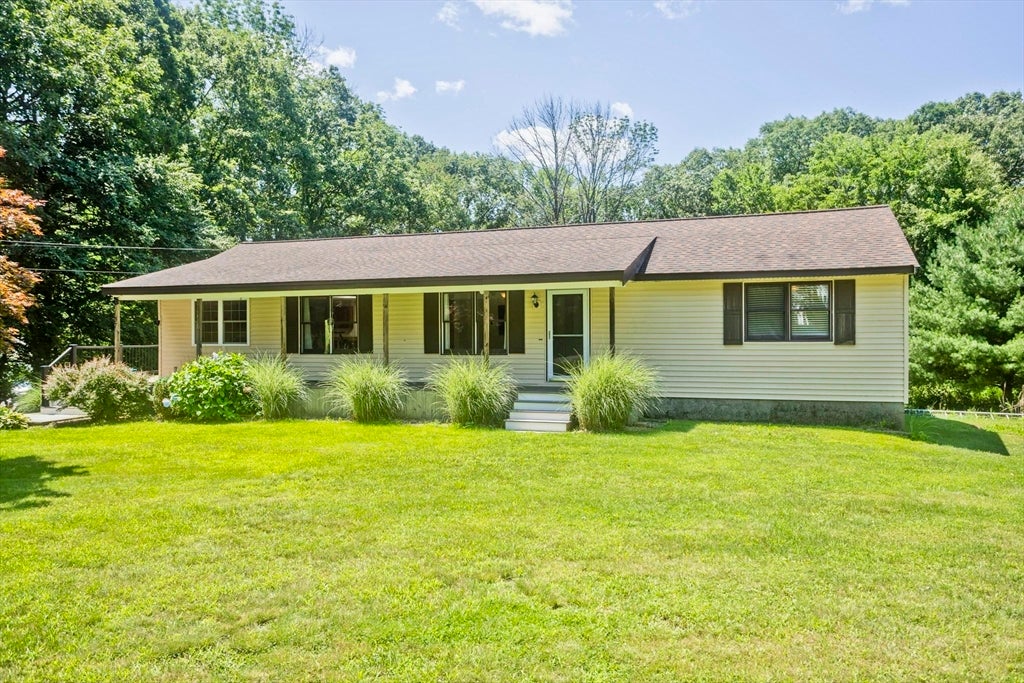
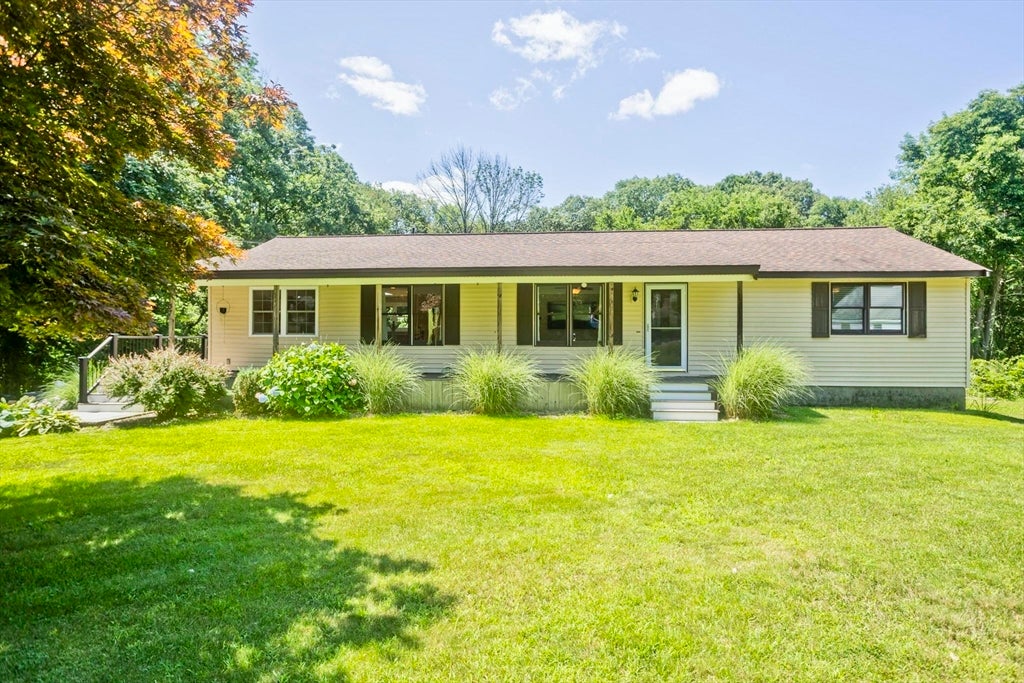
Welcome home to this beautifully maintained ranch set on nearly an acre of sprawling, private land. Open-concept living creates an inviting atmosphere ideal for everyday living and entertaining. The spacious kitchen features updated appliances, granite countertops, abundant cabinet and counter space, a large pantry, updated lighting, and a convenient breakfast bar. Double windows and large skylight offer an abundance of natural light throughout, oak hardwoods grace the entire main level and just off the main living area you'll find a dedicated laundry area in the full bath for added convenience. Three generously sized bedrooms and a second full bathroom complete the main level. The finished lower level provides exceptional living space, with full size windows, family room, home office, half bath, and sliding glass door leading directly to the backyard. Outside there's plenty of space to garden, play and entertain or take in the peaceful surroundings from the welcoming farmer's porch. Showings start immediately!

Save
Ask
Tour
Hide
Share
Listing Snapshot
Price 
$534,900
Days On Site 
1 Day
Bedrooms 
3
Inside Area (SqFt) 
2,386 sqft
Total Baths 
3
Full Baths 
2
Partial Baths 
1
Lot Size 
0.86 Acres
Year Built 
1970
MLS® Number 
73556817
Status 
Active
Property Tax 
$5,523
HOA/Condo/Coop Fees 
N/A
Sq Ft Source 
Public Records
Friends & Family
Recent Activity
20 hours agoListing updated with changes from the MLS®
yesterdayListing first seen on site
General Features
Acres 
0.86
Disclosures 
Recent Updates: Newer roof and some windows. New combo furnace/ Hot water heater 2024AC Compressor and Air handler 2025. Hot tub and shed included.
Foundation 
Concrete Perimeter
Green Energy Efficient 
Thermostat
Parking 
PavedOff Street
Parking Spaces 
6
Property Condition 
Updated/Remodeled
Property Sub Type 
Single Family Residence
Sewer 
Private Sewer
SqFt Above 
1416
SqFt Below 
970
SqFt Total 
2386
Style 
Ranch
Water Source 
Public
Zoning 
R2
Interior Features
Appliances 
Water HeaterTankless Water HeaterRangeDishwasherMicrowaveRefrigeratorWasherDryer
Basement 
FullPartially FinishedWalk-Out AccessInterior EntrySump PumpConcreteUnfinished
Cooling 
Central AirZoned
Electric 
Circuit Breakers200+ Amp Service
Flooring 
TileHardwood
Heating 
BaseboardElectricPropaneZoned
Interior 
Recessed LightingMaster DownstairsPantryCeiling Fan(s)Open Floorplan
Laundry Features 
Main LevelElectric Dryer HookupWasher Hookup
Main Level Bedrooms 
3
Spa 
Yes
Window Features 
Insulated Windows
Bathroom 1 
Dimensions - 8x10Level - MainArea - 80
Bathroom 2 
Dimensions - 7x11Level - MainArea - 77
Bathroom 3 
Dimensions - 6x7Level - BasementArea - 42
Bedroom 2 
Dimensions - 10x11Level - MainArea - 110
Bedroom 3 
Dimensions - 13x8Level - MainArea - 104
Dining Room 
Dimensions - 23x12Level - MainArea - 276
Family Room 
Dimensions - 43x23Level - BasementArea - 989
Kitchen 
Dimensions - 15x15Level - MainArea - 225
Living Room 
Dimensions - 15x11Level - MainArea - 165
Master Bedroom 
Dimensions - 13x11Level - MainArea - 143
Office 
Dimensions - 16x11Level - BasementArea - 176
Save
Ask
Tour
Hide
Share
Exterior Features
Construction Details 
Frame
Exterior 
Storage
Lot Features 
WoodedClearedGentle Sloping
Other Structures 
Storage
Patio And Porch 
PorchCoveredPatioDeck
Roof 
Shingle
Spa 
Yes
Spa Features 
Private
Windows/Doors 
Insulated Windows
Community Features
Financing Terms Available 
Contract
Roads 
Paved
Listing courtesy of The Liberty Group of Real Broker MA, LLC


The property listing data and information, or the Images, set forth herein were provided to MLS Property Information Network, Inc. from third party sources, including sellers, lessors, landlords, and public records, and were compiled by MLS Property Information Network, Inc. The property listing data and information, and the Images, are for the personal, non-commercial use of consumers having a good faith interest in purchasing, leasing or renting listed properties of the type displayed to them and may not be used for any purpose other than to identify prospective properties which such consumers may have a good faith interest in purchasing, leasing or renting. MLS Property Information Network, Inc. and its subscribers disclaim any and all representations and warranties as to the accuracy of the property listing data and information, or as to the accuracy of any of the Images, set forth herein.

Last checked 2026-07-31 03:46 AM UTC

Neighborhood & Commute
Source: Walkscore
Save
Ask
Tour
Hide
Share