Save
Ask
Tour
Hide
Share
$535,000
23 Days On Site

51 Whittemore Rd
Sturbridge, MA 01566

For Sale|Single Family Residence|Active
4
Beds
3
Total Baths
3
Full Baths
2,347
SqFt
$228
/SqFt
1965
Built
Subdivision:
Fiske Hill
County:
Worcester

Due to the health concerns created by Coronavirus we are offering personal 1-1 online video walkthough tours where possible.
Call Now: 508-834-8081
Is this the listing for you? We can help make it yours.
508-834-8081
Upcoming Open Houses
Due to COVID-19, we recommend you verify Open Houses before attending.
Sun, Aug 23, 11:30 AM - 1:00 PM
51 Whittemore Rd51 Whittemore Rd51 Whittemore Rd51 Whittemore Rd
Save
Ask
Tour
Hide
Share

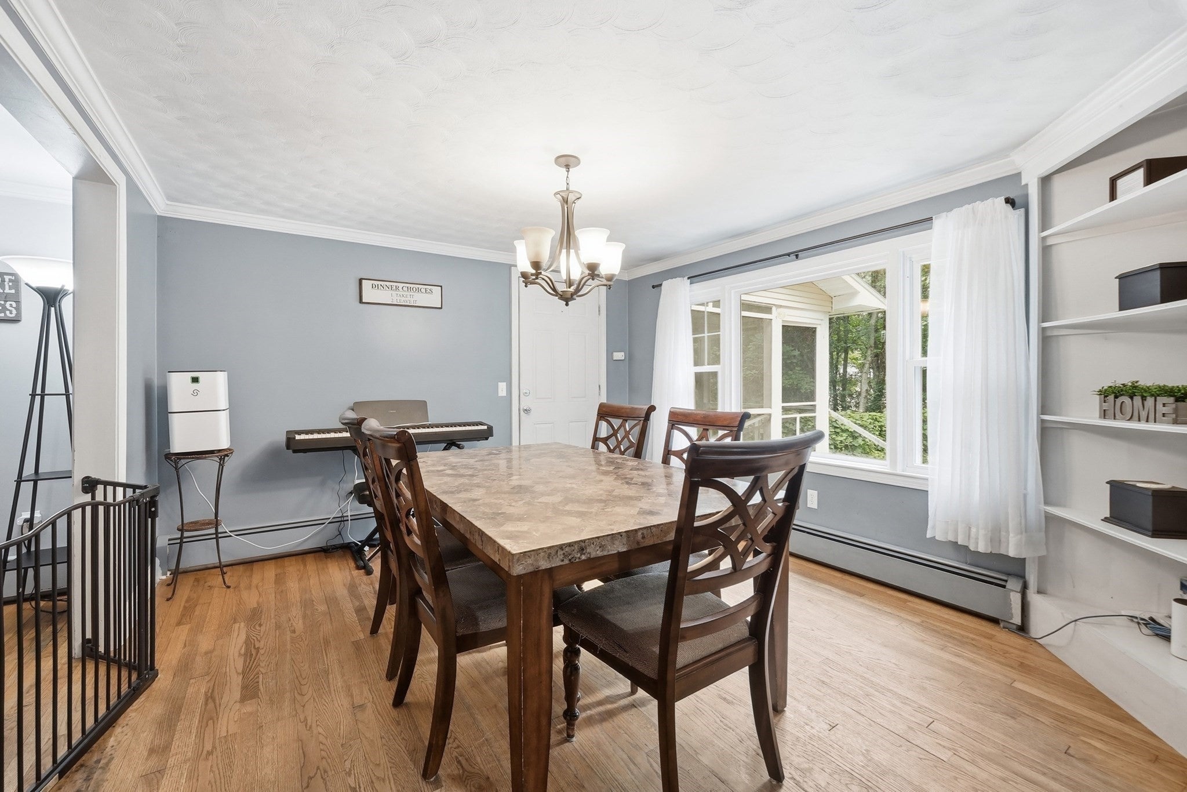
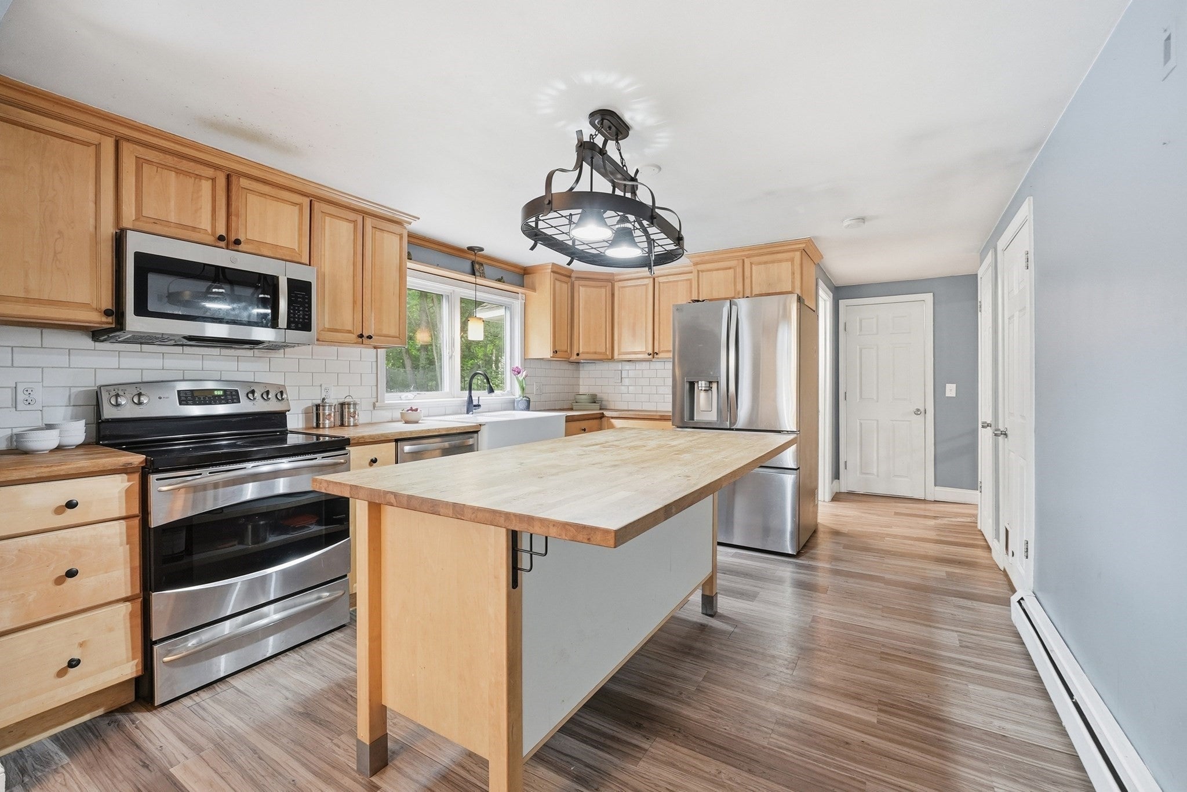
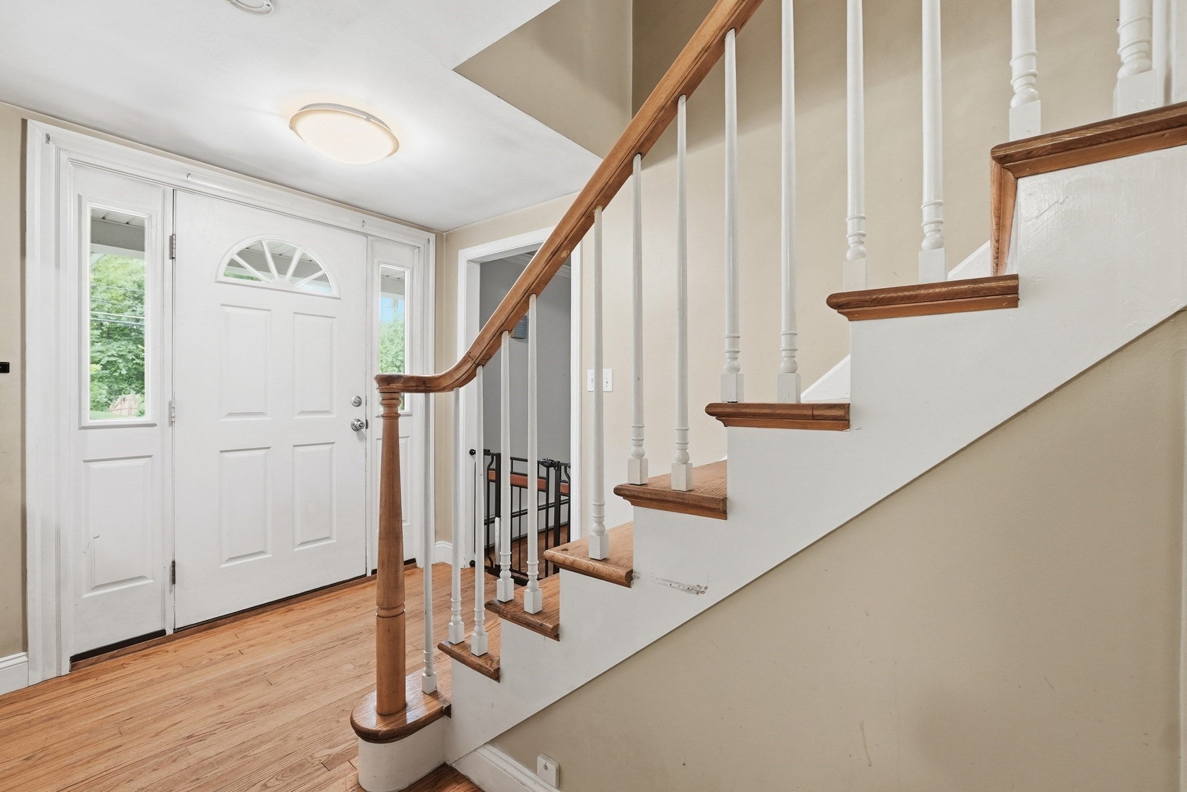
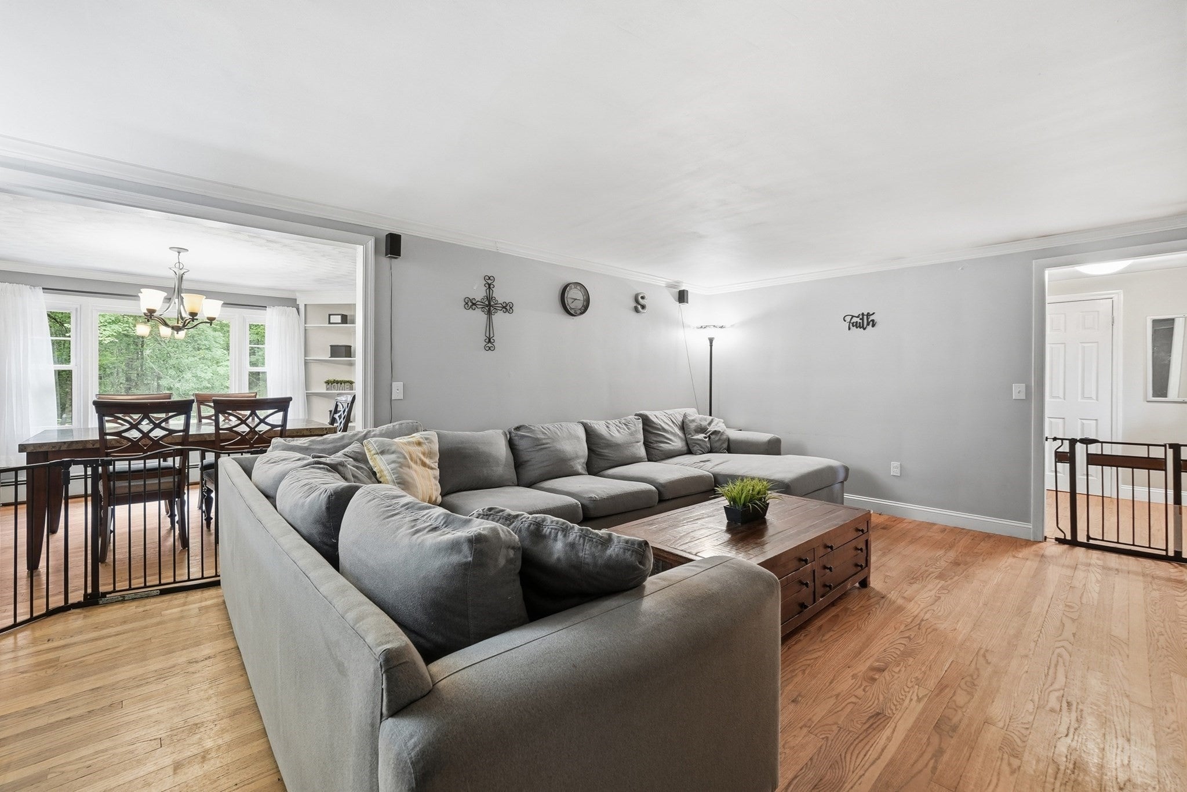
Welcome home to this beautiful 3-4 bedroom Cape nestled in the highly desirable Fiske Hill neighborhood. Offering just under 2,400 square feet of thoughtfully designed living space, this flexible floor plan features an oversized main-floor bedroom along with an additional first-floor room that can serve as a second bedroom or the perfect home office. Upstairs, you'll find two generously sized bedrooms with exceptional closet space, including a spacious primary suite complete with a private ensuite bath.The bright and inviting tiled laundry room is filled with natural light, making everyday tasks a pleasure. The updated kitchen features new appliances and flows seamlessly into the living spaces, while the screened-in porch offers the perfect spot to enjoy your morning coffee or unwind on warm summer evenings overlooking the backyard.Situated on a generous half-acre lot, this property also includes a walk-up loft above the garage for abundant storage, a new garage door and motor, new appliances, and a new hot water tank for added peace of mind. End your day relaxing on the charming front porch patio with a good book.This is the perfect blend of space and neighborhoodcharm in one of the area's most sought-after neighborhoods. Don't miss your opportunity to make it yours! *

Save
Ask
Tour
Hide
Share
Listing Snapshot
Price 
$535,000
Days On Site 
23 Days
Bedrooms 
4
Inside Area (SqFt) 
2,347 sqft
Total Baths 
3
Full Baths 
3
Partial Baths 
N/A
Lot Size 
0.46 Acres
Year Built 
1965
MLS® Number 
73556523
Status 
Active
Property Tax 
$7,095
HOA/Condo/Coop Fees 
N/A
Sq Ft Source 
Public Records
Friends & Family
Recent Activity
3 days agoListing updated with changes from the MLS®
7 days agoPrice changed to $535,000
7 days agoStatus changed to Active
3 weeks agoListing first seen on site
General Features
Acres 
0.46
Attached Garage 
Yes
Disclosures 
Contingent on seller finding suitable housing( renting & identified). Property card states roof is updatedage unknown- Architectural Shingles. Carpets could be replaced in two upstairs bedrooms. Property card states three bedrooms. Buyer and BA to conduct all due diligence. Video/Audio Surveillanc
Foundation 
Concrete Perimeter
Garage 
Yes
Garage Spaces 
1
Green Energy Efficient 
Thermostat
Parking 
AttachedGarage Door OpenerOff StreetGarage
Parking Spaces 
5
Property Sub Type 
Single Family Residence
Sewer 
Public Sewer
SqFt Above 
2347
SqFt Total 
2347
Style 
Cape
Water Source 
Public
Zoning 
SR
Interior Features
Appliances 
Water HeaterMicrowaveENERGY STAR Qualified RefrigeratorENERGY STAR Qualified DishwasherRange
Basement 
FullInterior EntrySump PumpConcreteUnfinished
Electric 
Circuit Breakers
Flooring 
TileHardwood
Heating 
BaseboardOilPellet Stove
Interior 
PantryOpen Floorplan
Laundry Features 
Main LevelElectric Dryer HookupWasher Hookup
Main Level Bedrooms 
2
Window Features 
Insulated WindowsScreens
Bathroom 1 
Dimensions - 5x8Level - MainArea - 40
Bathroom 2 
Dimensions - 5x7Level - SecondArea - 35
Bathroom 3 
Dimensions - 8x10Level - SecondArea - 80
Bedroom 2 
Dimensions - 18x24Level - SecondArea - 432
Bedroom 3 
Dimensions - 8x15Level - MainArea - 120
Bedroom 4 
Dimensions - 11x12Level - MainArea - 132
Dining Room 
Dimensions - 12x12Level - MainArea - 144
Kitchen 
Dimensions - 12x14Level - MainArea - 168
Living Room 
Dimensions - 14x21Level - MainArea - 294
Master Bedroom 
Dimensions - 20x30Level - SecondArea - 600
Save
Ask
Tour
Hide
Share
Exterior Features
Construction Details 
Frame
Exterior 
Rain Gutters
Fencing 
FencedStone
Lot Features 
ClearedLevel
Patio And Porch 
PorchScreened
Roof 
Shingle
Windows/Doors 
Insulated WindowsScreens
Community Features
Community Features 
Tennis Court(s)ParkGolf
Financing Terms Available 
Contract
Roads 
Paved
Schools
School District
Unknown
Elementary School
Dept Of Ed
Middle School
Dept Of Ed
High School
Dept Of Ed
Listing courtesy of Lexi O'Brien of RE/MAX Prof Associates


The property listing data and information, or the Images, set forth herein were provided to MLS Property Information Network, Inc. from third party sources, including sellers, lessors, landlords, and public records, and were compiled by MLS Property Information Network, Inc. The property listing data and information, and the Images, are for the personal, non-commercial use of consumers having a good faith interest in purchasing, leasing or renting listed properties of the type displayed to them and may not be used for any purpose other than to identify prospective properties which such consumers may have a good faith interest in purchasing, leasing or renting. MLS Property Information Network, Inc. and its subscribers disclaim any and all representations and warranties as to the accuracy of the property listing data and information, or as to the accuracy of any of the Images, set forth herein.

Last checked 2026-08-22 05:37 AM UTC

Neighborhood & Commute
Source: Walkscore
Save
Ask
Tour
Hide
Share