Save
Ask
Tour
Hide
Share
$949,995
20 Days On Site

Emerald Run
23 Emerald Run 0014
Shrewsbury, MA 01545

For Sale|Condominium|Active
3
Beds
4
Total Baths
3
Full Baths
1
Partial Bath
2,842
SqFt
$334
/SqFt
2026
Built
County:
Worcester

Due to the health concerns created by Coronavirus we are offering personal 1-1 online video walkthough tours where possible.
Call Now: 508-834-8081
Is this the listing for you? We can help make it yours.
508-834-8081
23 Emerald Run 001423 Emerald Run 001423 Emerald Run 001423 Emerald Run 0014
Save
Ask
Tour
Hide
Share

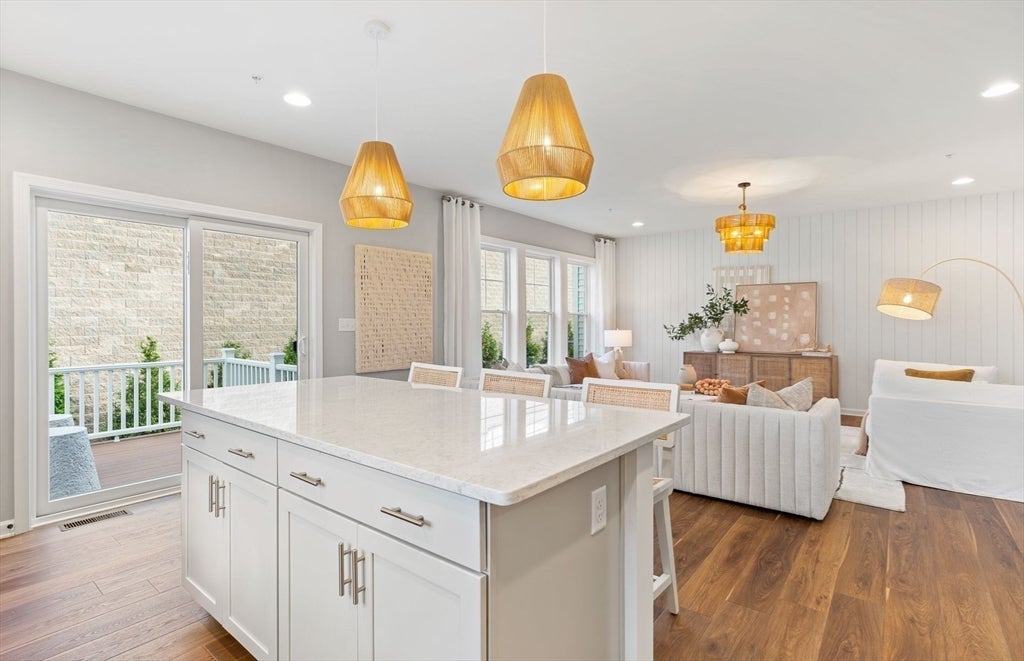
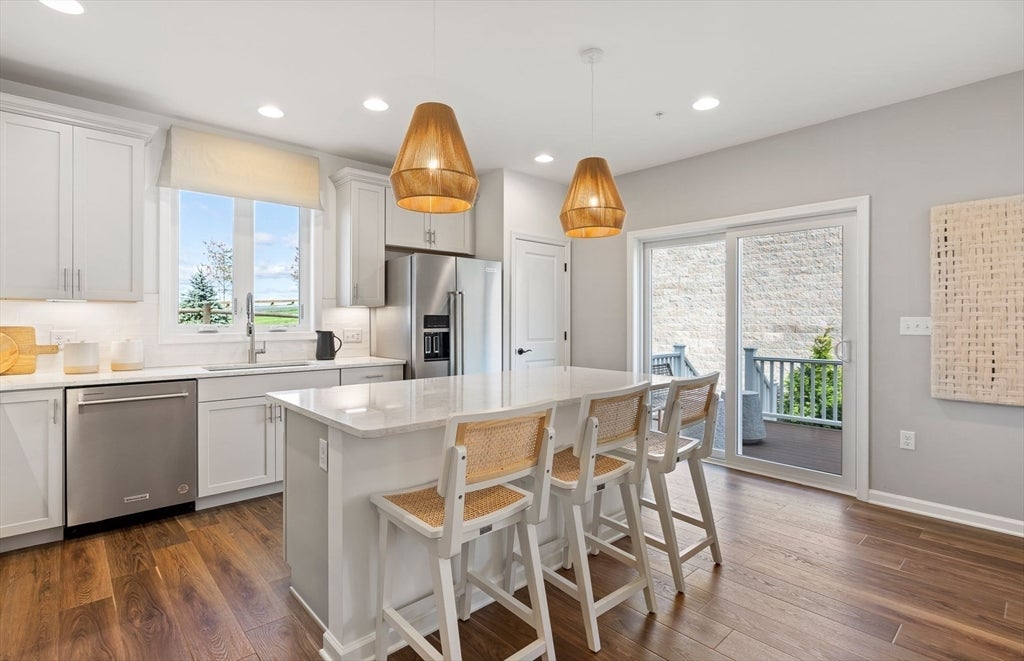
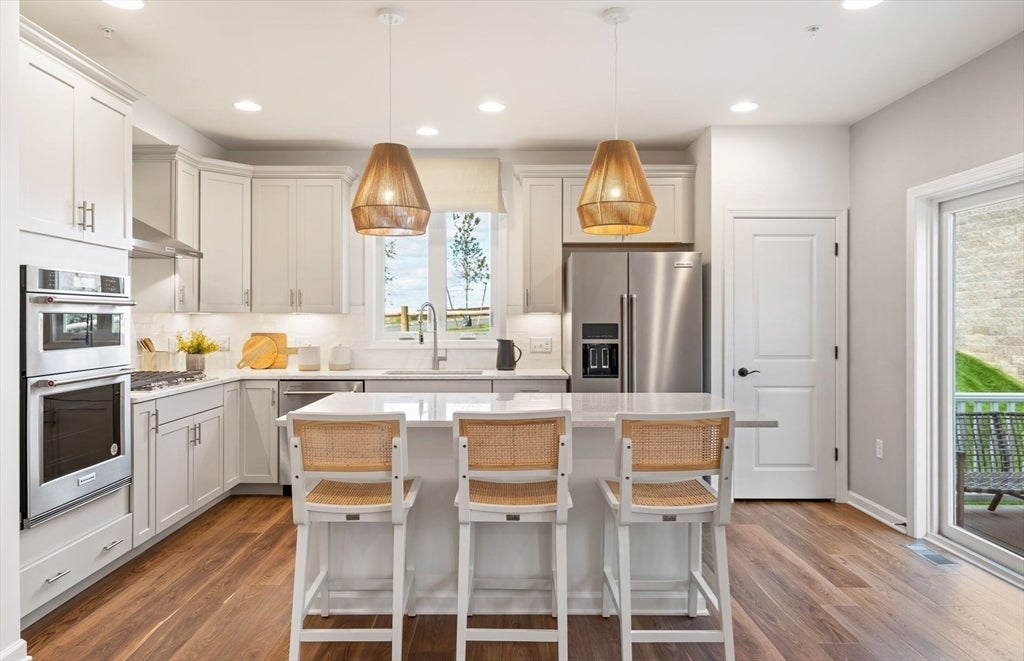
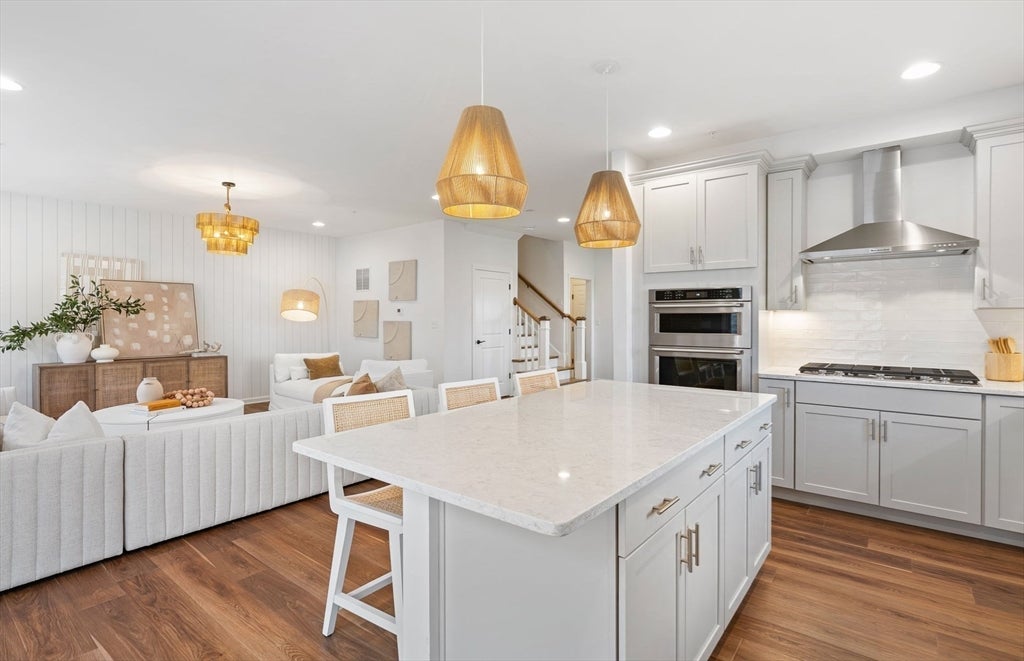
Experience elevated living at Emerald Run in Shrewsbury, an exceptional new-construction community offering beautifully designed two-story attached townhomes. Surrounded by scenic natural beauty and everyday conveniences, enjoy a low-maintenance lifestyle just one mile from the commuter rail. The Jackson floor plan offers expansive living with up to 3 bedrooms, 3.5 baths, and a spacious 2-car garage. The open-concept design features a gourmet kitchen with upgraded cabinetry, quartz countertops, and premium finishes throughout. A fully finished walkout lower level includes a full bath, game room, and versatile flex room, providing exceptional space for entertaining, working from home, or hosting guests. Discover the perfect blend of luxury, comfort, and modern convenience in one of Shrewsbury's premier new-home communities.

Save
Ask
Tour
Hide
Share
Listing Snapshot
Price 
$949,995
Days On Site 
20 Days
Bedrooms 
3
Inside Area (SqFt) 
2,842 sqft
Total Baths 
4
Full Baths 
3
Partial Baths 
1
Lot Size 
N/A
Year Built 
2026
MLS® Number 
73556486
Status 
Active
Property Tax 
$11.5
HOA/Condo/Coop Fees 
$548 monthly
Sq Ft Source 
Other
Friends & Family
Recent Activity
2 weeks agoListing updated with changes from the MLS®
3 weeks agoListing first seen on site
General Features
Attached Garage 
Yes
Disclosures 
Photos are model home pictures. Registration process for agents.
Garage 
Yes
Garage Spaces 
2
Home Warranty 
Yes
Number Of Stories 
2
Parking 
AttachedGarage Door OpenerOff StreetCommonGarage
Parking Spaces 
4
Pets 
Yes
Property Sub Type 
Condominium
Sewer 
Public Sewer
SqFt Above 
2143
SqFt Below 
699
SqFt Total 
2842
Water Source 
Public
Zoning 
r
Interior Features
Appliances 
RangeDishwasherDisposalMicrowaveWasherDryer
Cooling 
Central AirZoned
Flooring 
WoodTileCarpet
Heating 
CentralHeat PumpElectricZoned
Interior 
Walk-In Closet(s)Open Floorplan
Laundry Features 
Electric Dryer HookupWasher HookupIn Unit
Bathroom 1 
Level - First
Bathroom 2 
Level - Second
Bathroom 3 
Level - Second
Bedroom 2 
Level - Second
Bedroom 3 
Level - Second
Dining Room 
Level - First
Kitchen 
Level - First
Living Room 
Level - First
Master Bedroom 
Level - Second
Save
Ask
Tour
Hide
Share
Exterior Features
Construction Details 
Frame
Patio And Porch 
Deck
Roof 
Shingle
Community Features
Association Dues 
548
Building Access 
Unit Placement(Walkout)
Financing Terms Available 
Contract
HOA Fee Frequency 
Monthly
Schools
School District
Unknown
Elementary School
Floral Street Elementary
Middle School
Sherwood Middle School
High School
Shrewsbury High School
Listing courtesy of Erin Sullivan of Pulte Homes of New England


The property listing data and information, or the Images, set forth herein were provided to MLS Property Information Network, Inc. from third party sources, including sellers, lessors, landlords, and public records, and were compiled by MLS Property Information Network, Inc. The property listing data and information, and the Images, are for the personal, non-commercial use of consumers having a good faith interest in purchasing, leasing or renting listed properties of the type displayed to them and may not be used for any purpose other than to identify prospective properties which such consumers may have a good faith interest in purchasing, leasing or renting. MLS Property Information Network, Inc. and its subscribers disclaim any and all representations and warranties as to the accuracy of the property listing data and information, or as to the accuracy of any of the Images, set forth herein.

Last checked 2026-08-19 05:48 AM UTC

Neighborhood & Commute
Source: Walkscore
Save
Ask
Tour
Hide
Share