


75 Connor PassUxbridge, MA 01569
Due to the health concerns created by Coronavirus we are offering personal 1-1 online video walkthough tours where possible.
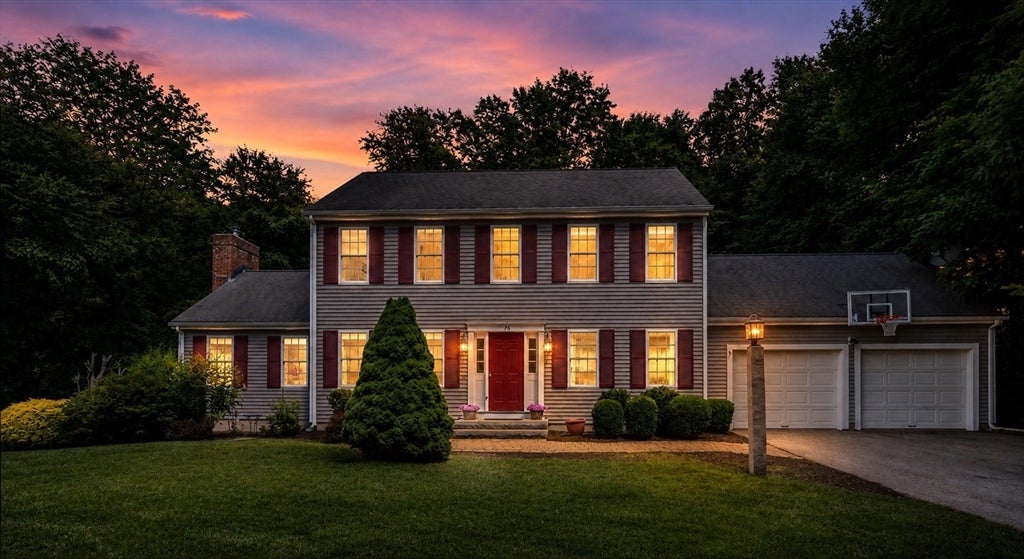
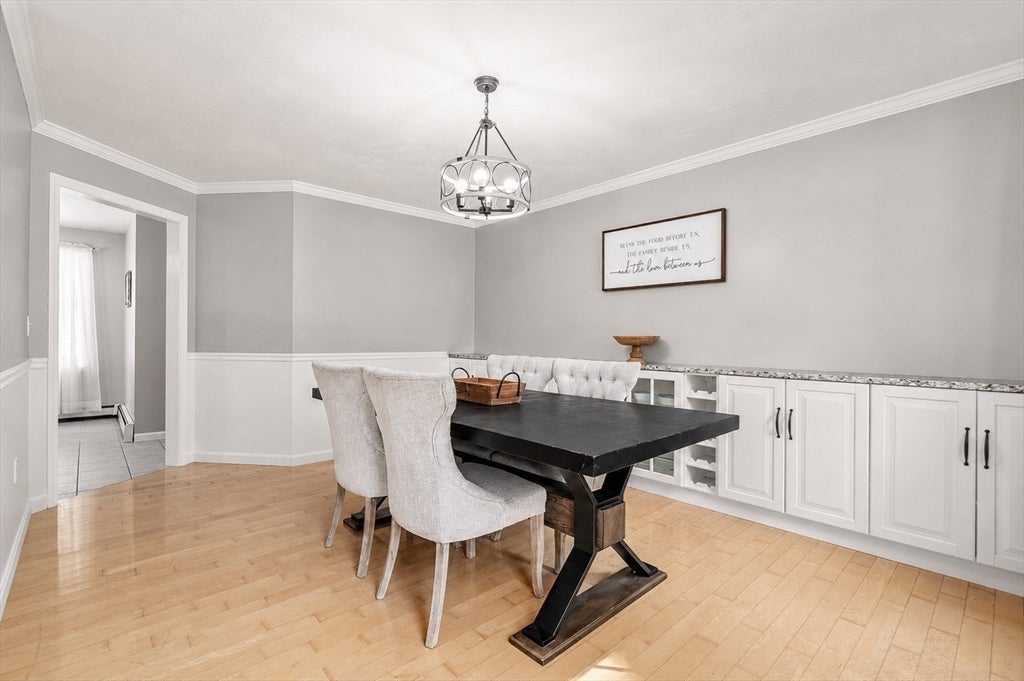
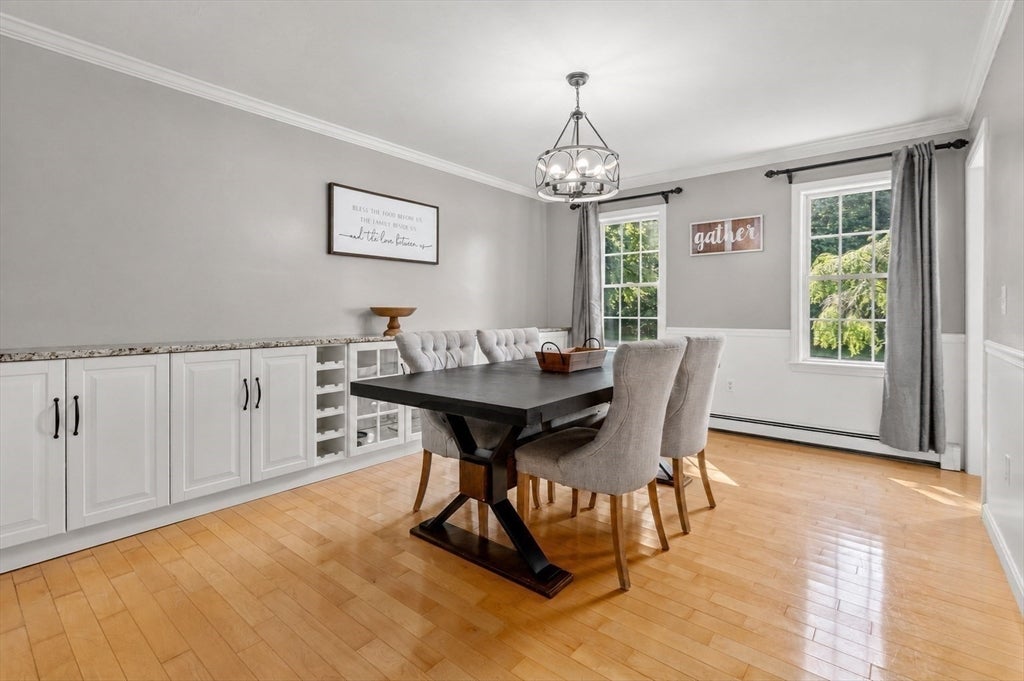
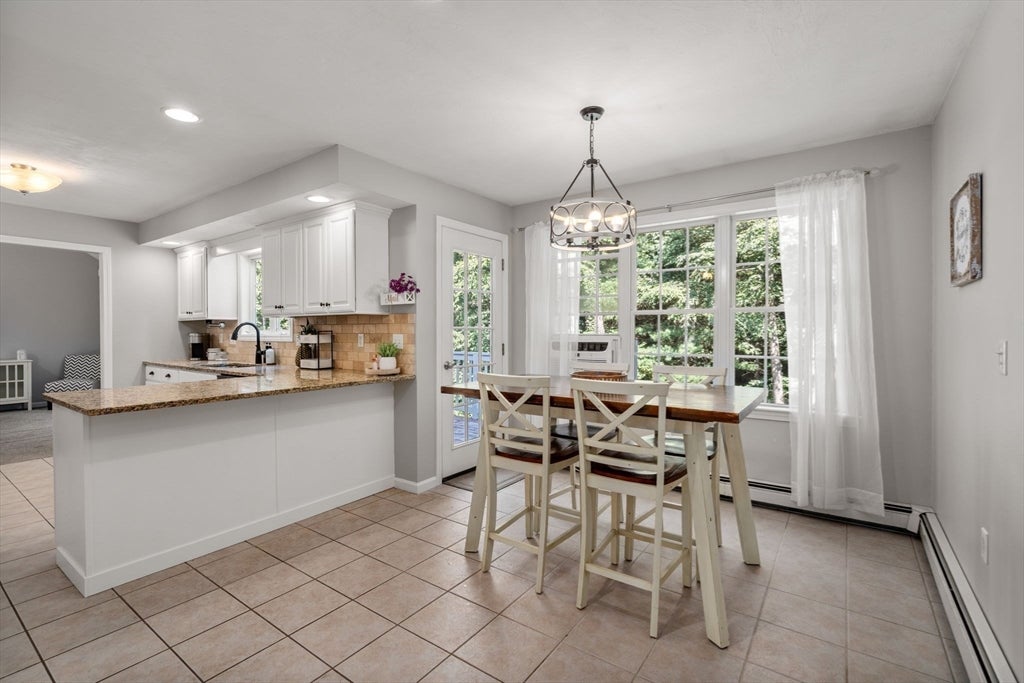
Welcome to 75 Connor Pass—a rare opportunity offering 3 bedrooms, 3.5 bathrooms, 3 flex rooms, 2 family/living areas, and over an acre of land in one of Uxbridge’s most desirable neighborhoods.Tucked away at the end of a quiet cul-de-sac in the sought-after Edgewater Estates, this beautiful Colonial offers the perfect blend of space, flexibility, and privacy. Whether you’re looking for room to grow, work from home, host guests, or create dedicated hobby and recreation spaces, this home adapts to your lifestyle.The sun-filled main level features an inviting living room with soaring cathedral ceilings, a bright eat-in kitchen, formal dining room, convenient half bath, and a flexible bonus room ideal as a home office, playroom, or sitting room. Upstairs, you’ll find two generously sized bedrooms, a full bath, and a spacious primary suite complete with dual closets and a private en-suite bath.The finished walkout lower level expands your living space even further with a large second family room, full bathroom, and two additional flex rooms perfect for guest space, a gym, media room, or craft room. Outside, enjoy over an acre of property with exceptional privacy, and plenty of room to entertain, garden, play, or simply relax. Additional storage can be found in the basement, above the garage, and in the backyard shed.This home has been freshly painted throughout and combines comfort, functionality, and endless possibilities—all while being minutes from beautiful West Hill Dam. If you’ve been searching for a home that offers room to live, work, and grow without compromise, 75 Connor Pass is ready to welcome you home.
| a month ago | Listing updated with changes from the MLS® | |
| a month ago | Status changed to Pending | |
| 2 months ago | Listing first seen on site |

The property listing data and information, or the Images, set forth herein were provided to MLS Property Information Network, Inc. from third party sources, including sellers, lessors, landlords, and public records, and were compiled by MLS Property Information Network, Inc. The property listing data and information, and the Images, are for the personal, non-commercial use of consumers having a good faith interest in purchasing, leasing or renting listed properties of the type displayed to them and may not be used for any purpose other than to identify prospective properties which such consumers may have a good faith interest in purchasing, leasing or renting. MLS Property Information Network, Inc. and its subscribers disclaim any and all representations and warranties as to the accuracy of the property listing data and information, or as to the accuracy of any of the Images, set forth herein.
Last checked 2026-09-28 09:09 AM UTC