


Save
Ask
Tour
Hide
$265,000
24 Days On Site
71 Shepard RdSturbridge, MA 01566
For Sale|Single Family Residence|Active
3
Beds
1
Total Bath
1
Full Bath
1,069
SqFt
$248
/SqFt
1968
Built
County:
Worcester
Due to the health concerns created by Coronavirus we are offering personal 1-1 online video walkthough tours where possible.
Call Now: 508-834-8081
Is this the listing for you? We can help make it yours.
508-834-8081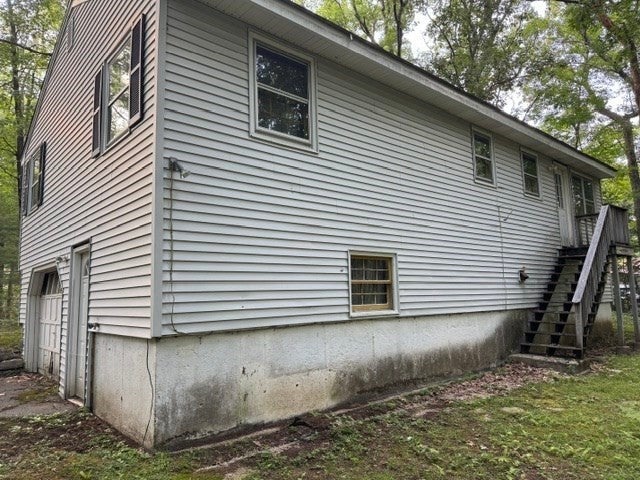
Save
Ask
Tour
Hide
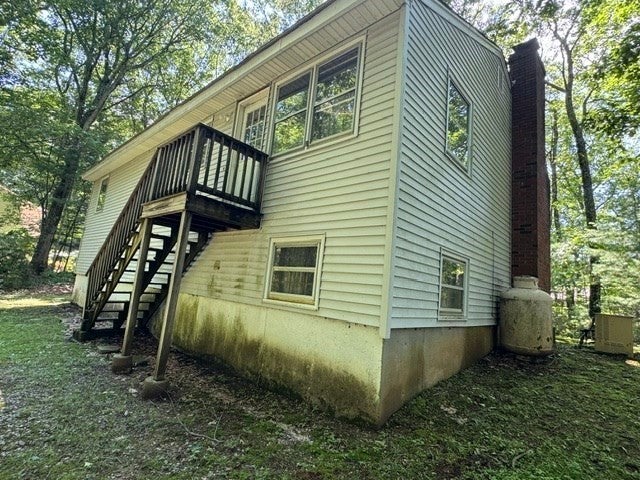
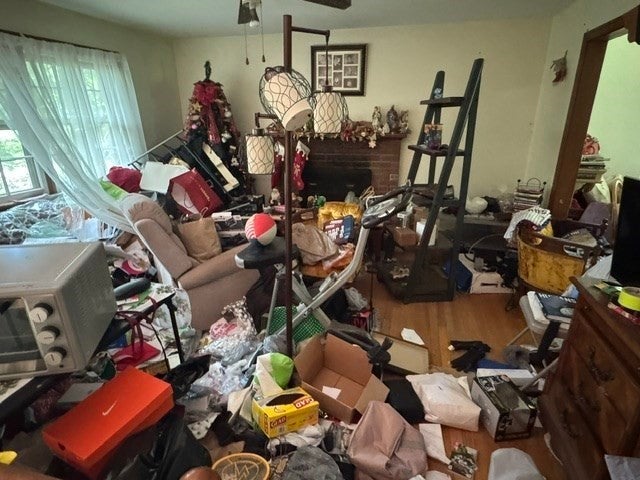
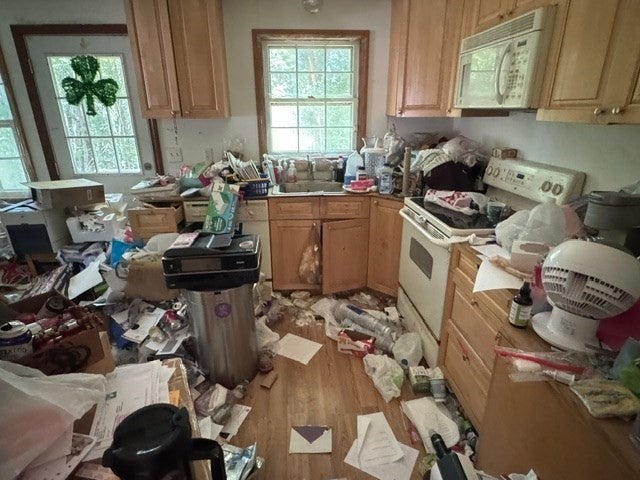
Welcome Flippers & Investors. This is your next project! There is money to be made. This split is located on a nice setting and needs to be emptied and renovated. It has been winterized to prevent damage. See attached septic info from the Board of Health. Seller is looking for a quick closing. Cash sales or hard money only. Please read disclosures.
Save
Ask
Tour
Hide
Listing Snapshot
Price
$265,000
Days On Site
24 Days
Bedrooms
3
Inside Area (SqFt)
1,069 sqft
Total Baths
1
Full Baths
1
Partial Baths
N/A
Lot Size
0.56 Acres
Year Built
1968
MLS® Number
73555888
Status
Active
Property Tax
$5,068
HOA/Condo/Coop Fees
N/A
Sq Ft Source
Public Records
Friends & Family
Recent Activity
| 3 weeks ago | Listing updated with changes from the MLS® | |
| 3 weeks ago | Listing first seen on site |
General Features
Acres
0.56
Attached Garage
Yes
Disclosures
THE PROPERTY WILL CONVEY BY FIDUCIARY DEEDBUYER MUST HANDLE SMOKE/COAND SELLER WILL LEAVE ALL DEBRIS AND PERSONAL PROPERTY IN THE HOUSE.
Foundation
Concrete Perimeter
Garage
Yes
Garage Spaces
1
Parking
Off StreetAttachedGarage
Parking Spaces
6
Property Sub Type
Single Family Residence
Security
Security System
Sewer
Private Sewer
SqFt Above
1069
SqFt Total
1069
Style
Split Entry
Water Source
Private
Zoning
SR
Interior Features
Appliances
Water HeaterRangeDishwasherRefrigerator
Basement
FullPartially FinishedWalk-Out Access
Electric
100 Amp Service
Fireplace
Yes
Fireplace Features
Living Room
Fireplaces
1
Flooring
Hardwood
Heating
BaseboardOil
Interior
Master Downstairs
Laundry Features
In Basement
Bathroom 1
Level - First
Bedroom 2
Level - First
Bedroom 3
Level - First
Dining Room
Level - First
Kitchen
Level - First
Living Room
Level - First
Master Bedroom
Level - First
Save
Ask
Tour
Hide
Exterior Features
Construction Details
Frame
Lot Features
Wooded
Roof
Shingle
Schools
School District
Unknown
Elementary School
Burgess
Middle School
Tantasqua
High School
Tantasqua
Listing courtesy of Maria Hopkins of Maria Gruber Hopkins Associates

The property listing data and information, or the Images, set forth herein were provided to MLS Property Information Network, Inc. from third party sources, including sellers, lessors, landlords, and public records, and were compiled by MLS Property Information Network, Inc. The property listing data and information, and the Images, are for the personal, non-commercial use of consumers having a good faith interest in purchasing, leasing or renting listed properties of the type displayed to them and may not be used for any purpose other than to identify prospective properties which such consumers may have a good faith interest in purchasing, leasing or renting. MLS Property Information Network, Inc. and its subscribers disclaim any and all representations and warranties as to the accuracy of the property listing data and information, or as to the accuracy of any of the Images, set forth herein.
Last checked 2026-08-22 05:32 AM UTC
The property listing data and information, or the Images, set forth herein were provided to MLS Property Information Network, Inc. from third party sources, including sellers, lessors, landlords, and public records, and were compiled by MLS Property Information Network, Inc. The property listing data and information, and the Images, are for the personal, non-commercial use of consumers having a good faith interest in purchasing, leasing or renting listed properties of the type displayed to them and may not be used for any purpose other than to identify prospective properties which such consumers may have a good faith interest in purchasing, leasing or renting. MLS Property Information Network, Inc. and its subscribers disclaim any and all representations and warranties as to the accuracy of the property listing data and information, or as to the accuracy of any of the Images, set forth herein.
Last checked 2026-08-22 05:32 AM UTC
Neighborhood & Commute
Source: Walkscore
Save
Ask
Tour
Hide