


8 Foster StOxford, MA 01540
Due to the health concerns created by Coronavirus we are offering personal 1-1 online video walkthough tours where possible.
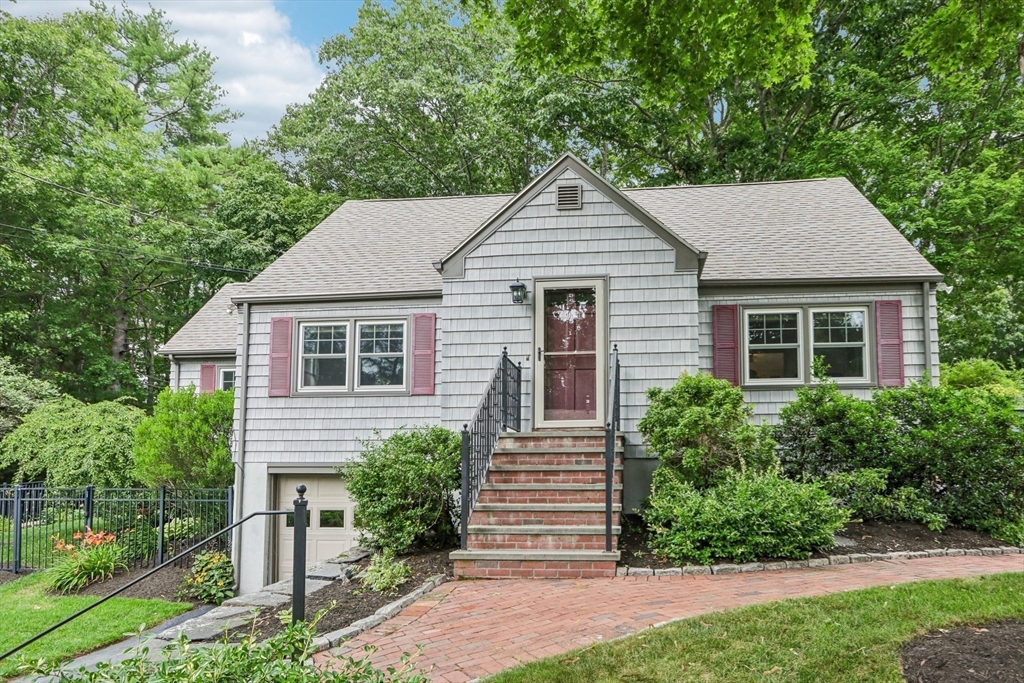
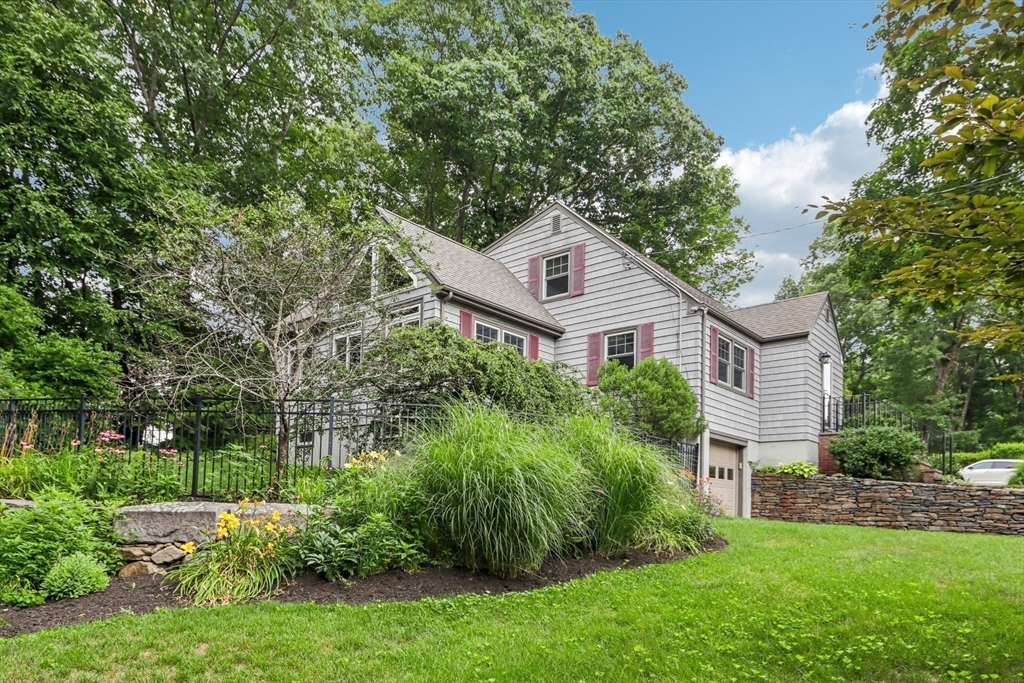
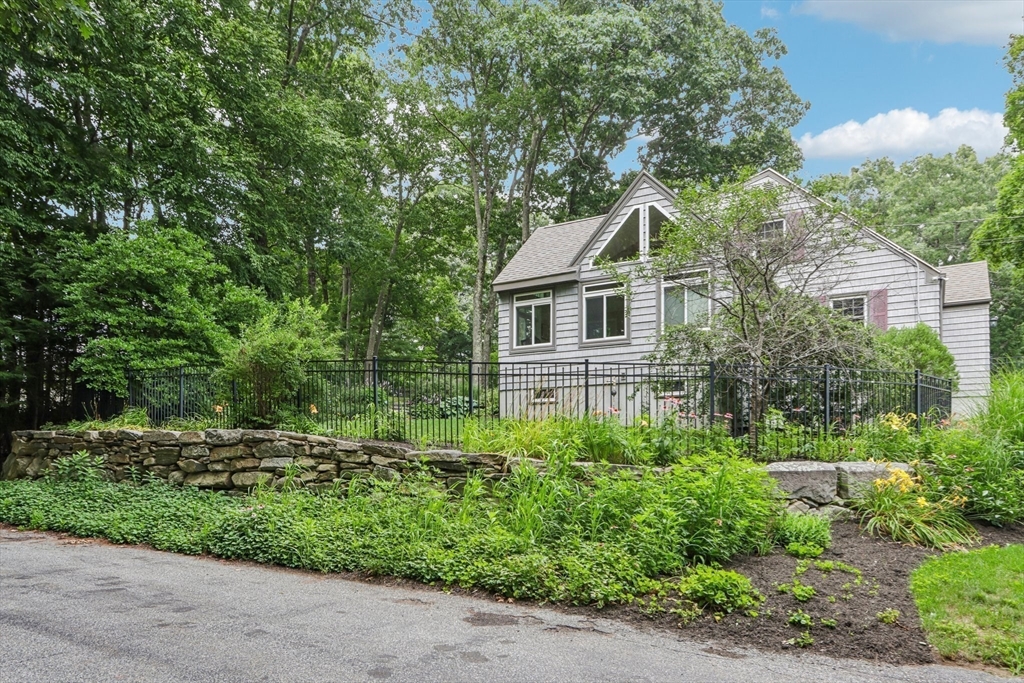
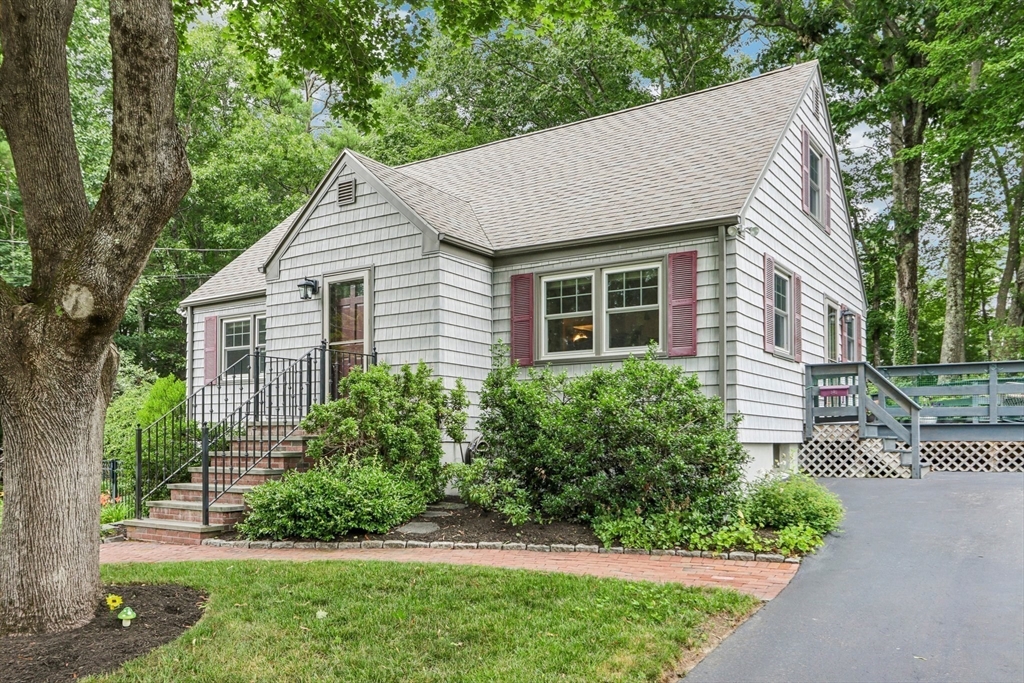
****Offer Accepted. Open House will be held as scheduled for backup offers only****Situated in a peaceful, established Oxford neighborhood, this charming single-family home offers a wonderful combination of suburban comfort and everyday practicality. The welcoming interior features a bright and sensible layout, highlighted by large windows that fill the main living spaces with natural light. Scrolled ceilings throughout add character, while the functional kitchen provides ample cabinet storage and workspace, transitioning seamlessly into a comfortable dining area perfect for casual hosting or family meals. The well-proportioned bedrooms serve as quiet private retreats with generous closet space, including a spacious cedar closet in the second bedroom. Additional highlights include 200-amp electrical service and gutter helmets for added convenience and reduced exterior maintenance. Outside, the property boasts a lovely yard ideal for outdoor relaxation, gardening, or weekend gatherings. Conveniently located just minutes from Carbuncle Pond and Beach, the Hodges Village Dam Trails, local schools, and major routes including I-395, this property offers peaceful small-town living with easy access to Worcester.
| 5 days ago | Listing updated with changes from the MLS® | |
| 5 days ago | Status changed to Pending | |
| 4 weeks ago | Listing first seen on site |

The property listing data and information, or the Images, set forth herein were provided to MLS Property Information Network, Inc. from third party sources, including sellers, lessors, landlords, and public records, and were compiled by MLS Property Information Network, Inc. The property listing data and information, and the Images, are for the personal, non-commercial use of consumers having a good faith interest in purchasing, leasing or renting listed properties of the type displayed to them and may not be used for any purpose other than to identify prospective properties which such consumers may have a good faith interest in purchasing, leasing or renting. MLS Property Information Network, Inc. and its subscribers disclaim any and all representations and warranties as to the accuracy of the property listing data and information, or as to the accuracy of any of the Images, set forth herein.
Last checked 2026-08-26 03:16 PM UTC