Save
Ask
Tour
Hide
Share
$899,900
5 Days On Site

22 Wachusett Cir
Shrewsbury, MA 01545

For Sale|Single Family Residence|Active
4
Beds
3
Total Baths
2
Full Baths
1
Partial Bath
2,106
SqFt
$427
/SqFt
1995
Built
Subdivision:
Wheelock Estates
County:
Worcester

Due to the health concerns created by Coronavirus we are offering personal 1-1 online video walkthough tours where possible.
Call Now: 508-834-8081
Is this the listing for you? We can help make it yours.
508-834-8081
22 Wachusett Cir22 Wachusett Cir22 Wachusett Cir22 Wachusett Cir
Save
Ask
Tour
Hide
Share

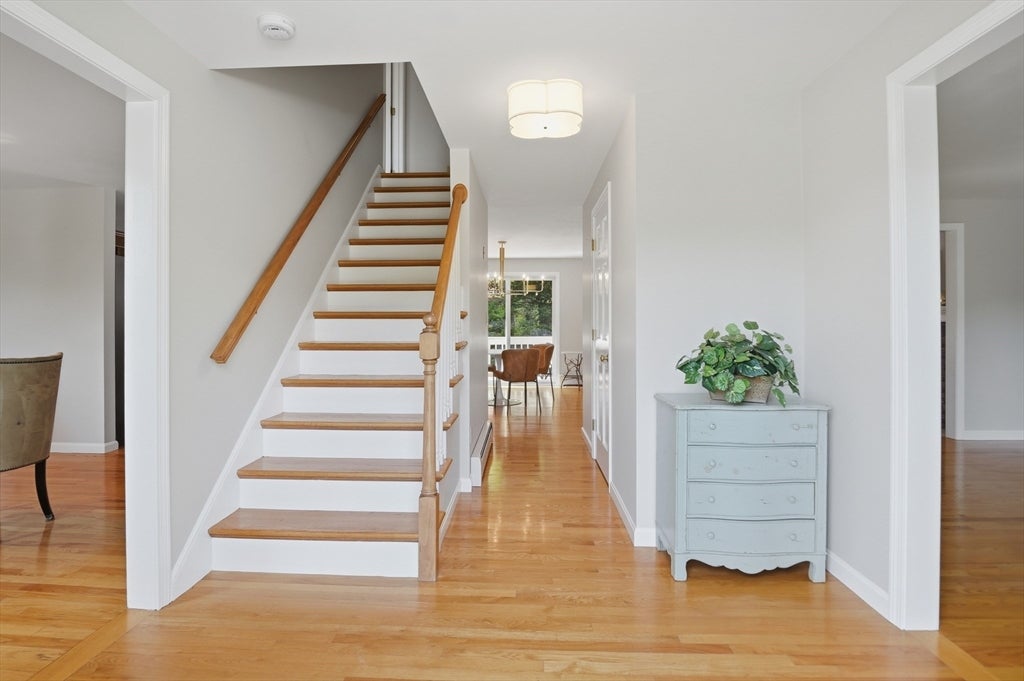
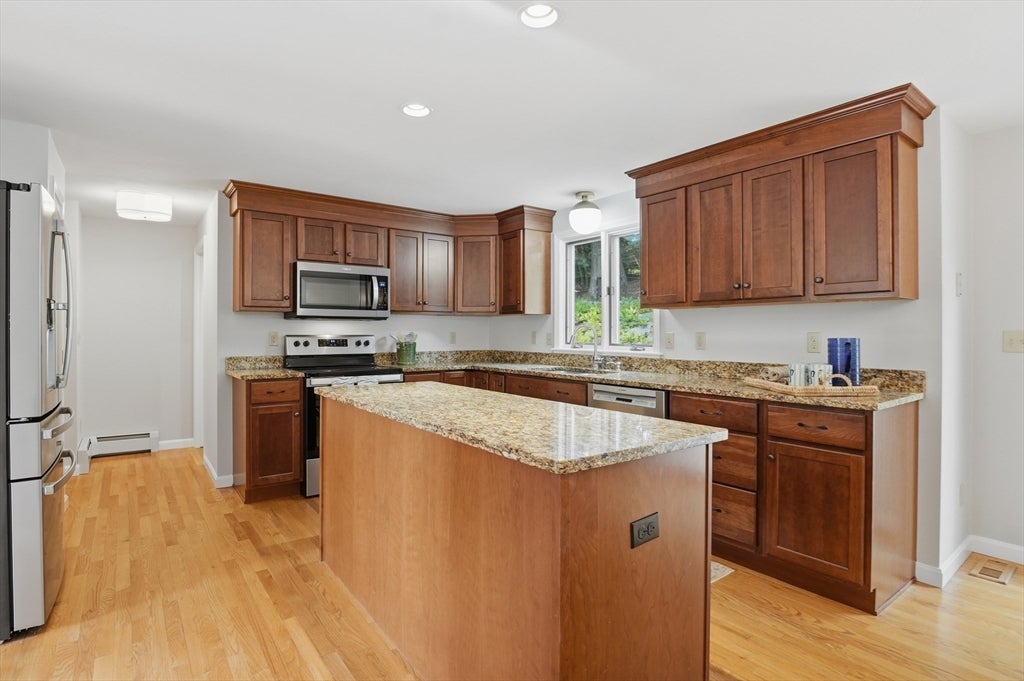
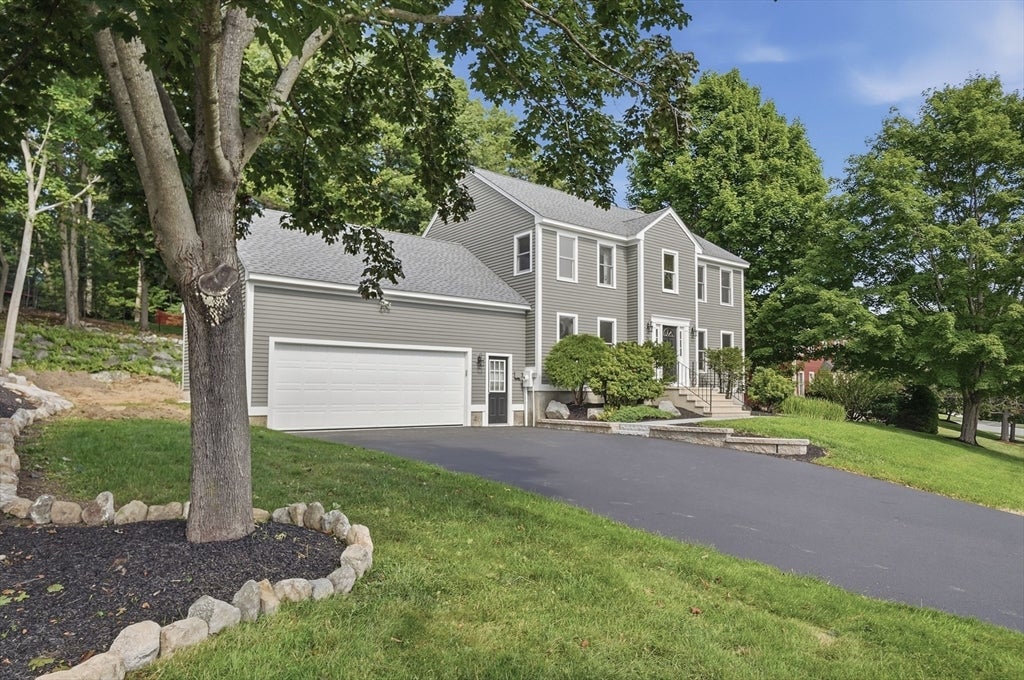
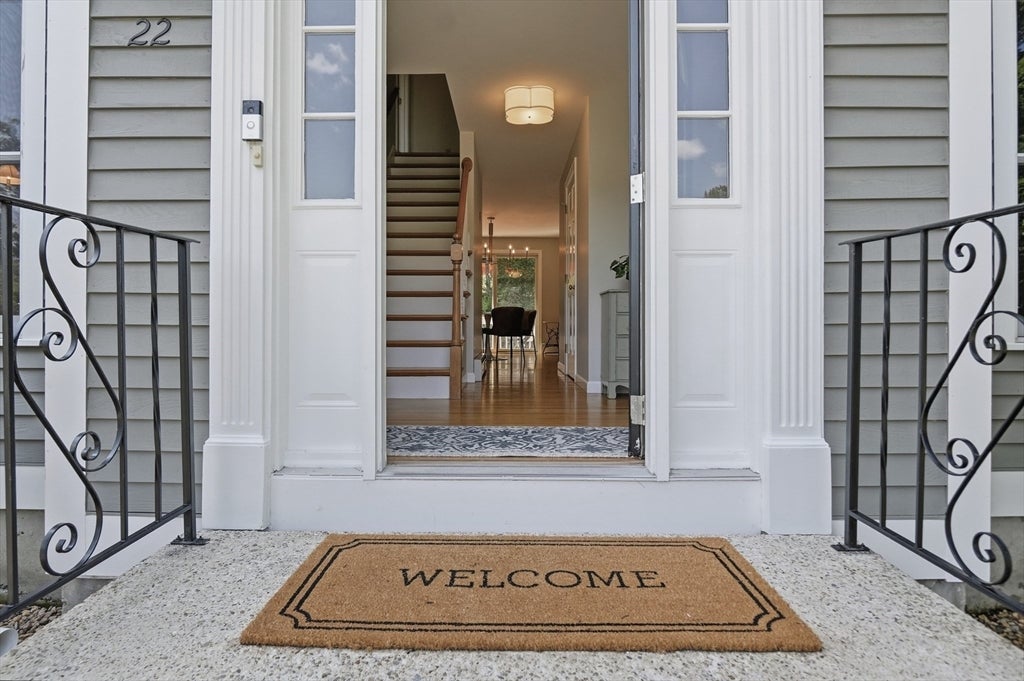
Your search is over! This young, east-facing Colonial in sought-after Wheelock Estates has been freshly updated and is truly move-in ready. Recent improvements include a new roof, new heating system and hot water tank, fresh interior and exterior paint, updated lighting and enhanced hardscape. Beautifully sited on a meticulously maintained lot, the home is filled with natural light and offers a versatile floor plan with both formal and casual living spaces. The spacious kitchen features abundant cabinetry, while the convenient first-floor laundry adds everyday ease. Upstairs, all-new carpeting complements four generously sized bedrooms, including a primary suite with private bath. Quality homes in established neighborhoods like this are hard to find. Enjoy exceptional value along with sidewalks, convenient highway access, great shopping, a strong sense of community and Shrewsbury’s highly regarded schools.

Save
Ask
Tour
Hide
Share
Listing Snapshot
Price 
$899,900
Days On Site 
5 Days
Bedrooms 
4
Inside Area (SqFt) 
2,106 sqft
Total Baths 
3
Full Baths 
2
Partial Baths 
1
Lot Size 
0.46 Acres
Year Built 
1995
MLS® Number 
73554910
Status 
Active
Property Tax 
$9,214
HOA/Condo/Coop Fees 
N/A
Sq Ft Source 
Public Records
Friends & Family
Recent Activity
yesterdayListing updated with changes from the MLS®
6 days agoListing first seen on site
General Features
Acres 
0.46
Attached Garage 
Yes
Disclosures 
2026 improvements include new boileroil tankhot water heaterdrivewayfront walkway and hardscapeFresh interior and exterior paint and new lighting. New chimney flue and cap. Backyard is still being worked onall landscaping will be in place prior to the closing--photos are enhanced
Foundation 
Concrete Perimeter
Garage 
Yes
Garage Spaces 
2
Parking 
PavedAttachedOff StreetGarage
Parking Spaces 
6
Property Sub Type 
Single Family Residence
Sewer 
Public Sewer
SqFt Above 
2106
SqFt Total 
2106
Style 
Colonial
Water Source 
Public
Zoning 
RES A
Interior Features
Appliances 
RangeDishwasherDisposalMicrowaveRefrigerator
Basement 
FullUnfinished
Cooling 
Central AirZoned
Electric 
200+ Amp Service
Fireplace 
Yes
Fireplace Features 
Family Room
Fireplaces 
1
Flooring 
WoodTileCarpet
Heating 
BaseboardOilZoned
Interior 
High Speed InternetPantryWalk-In Closet(s)
Bathroom 1 
Dimensions - 4x5Level - FirstArea - 20
Bathroom 2 
Dimensions - 7x8Level - SecondArea - 56
Bathroom 3 
Dimensions - 7x8Level - SecondArea - 56
Bedroom 2 
Dimensions - 10x11Level - SecondArea - 110
Bedroom 3 
Dimensions - 13x13Level - SecondArea - 169
Bedroom 4 
Dimensions - 13x11Level - SecondArea - 143
Dining Room 
Dimensions - 12x10Level - FirstArea - 120
Family Room 
Dimensions - 12x16Level - FirstArea - 192
Kitchen 
Dimensions - 17x14Level - FirstArea - 238
Living Room 
Dimensions - 12x13Level - FirstArea - 156
Master Bedroom 
Dimensions - 12x16Level - SecondArea - 192
Save
Ask
Tour
Hide
Share
Exterior Features
Construction Details 
Frame
Fencing 
Fenced
Lot Features 
Gentle Sloping
Patio And Porch 
Deck
Roof 
Shingle
Community Features
Community Features 
ParkGolf
Schools
School District
Unknown
Elementary School
Paton
Middle School
Sherwood/Oak
High School
Shs/St Johns
Listing courtesy of Maribeth McCauley Lynch of Lamacchia Realty, Inc.


The property listing data and information, or the Images, set forth herein were provided to MLS Property Information Network, Inc. from third party sources, including sellers, lessors, landlords, and public records, and were compiled by MLS Property Information Network, Inc. The property listing data and information, and the Images, are for the personal, non-commercial use of consumers having a good faith interest in purchasing, leasing or renting listed properties of the type displayed to them and may not be used for any purpose other than to identify prospective properties which such consumers may have a good faith interest in purchasing, leasing or renting. MLS Property Information Network, Inc. and its subscribers disclaim any and all representations and warranties as to the accuracy of the property listing data and information, or as to the accuracy of any of the Images, set forth herein.

Last checked 2026-08-18 05:05 AM UTC

Neighborhood & Commute
Source: Walkscore
Save
Ask
Tour
Hide
Share