


47 Montana DrHolden, MA 01520
Due to the health concerns created by Coronavirus we are offering personal 1-1 online video walkthough tours where possible.
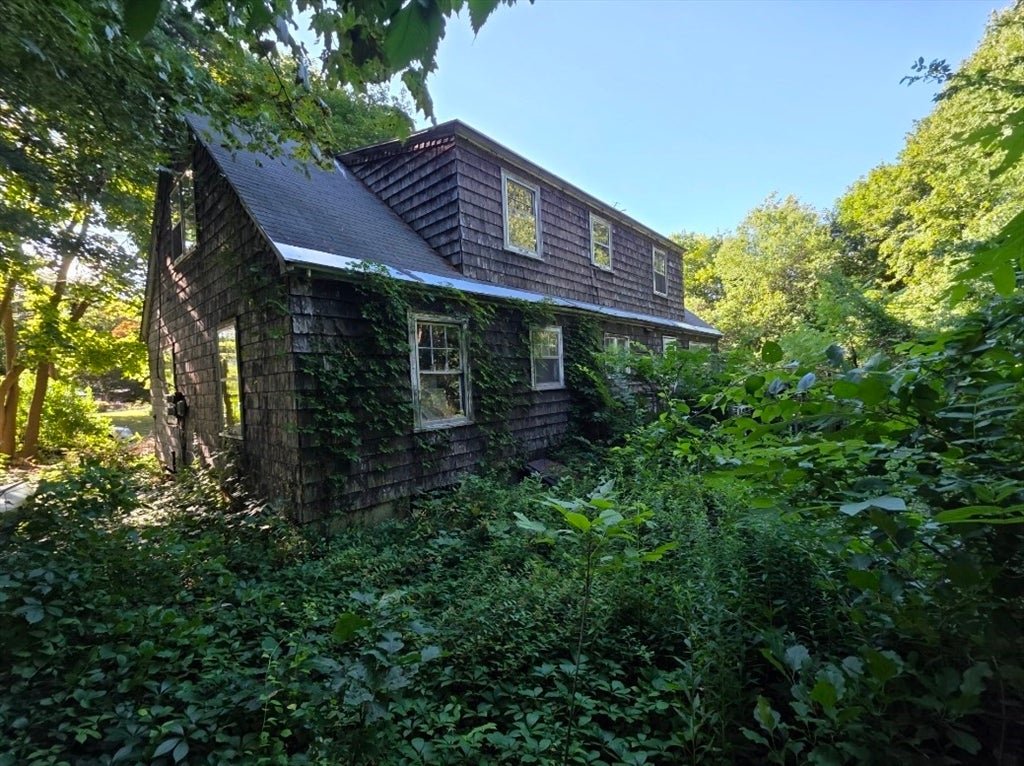
***INVESTORS***Discover the charm and potential of 47 Montana Dr, a single-family residence built in 1949, offering an abundance of living space in Holden, MA. This home provides a unique opportunity to cultivate a lifestyle of comfort and convenience on a generous 24829 square foot lot. With four bedrooms and 2 additional rooms, there is ample space for rest and personalization, allowing for various arrangements to suit your specific needs. The property includes two full bathrooms, ensuring practical amenities for daily routines. A single-car garage provides dedicated parking and additional storage solutions. This property presents an inviting canvas for your next chapter; inquire today to schedule a private viewing.
| 5 days ago | Listing updated with changes from the MLS® | |
| 2 months ago | Listing first seen on site |

The property listing data and information, or the Images, set forth herein were provided to MLS Property Information Network, Inc. from third party sources, including sellers, lessors, landlords, and public records, and were compiled by MLS Property Information Network, Inc. The property listing data and information, and the Images, are for the personal, non-commercial use of consumers having a good faith interest in purchasing, leasing or renting listed properties of the type displayed to them and may not be used for any purpose other than to identify prospective properties which such consumers may have a good faith interest in purchasing, leasing or renting. MLS Property Information Network, Inc. and its subscribers disclaim any and all representations and warranties as to the accuracy of the property listing data and information, or as to the accuracy of any of the Images, set forth herein.
Last checked 2026-09-15 05:15 AM UTC