


181 Dresser Hill RdDudley, MA 01571
Due to the health concerns created by Coronavirus we are offering personal 1-1 online video walkthough tours where possible.
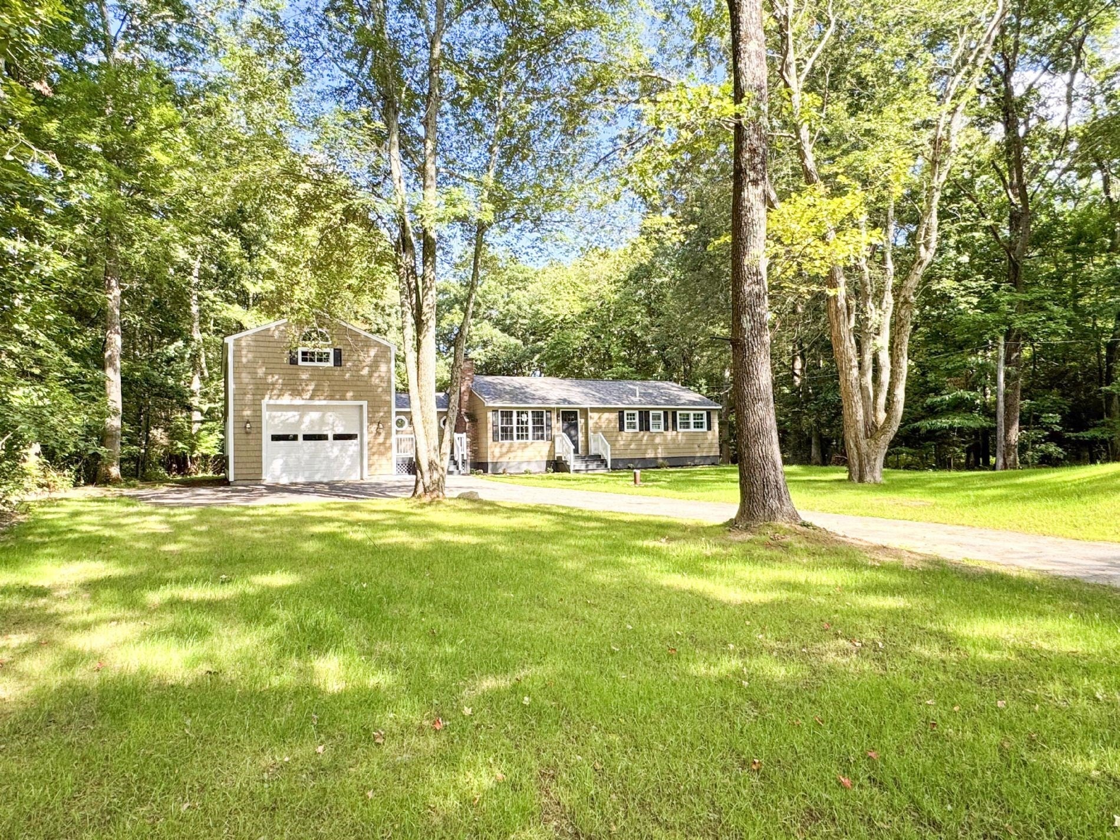
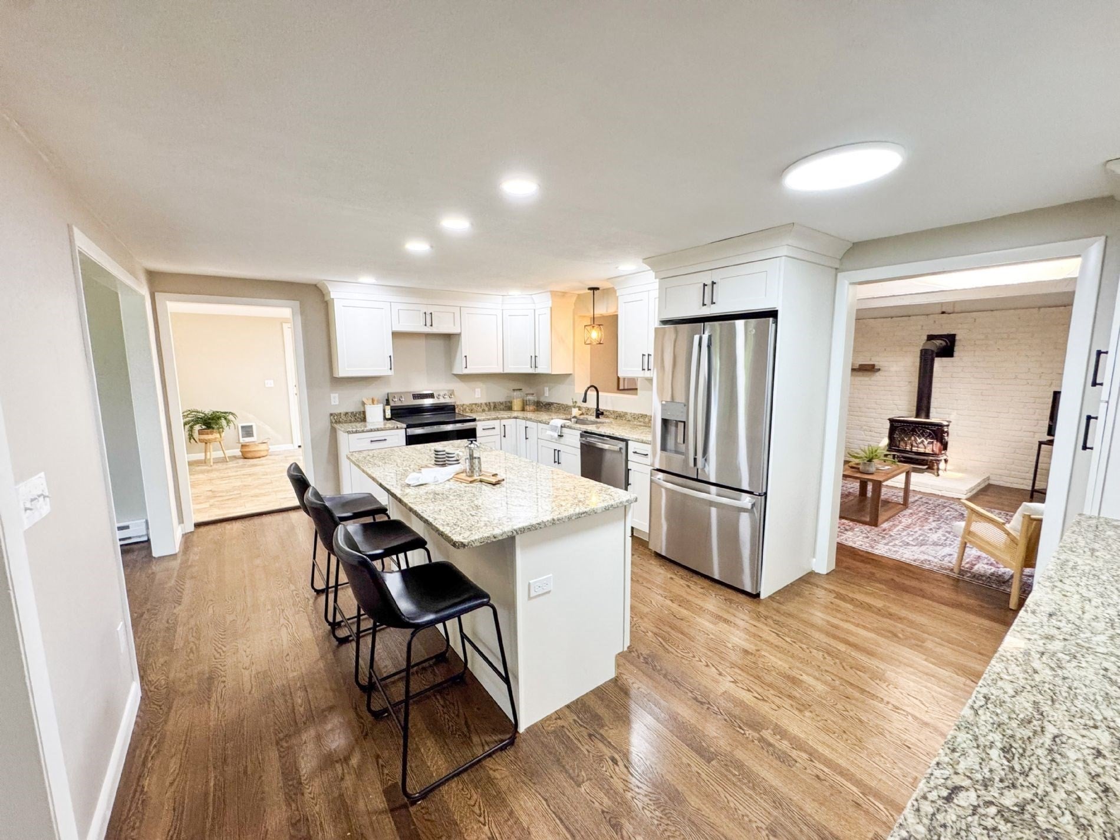
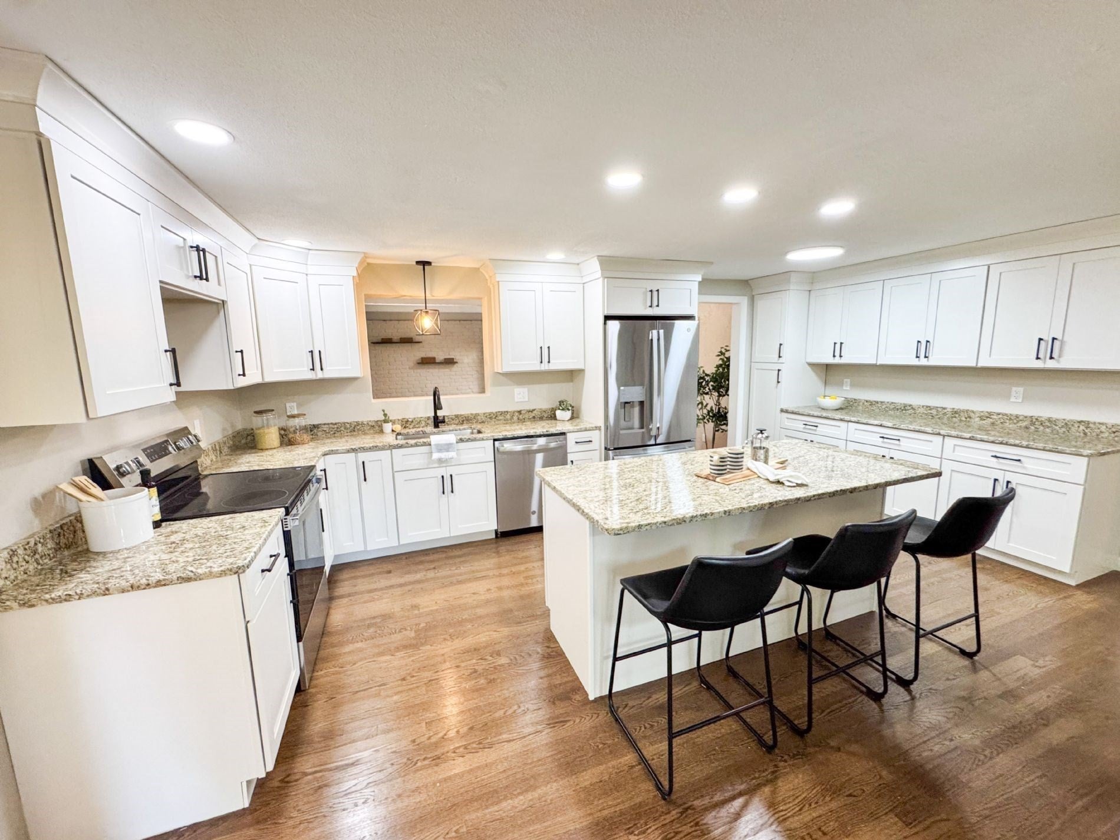
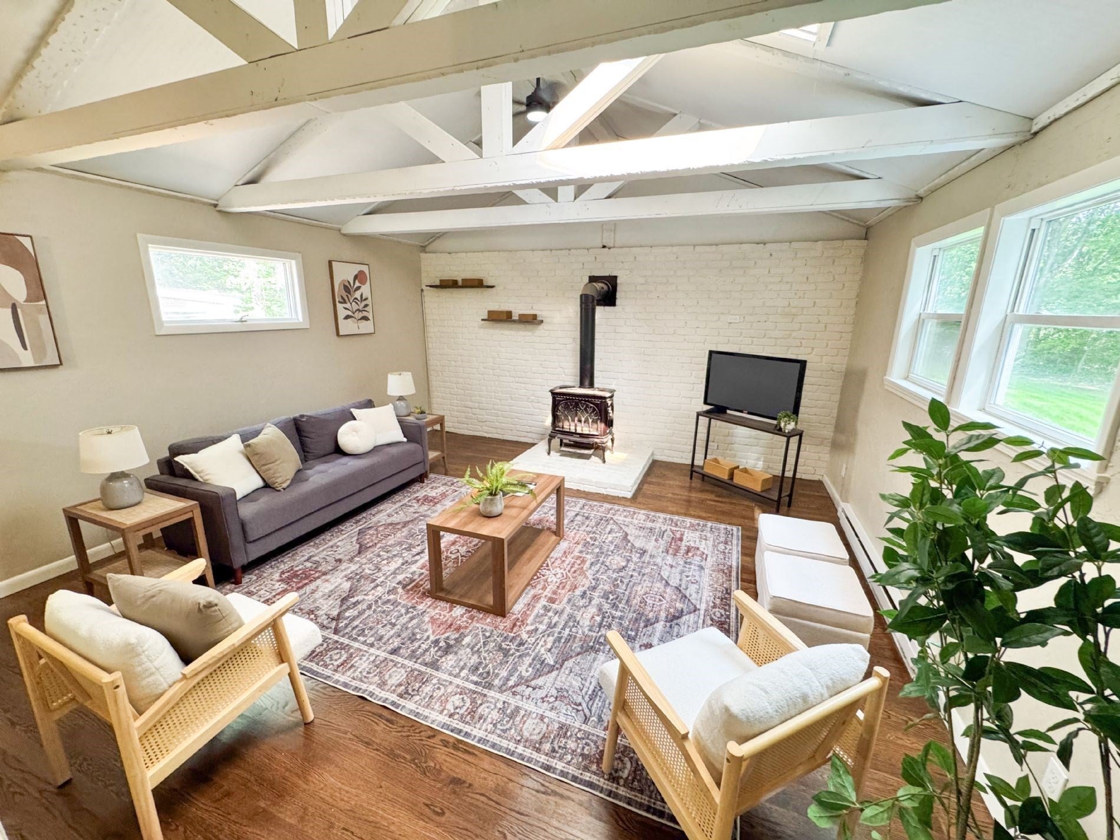
Calling all weekend project warriors, mechanics, active families, and anyone who's ever run out of storage: this Dudley home comes with a 756-square-foot garage — well beyond a standard two-car garage — with a 10' high, 12' wide door and second-floor storage. The roof, plumbing, and septic are all new, so the big projects are already behind you. Inside, a fully updated kitchen with off-white cabinetry, granite counters, stainless appliances, and a large island flows over freshly refinished hardwood floors — the kind of space where everyone naturally gathers. Out back, a huge 0.94-acre yard is made for soccer games and running around, with a new deck for cookouts and a cabana for card nights and hangouts — plus a storage shed to keep it all tidy. Set next to a quiet Dudley neighborhood, close to Shepherd Hill Regional High School and Nichols College. If you've been searching for a house with a garage that actually fits your life, this is it. Schedule your tour today.
| 3 weeks ago | Listing updated with changes from the MLS | |
| 3 weeks ago | Price changed to $479,900 | |
| 3 weeks ago | Status changed to Active | |
| 3 months ago | Listing first seen on site |

The property listing data and information, or the Images, set forth herein were provided to MLS Property Information Network, Inc. from third party sources, including sellers, lessors, landlords, and public records, and were compiled by MLS Property Information Network, Inc. The property listing data and information, and the Images, are for the personal, non-commercial use of consumers having a good faith interest in purchasing, leasing or renting listed properties of the type displayed to them and may not be used for any purpose other than to identify prospective properties which such consumers may have a good faith interest in purchasing, leasing or renting. MLS Property Information Network, Inc. and its subscribers disclaim any and all representations and warranties as to the accuracy of the property listing data and information, or as to the accuracy of any of the Images, set forth herein.
Last checked 2026-10-24 03:51 AM UTC