


93 Pine StLeicester, MA 01524
Due to the health concerns created by Coronavirus we are offering personal 1-1 online video walkthough tours where possible.
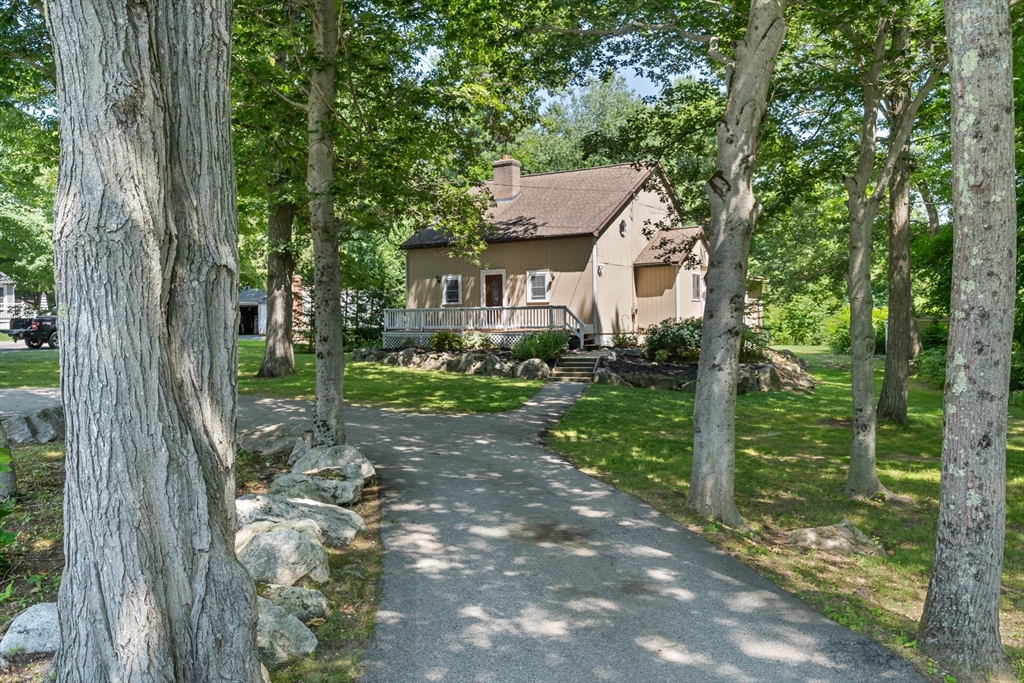
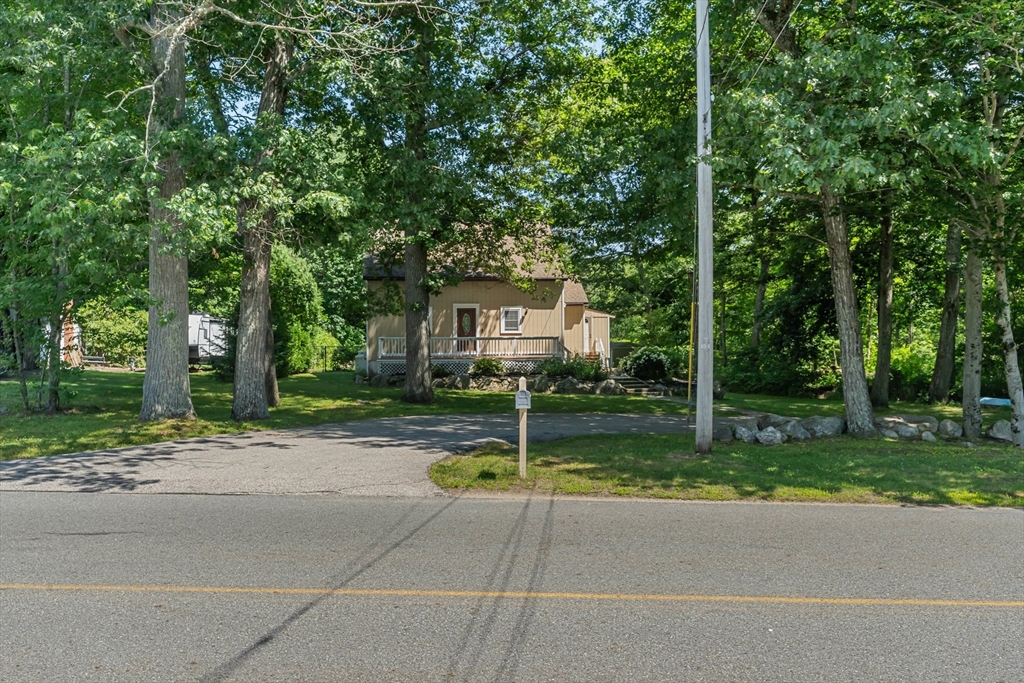
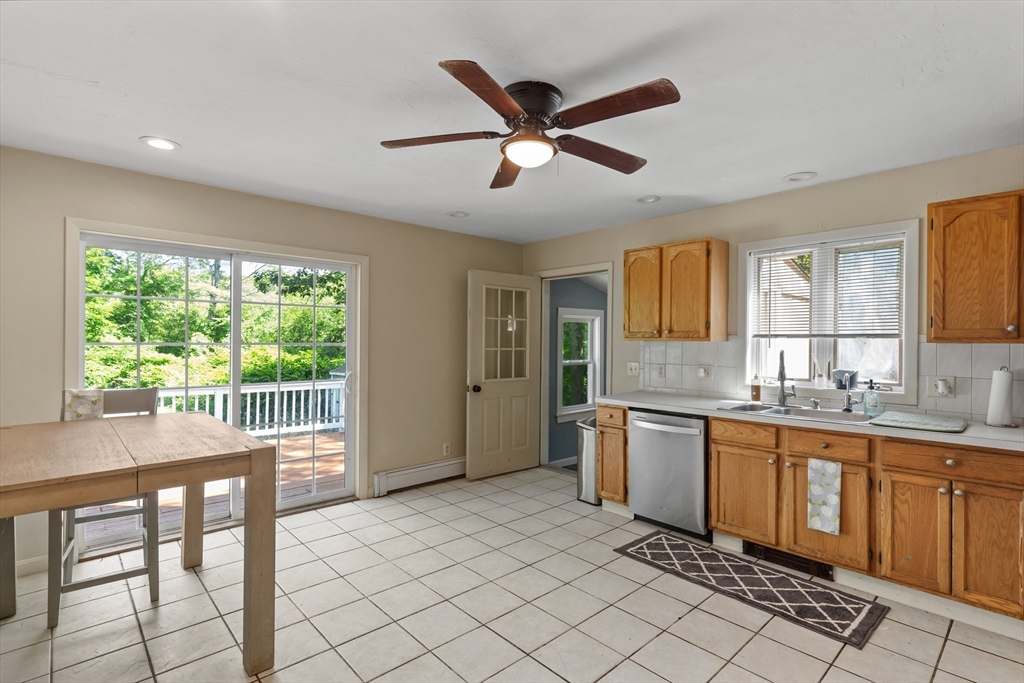
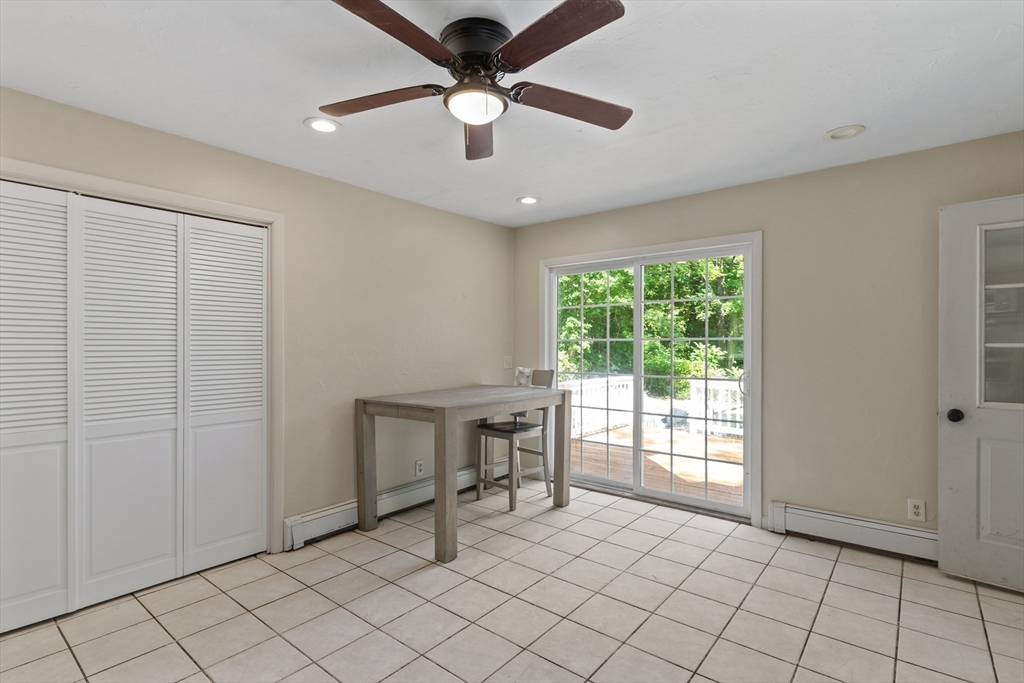
**MULTIPLE OFFERS RECEIVED! Offer Deadline Monday 7/27 at 7 PM**Every season brings a new view across this 2.13-acre property, where contemporary design and natural beauty create a truly special place to call home. A soaring half-vaulted ceiling and cozy fireplace create a warm, inviting atmosphere in the living room, while the charming eat-in kitchen seamlessly connects to a beautiful wood deck overlooking the picturesque backyard. Convenient first-floor living begins with a spacious primary suite featuring a beautifully remodeled en suite bath complete with a relaxing jetted tub. Upstairs, two generously sized bedrooms and a full bath are connected by a loft-style hallway overlooking the main living area, adding to the home's open, airy feel. Downstairs, a versatile bonus room provides the perfect blank canvas for your lifestyle, whether you envision a home office, media room, gym, playroom, or creative space! Framed by lush greenery, the fenced backyard creates a private outdoor retreat with a fire pit, storage shed, and plenty of room to unwind, entertain, or cultivate your dream garden. Whether you're commuting, exploring the area, or simply enjoying the peace and privacy of home, this property places you just minutes from shopping, restaurants, schools, Route 56, Route 9, and the Mass Pike. Don't miss the chance to make this special property your own and start creating memories for years to come!
| 2 weeks ago | Listing updated with changes from the MLS® | |
| 2 weeks ago | Status changed to Active Under Contract | |
| 3 weeks ago | Listing first seen on site |

The property listing data and information, or the Images, set forth herein were provided to MLS Property Information Network, Inc. from third party sources, including sellers, lessors, landlords, and public records, and were compiled by MLS Property Information Network, Inc. The property listing data and information, and the Images, are for the personal, non-commercial use of consumers having a good faith interest in purchasing, leasing or renting listed properties of the type displayed to them and may not be used for any purpose other than to identify prospective properties which such consumers may have a good faith interest in purchasing, leasing or renting. MLS Property Information Network, Inc. and its subscribers disclaim any and all representations and warranties as to the accuracy of the property listing data and information, or as to the accuracy of any of the Images, set forth herein.
Last checked 2026-08-10 12:48 PM UTC