


5 Canal StMillbury, MA 01527
Due to the health concerns created by Coronavirus we are offering personal 1-1 online video walkthough tours where possible.
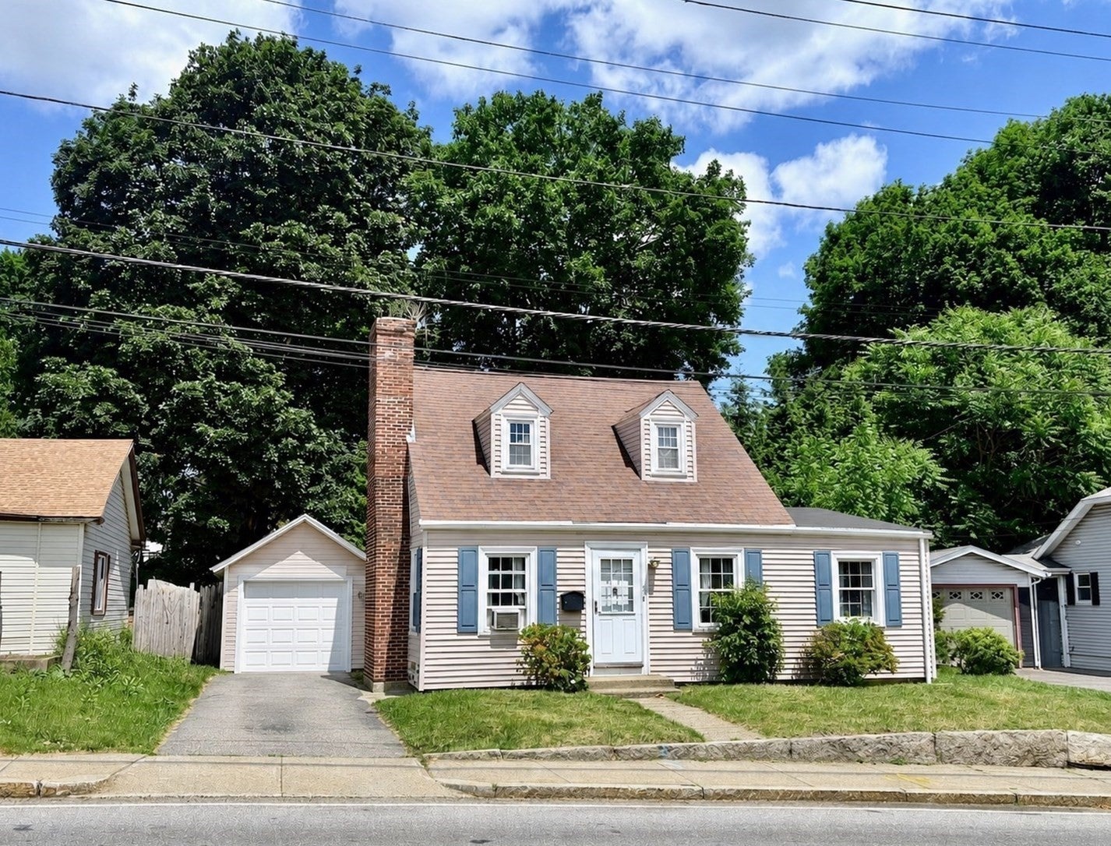
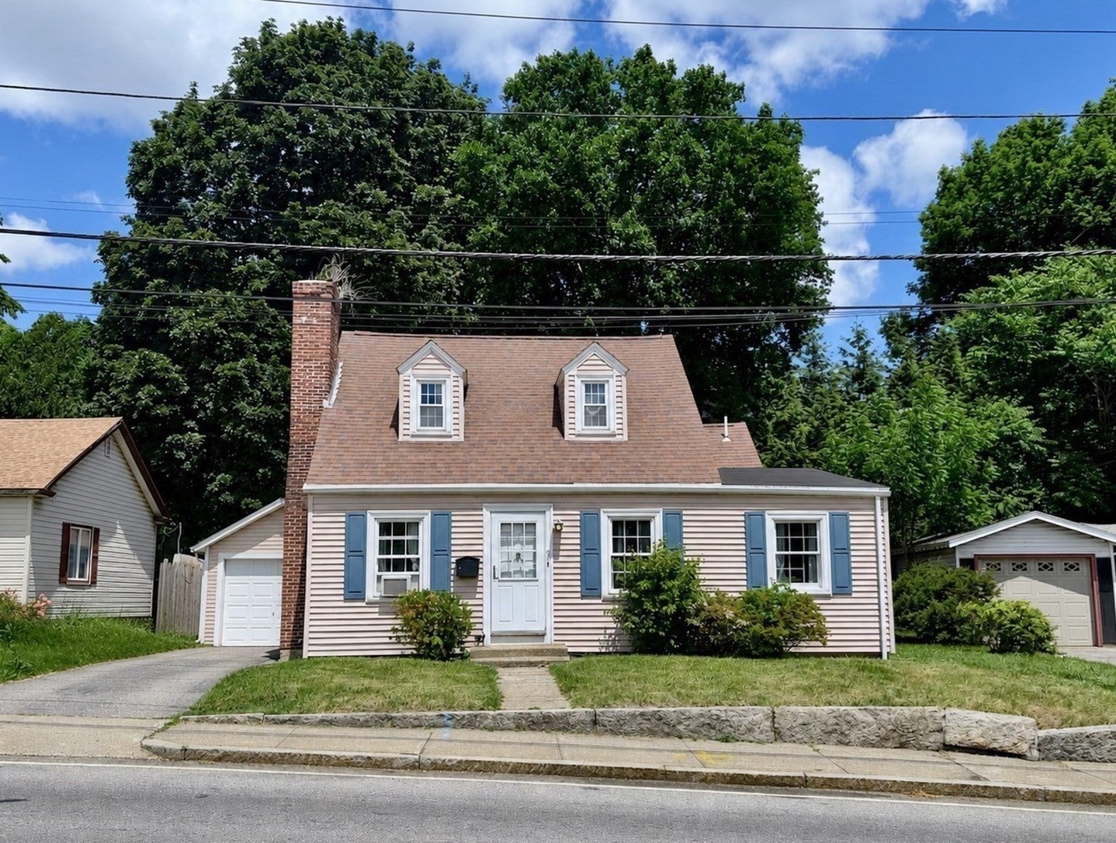
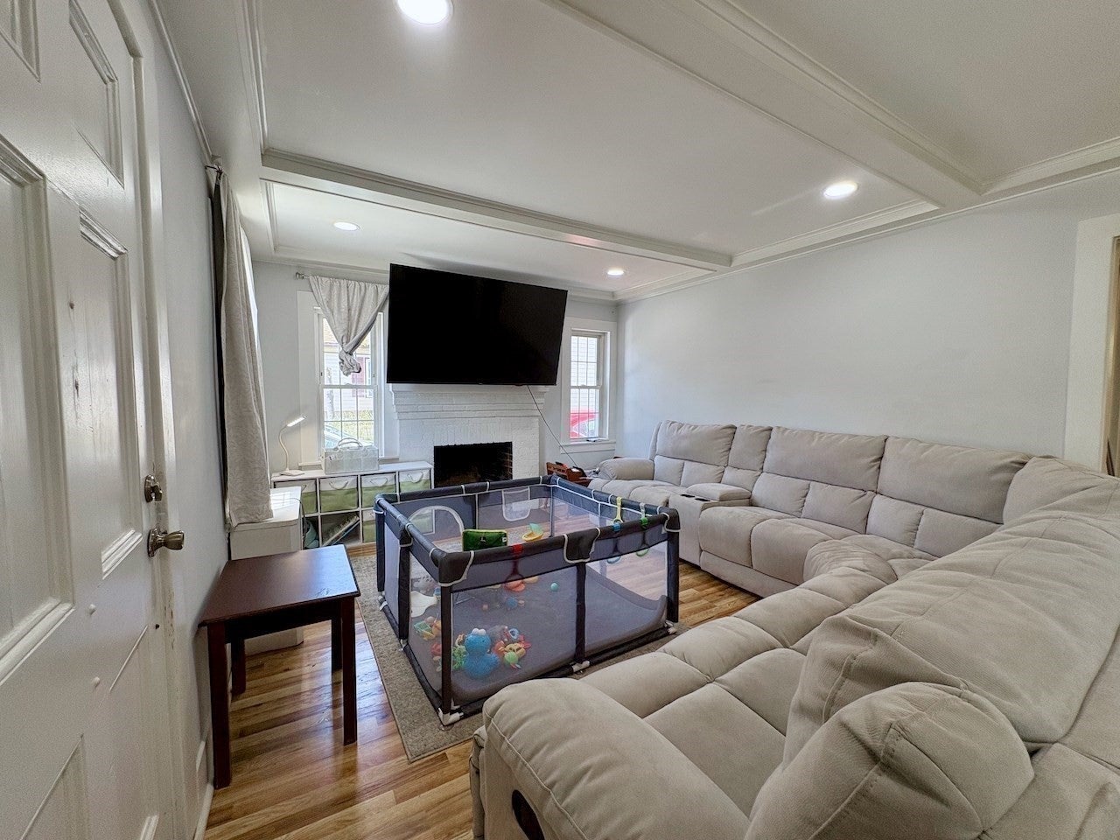
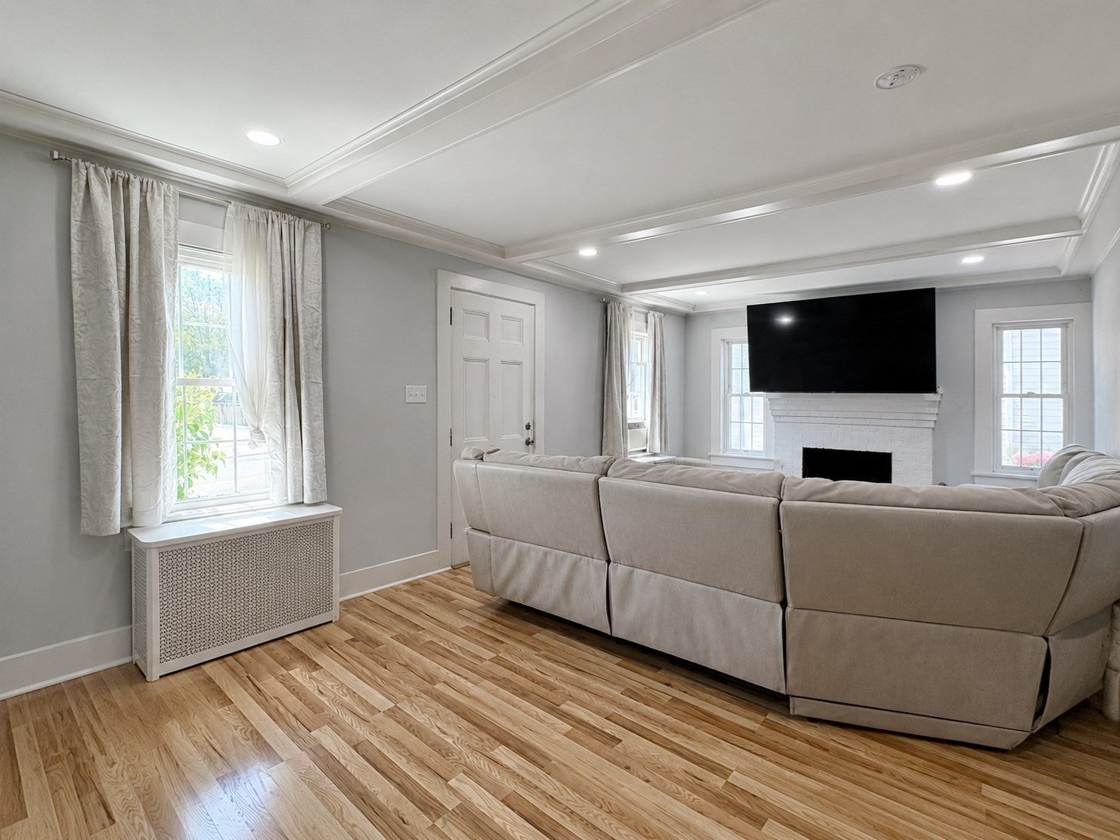
Price Adjustment! Welcome Home to this charming 3-bedroom Cape located near the heart of Millbury and all the town has to offer! Just minutes away from shops, restaurants, local services and highway access to Rt 146, I-290, and I-90 Mass Pike. Enter into the spacious, open living room with recessed lighting and a beautiful brick fireplace that acts as the focal point of the room. Just off the living room is the sun-filled dining room where you can enjoy your morning coffee. The kitchen is equipped with stainless steel appliances, classic white cabinets, subway tile backsplash, and granite countertop. The bathroom boasts a modern look, including a tub/shower with white subway tile running to the ceiling. Two spacious bedrooms on the second level plus a third bedroom on the main level, all with carpet flooring. The detached garage has space for your car if desired, plus extra space for storage. Good-sized backyard as well. Low taxes, natural gas fuel, town water/sewer. Book your showing today!
| 3 days ago | Listing updated with changes from the MLS® | |
| 3 days ago | Price changed to $400,900 | |
| 3 days ago | Status changed to Active | |
| 2 months ago | Listing first seen on site |

The property listing data and information, or the Images, set forth herein were provided to MLS Property Information Network, Inc. from third party sources, including sellers, lessors, landlords, and public records, and were compiled by MLS Property Information Network, Inc. The property listing data and information, and the Images, are for the personal, non-commercial use of consumers having a good faith interest in purchasing, leasing or renting listed properties of the type displayed to them and may not be used for any purpose other than to identify prospective properties which such consumers may have a good faith interest in purchasing, leasing or renting. MLS Property Information Network, Inc. and its subscribers disclaim any and all representations and warranties as to the accuracy of the property listing data and information, or as to the accuracy of any of the Images, set forth herein.
Last checked 2026-09-24 10:15 AM UTC