


42 Jessica WayNorthbridge, MA 01534
Due to the health concerns created by Coronavirus we are offering personal 1-1 online video walkthough tours where possible.
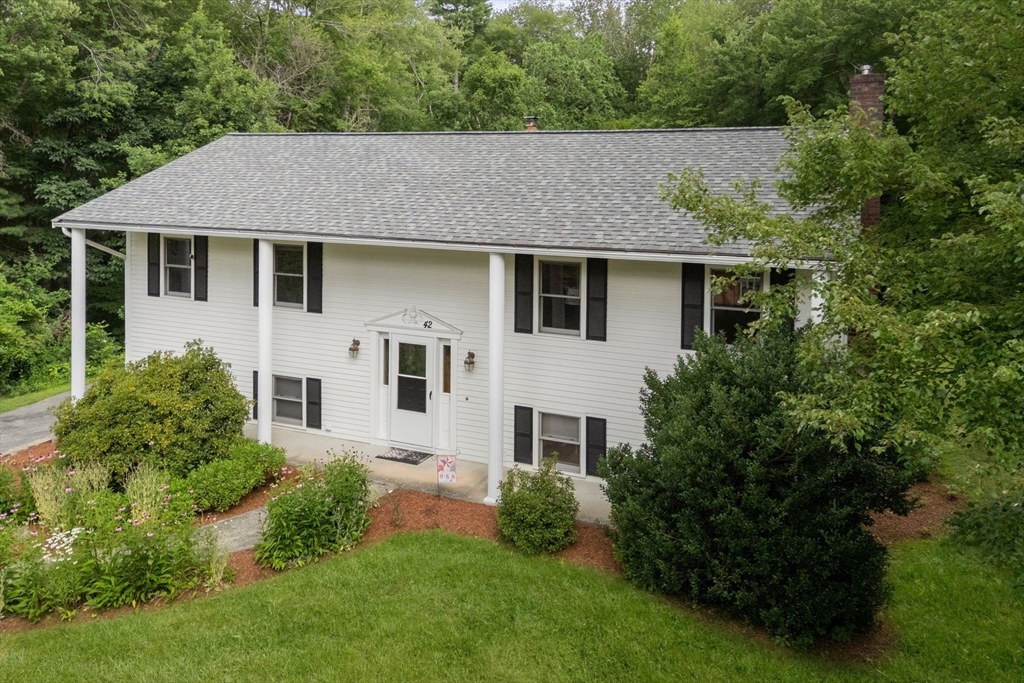
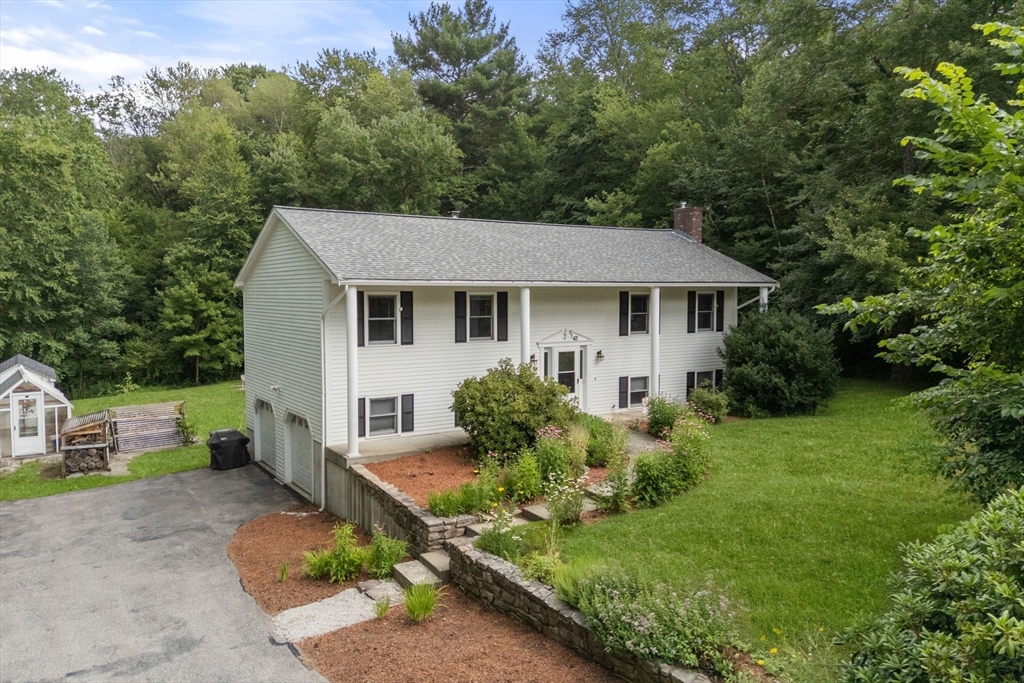
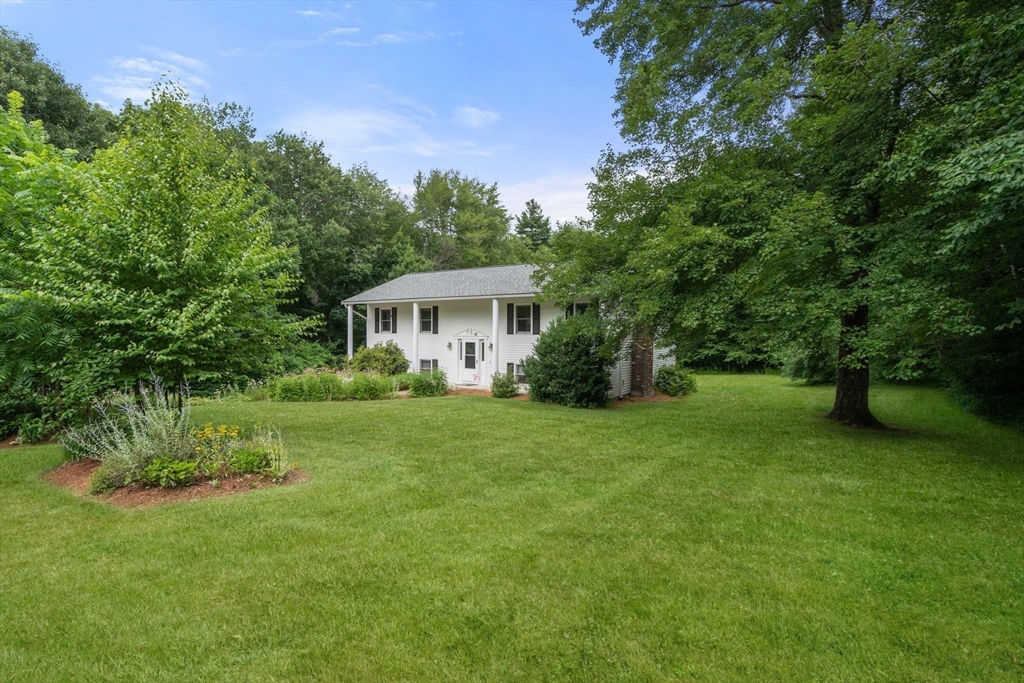
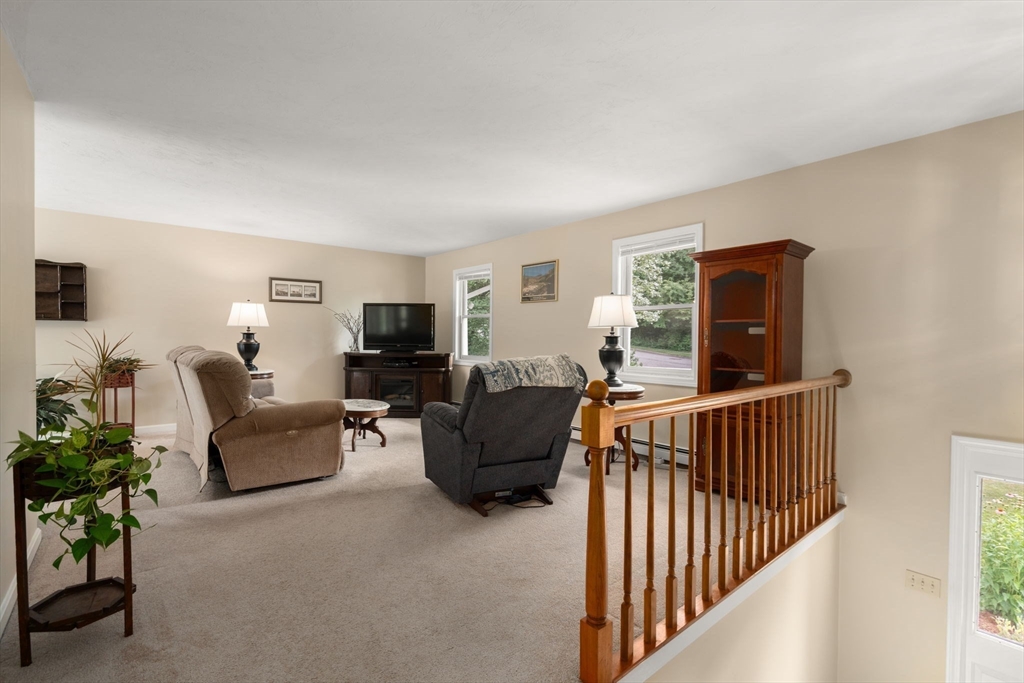
Welcome to Brendan Woods! Set on over 1.18 private acres in the desirable Brendan Woods neighborhood, this raised ranch offers the privacy you've been searching for with the neighborhood and location you'll love coming home to. Known for its established homes, peaceful setting, and convenient location, Brendan Woods is a place where neighbors become friends and homes are rarely available.Inside, you'll find just over 1,800 sq. ft. of finished living space featuring 3 bedrooms, 2.5 baths, and an updated primary en suite (2015). The spacious finished lower level offers incredible flexibility with a half bath, built-in desk, and a high-efficiency catalytic wood-burning stove, making it the perfect home office, family room, game room, workout space, or cozy retreat during the colder months.Step outside and you'll quickly understand what makes this property so special. The private, wooded backyard is designed for both relaxation and entertaining, featuring a spacious deck, greenhouse, fire pit area, mature perennial gardens, and plenty of room to enjoy the peaceful surroundings throughout every season.Recent updates include the roof (2015), hot water tank (2021), double wall oil tank (2024), and refrigerator, dishwasher, wood-burning stove, and garage door (2025), allowing the next owner to focus on making the home their own instead of tackling major projects.Homes in Brendan Woods rarely become available at this price point, making this an exceptional opportunity to enjoy a fantastic neighborhood, generous lot, thoughtful updates, and the chance to personalize the home while building equity.Join us at the Open Houses!Saturday, July 25 | 11:00 AM-1:00 PMSunday, July 26 | 12:00 PM-2:00 PM Offers are due by Monday 7/27 at 7PM.
| 8 hours ago | Listing updated with changes from the MLS® | |
| 8 hours ago | Status changed to Active Under Contract | |
| a week ago | Listing first seen on site |

The property listing data and information, or the Images, set forth herein were provided to MLS Property Information Network, Inc. from third party sources, including sellers, lessors, landlords, and public records, and were compiled by MLS Property Information Network, Inc. The property listing data and information, and the Images, are for the personal, non-commercial use of consumers having a good faith interest in purchasing, leasing or renting listed properties of the type displayed to them and may not be used for any purpose other than to identify prospective properties which such consumers may have a good faith interest in purchasing, leasing or renting. MLS Property Information Network, Inc. and its subscribers disclaim any and all representations and warranties as to the accuracy of the property listing data and information, or as to the accuracy of any of the Images, set forth herein.
Last checked 2026-07-30 02:29 AM UTC