


58 Brian CirNorthbridge, MA 01534
Due to the health concerns created by Coronavirus we are offering personal 1-1 online video walkthough tours where possible.
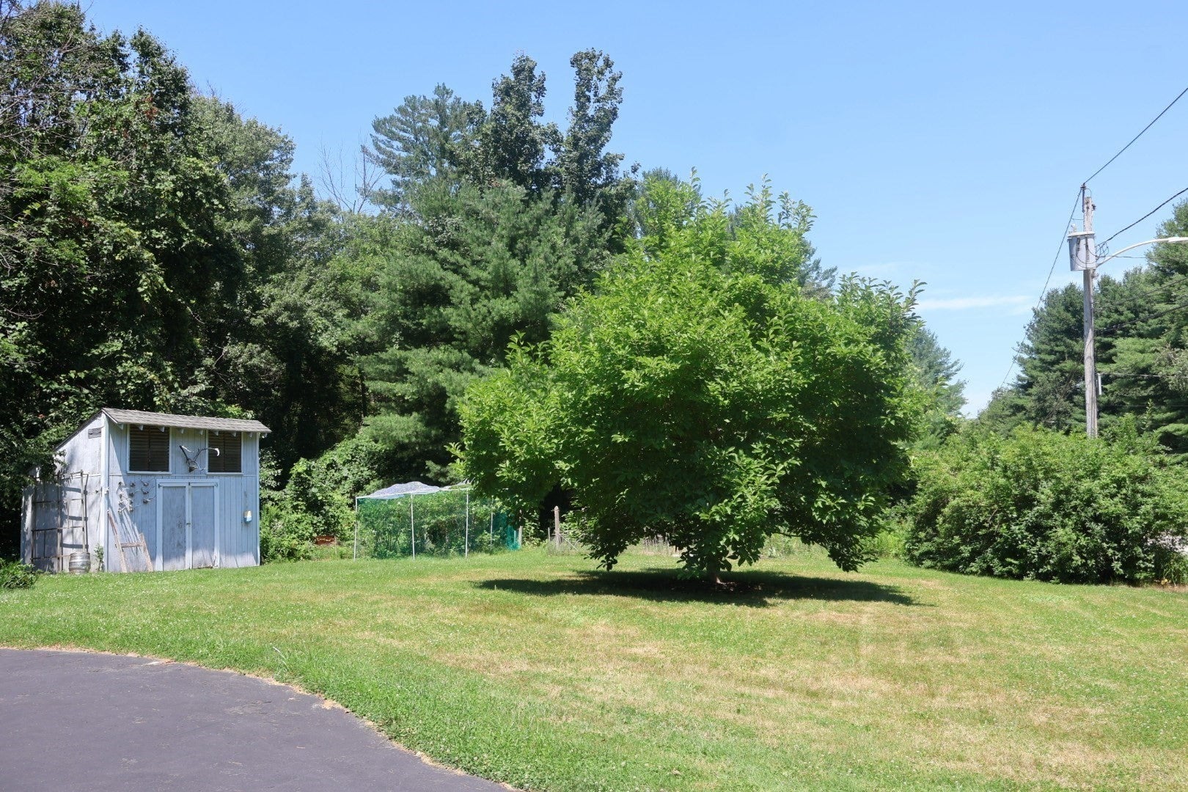
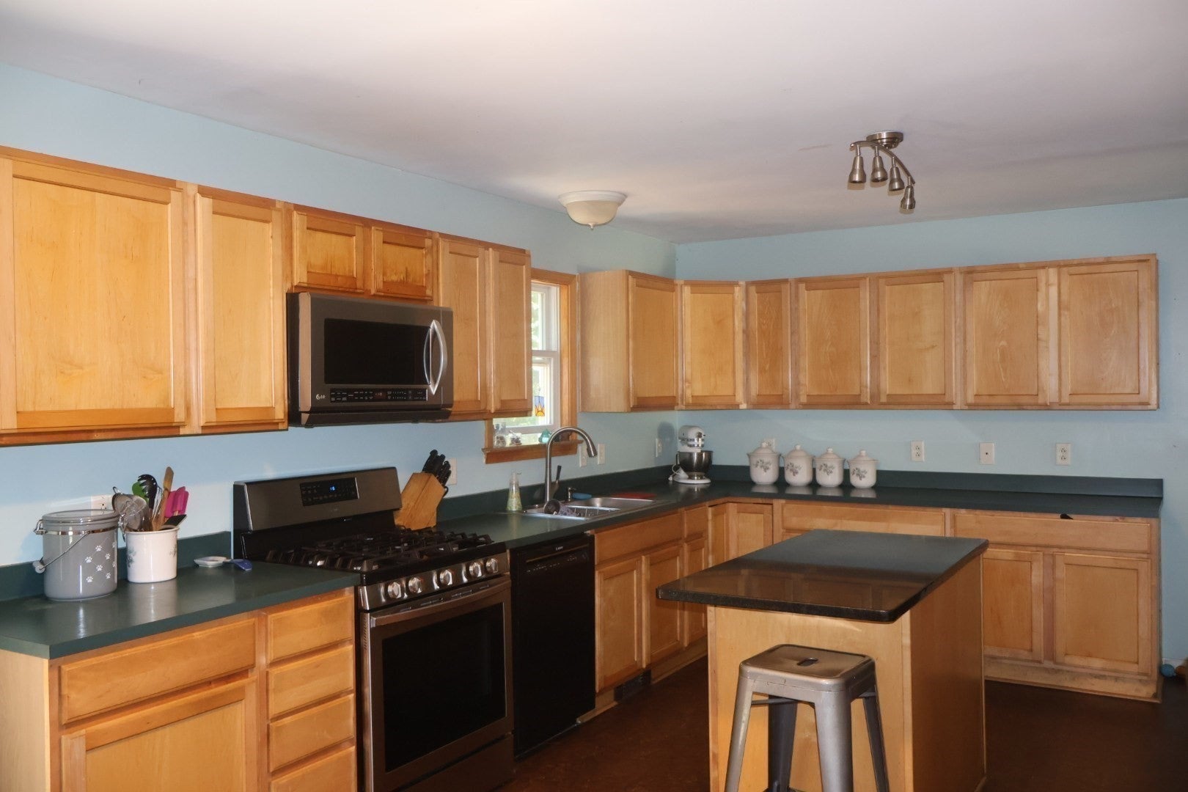
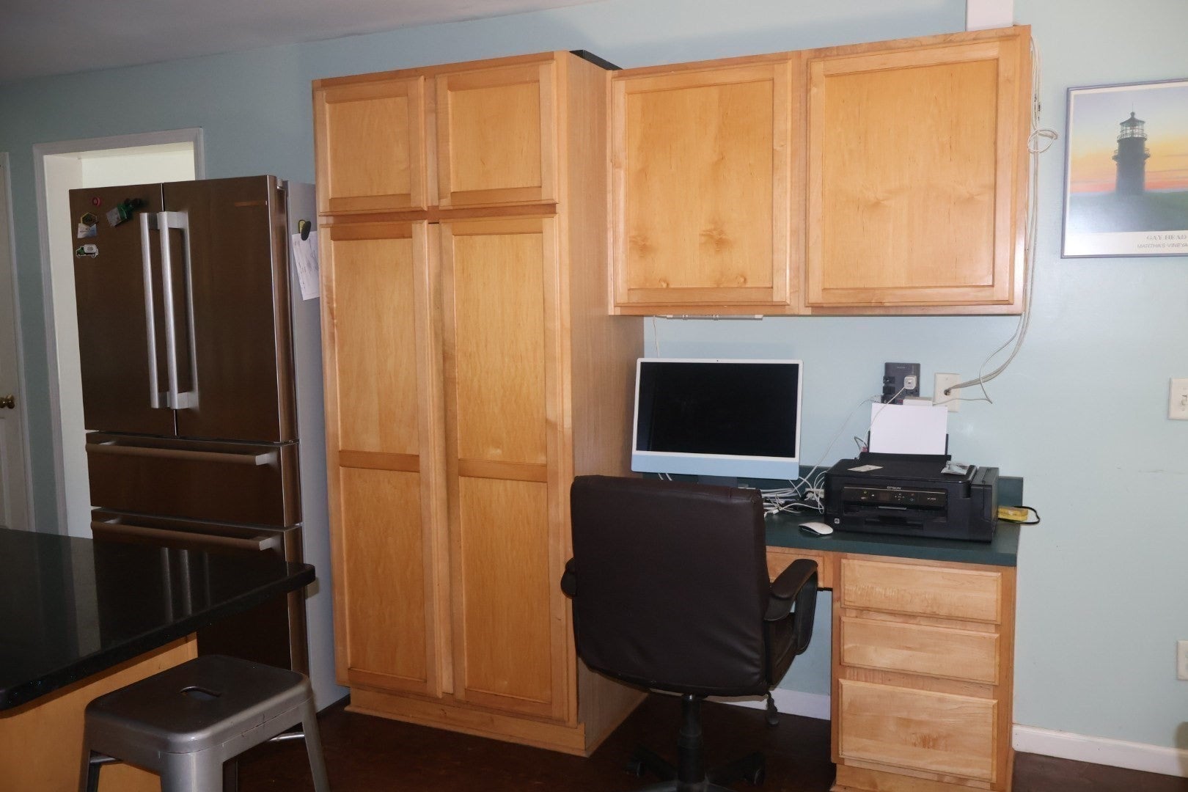
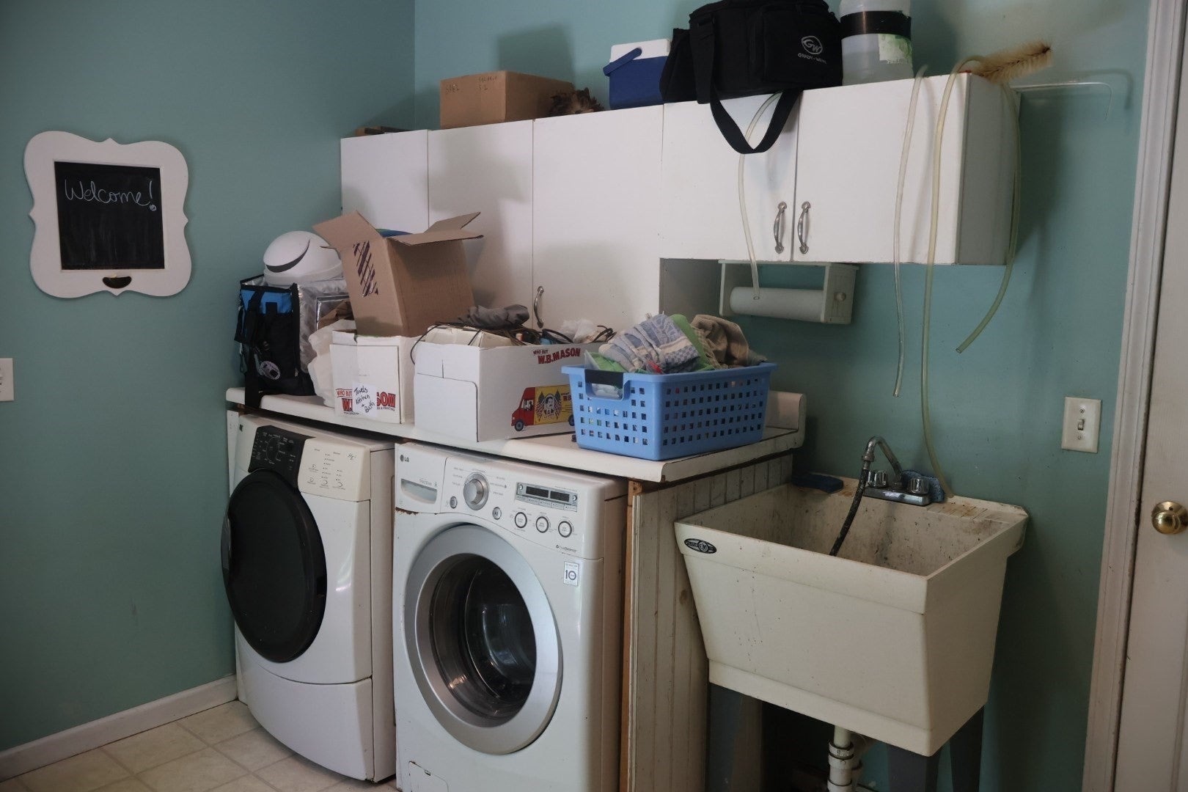
Welcome home to this 4-bedroom 2.5 bath Colonial nestled in a highly desirable neighborhood. This home offers a spacious eat-in kitchen w/ a granite center island, built in desk, propane stove & a slider leading to the outdoor deck, perfect for your morning coffee. The 1st floor offers plenty of flexible living space with a living room & a cozy family room w/ bamboo h/w flooring, a ceiling fan & a built-in bar. A convenient 1st floor laundry room includes a washer/dryer, soaking sink & half bath along with direct access to both backyard and the oversized 2 car garage. The garage provides ample room for vehicles, hobbies or workshop space & offers exciting potential for a future ADU, subject to town approvals. Outside you will find a storage shed, a garden area & plenty of yard space to enjoy. Upstairs is the primary suite w/ bamboo h/w, a walk-in closet & private bath. 3 additional bedrooms and a full bath complete the 2nd floor. Don't miss the opportunity to make it your own!
| 6 days ago | Listing updated with changes from the MLS® | |
| a week ago | Price changed to $675,000 | |
| a week ago | Status changed to Active | |
| 2 months ago | Listing first seen on site |

The property listing data and information, or the Images, set forth herein were provided to MLS Property Information Network, Inc. from third party sources, including sellers, lessors, landlords, and public records, and were compiled by MLS Property Information Network, Inc. The property listing data and information, and the Images, are for the personal, non-commercial use of consumers having a good faith interest in purchasing, leasing or renting listed properties of the type displayed to them and may not be used for any purpose other than to identify prospective properties which such consumers may have a good faith interest in purchasing, leasing or renting. MLS Property Information Network, Inc. and its subscribers disclaim any and all representations and warranties as to the accuracy of the property listing data and information, or as to the accuracy of any of the Images, set forth herein.
Last checked 2026-09-13 04:38 PM UTC