Save
Ask
Tour
Hide
Share
$559,900
7 Days On Site

11 Mendon Road
Northbridge, MA 01534

Single Family Residence|Pending
3
Beds
2
Total Baths
2
Full Baths
2,204
SqFt
$254
/SqFt
1952
Built
County:
Worcester

Due to the health concerns created by Coronavirus we are offering personal 1-1 online video walkthough tours where possible.
Call Now: 508-834-8081
Is this the listing for you? We can help make it yours.
508-834-8081
11 Mendon Road11 Mendon Road11 Mendon Road11 Mendon Road
Save
Ask
Tour
Hide
Share

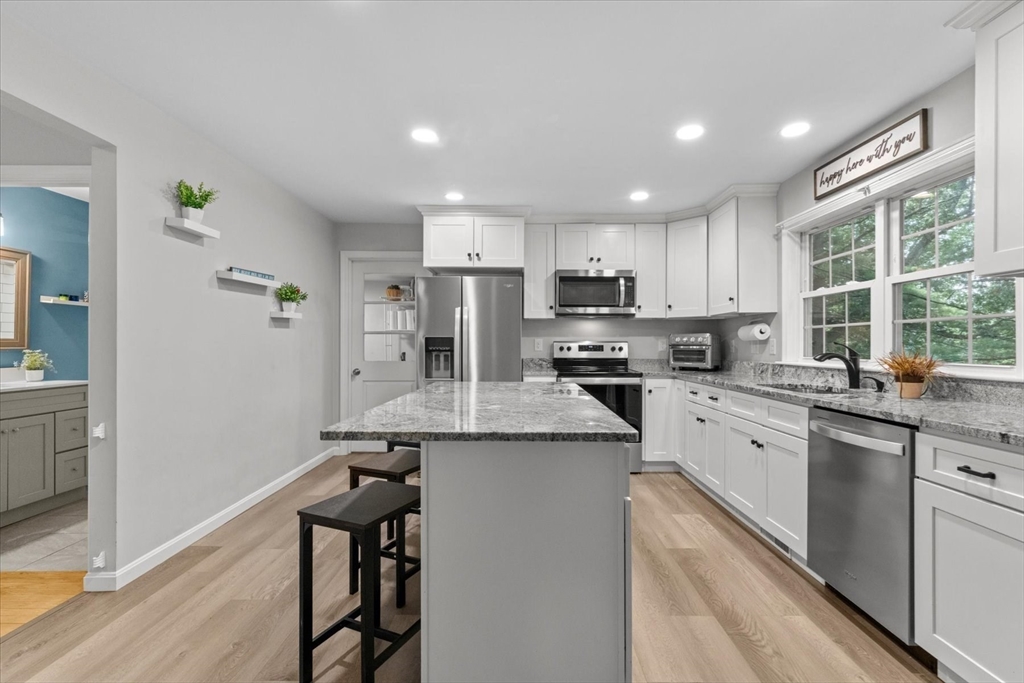
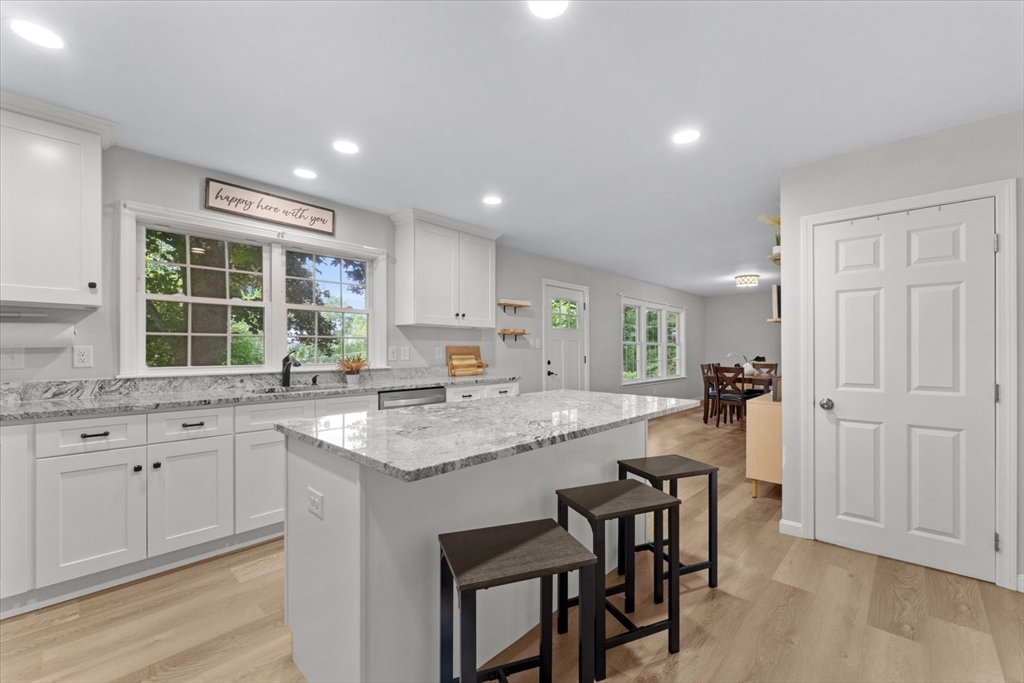
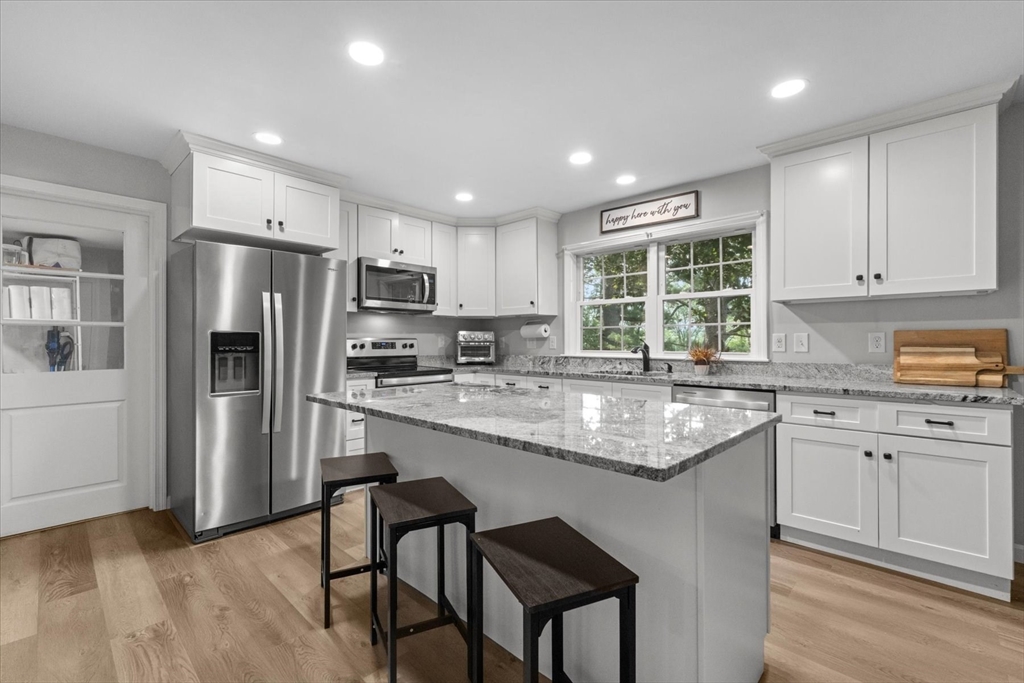
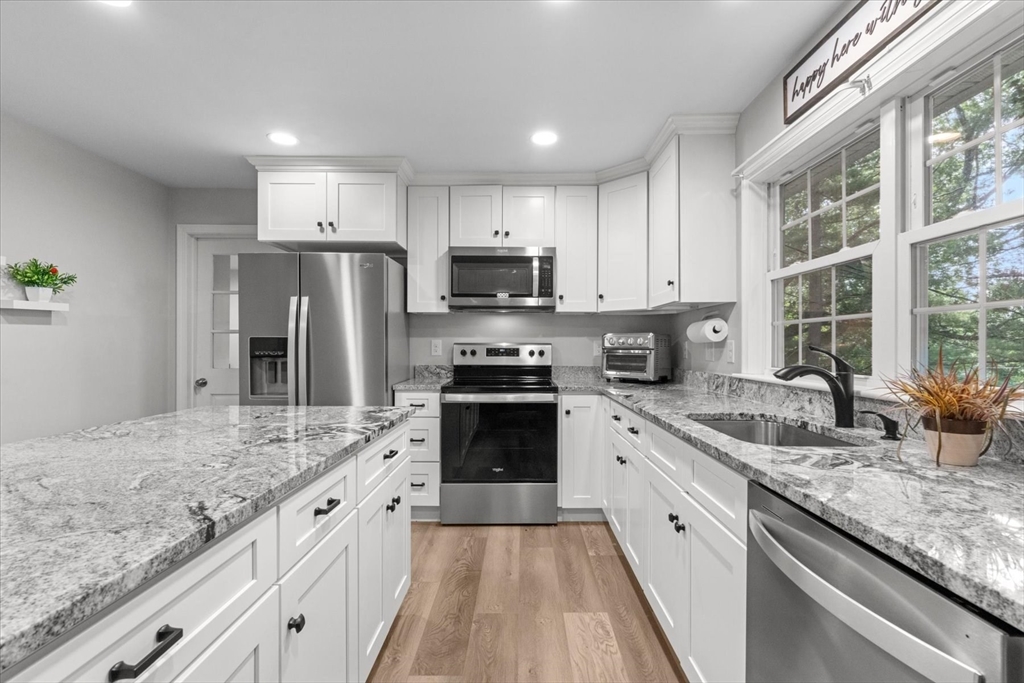
Welcome to this beautifully renovated Cape, thoughtfully updated in 2023. Offering three bedrooms and two full bathrooms, this home perfectly blends modern updates including granite countertops and stainless steel appliances with the charm of peaceful country living. Surrounded by picturesque farmland, the fully fenced backyard provides exceptional privacy and a serene outdoor retreat. Convenient first-floor laundry and a mudroom add everyday functionality, while the spacious floor plan is complemented by a full basement offering the potential for future expansion or abundant storage. A one-car garage completes this move-in-ready home. Completely fenced in yard 2024, Home was completely renovated by previous owner 2023 see updates list attached. **Town water is in the process of being installed on the street, buyer can hook up if they choose to.

Save
Ask
Tour
Hide
Share
Listing Snapshot
Price 
$559,900
Days On Site 
7 Days
Bedrooms 
3
Inside Area (SqFt) 
2,204 sqft
Total Baths 
2
Full Baths 
2
Partial Baths 
N/A
Lot Size 
1.06 Acres
Year Built 
1952
MLS® Number 
73553186
Status 
Pending
Property Tax 
$6,231
HOA/Condo/Coop Fees 
N/A
Sq Ft Source 
Public Records
Friends & Family
Recent Activity
19 hours agoListing updated with changes from the MLS®
2 days agoStatus changed to Pending
a week agoListing first seen on site
General Features
Acres 
1.06
Attached Garage 
Yes
Disclosures 
Washer/dryer and outdoor fireplace do not convey
Foundation 
Concrete Perimeter
Garage 
Yes
Garage Spaces 
1
Parking 
PavedOff StreetAttachedGarage
Parking Spaces 
7
Property Sub Type 
Single Family Residence
Sewer 
Private Sewer
SqFt Above 
2204
SqFt Total 
2204
Style 
Cape
Water Source 
Private
Zoning 
R1
Interior Features
Appliances 
Electric Water HeaterWater HeaterRangeDishwasherMicrowaveRefrigeratorWasherDryerPlumbed For Ice Maker
Basement 
FullWalk-Out AccessInterior EntryConcreteUnfinished
Cooling 
Central AirZoned
Electric 
200+ Amp Service
Flooring 
WoodTileCarpet
Heating 
CentralForced AirPropaneZoned
Interior 
Cathedral Ceiling(s)Ceiling Fan(s)Open Floorplan
Laundry Features 
Electric Dryer HookupWasher Hookup
Bathroom 1 
Dimensions - 10x6Level - SecondArea - 60
Bathroom 2 
Dimensions - 11x11Level - FirstArea - 121
Bedroom 2 
Dimensions - 15x11Level - FirstArea - 165
Bedroom 3 
Dimensions - 11x11Level - FirstArea - 121
Dining Room 
Dimensions - 14x13Level - FirstArea - 182
Kitchen 
Dimensions - 23x13Level - FirstArea - 299
Living Room 
Dimensions - 26x20Level - FirstArea - 520
Master Bedroom 
Dimensions - 26x14Level - SecondArea - 364
Save
Ask
Tour
Hide
Share
Exterior Features
Construction Details 
Frame
Exterior 
Rain Gutters
Fencing 
Fenced
Lot Features 
Cleared
Roof 
Shingle
Community Features
Community Features 
ParkStable(s)Golf
Financing Terms Available 
Contract
Roads 
Paved
Schools
School District
Unknown
Elementary School
Northbride Ele
Middle School
Northbridge Middle
High School
Northbridge High
Listing courtesy of Brenda Demers of Barrett Sotheby's International Realty


The property listing data and information, or the Images, set forth herein were provided to MLS Property Information Network, Inc. from third party sources, including sellers, lessors, landlords, and public records, and were compiled by MLS Property Information Network, Inc. The property listing data and information, and the Images, are for the personal, non-commercial use of consumers having a good faith interest in purchasing, leasing or renting listed properties of the type displayed to them and may not be used for any purpose other than to identify prospective properties which such consumers may have a good faith interest in purchasing, leasing or renting. MLS Property Information Network, Inc. and its subscribers disclaim any and all representations and warranties as to the accuracy of the property listing data and information, or as to the accuracy of any of the Images, set forth herein.

Last checked 2026-07-30 02:29 AM UTC

Neighborhood & Commute
Source: Walkscore
Save
Ask
Tour
Hide
Share