


5 Wildwood RoadMillbury, MA 01527
Due to the health concerns created by Coronavirus we are offering personal 1-1 online video walkthough tours where possible.
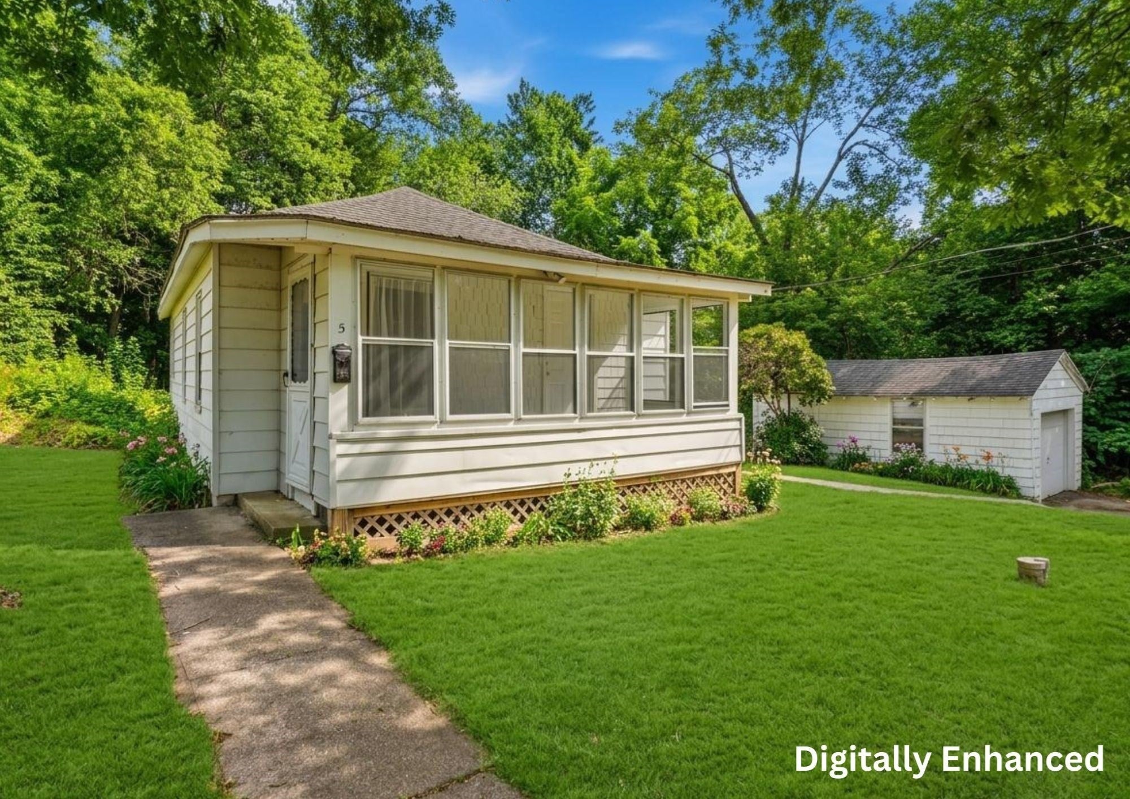
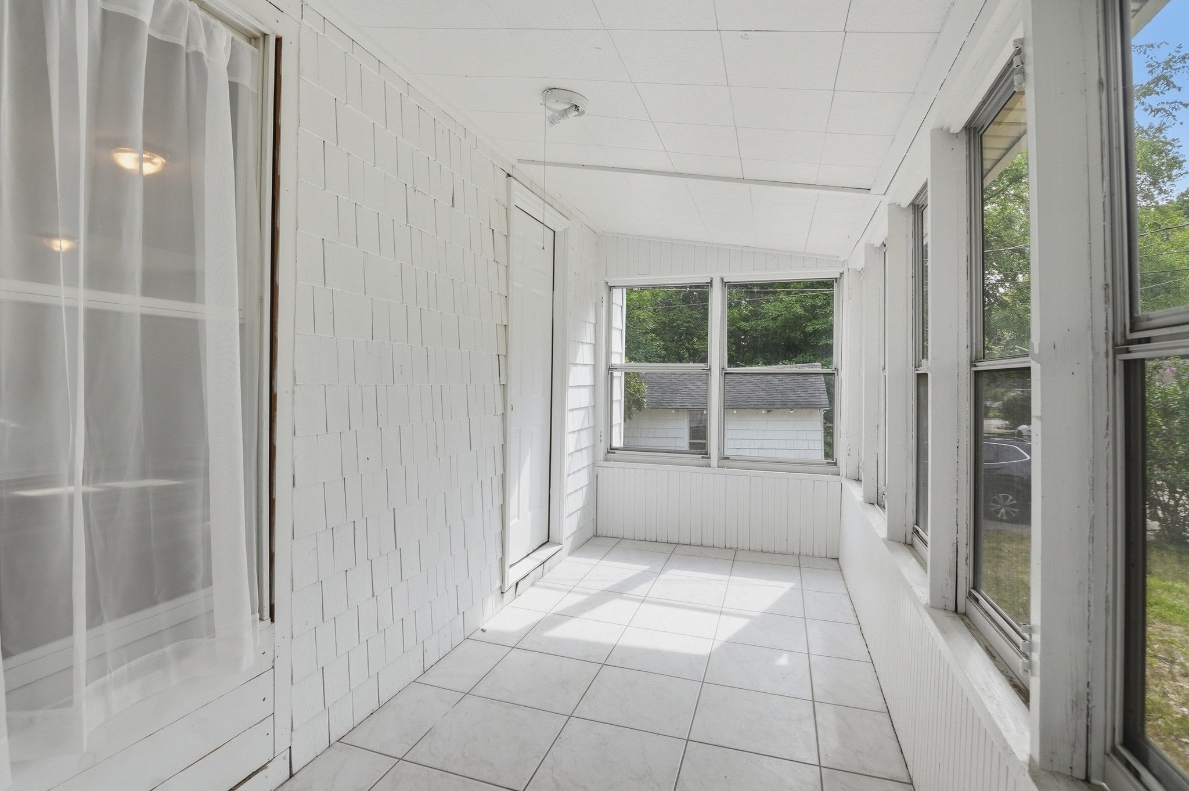
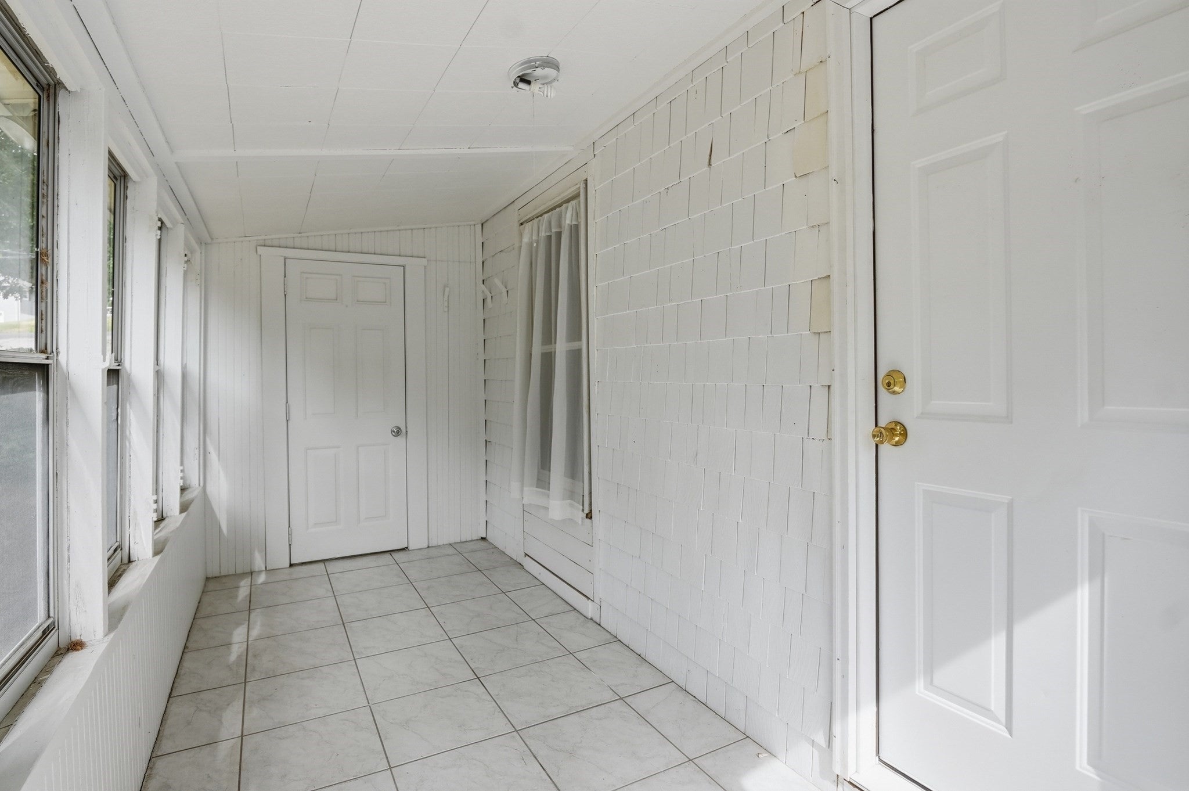
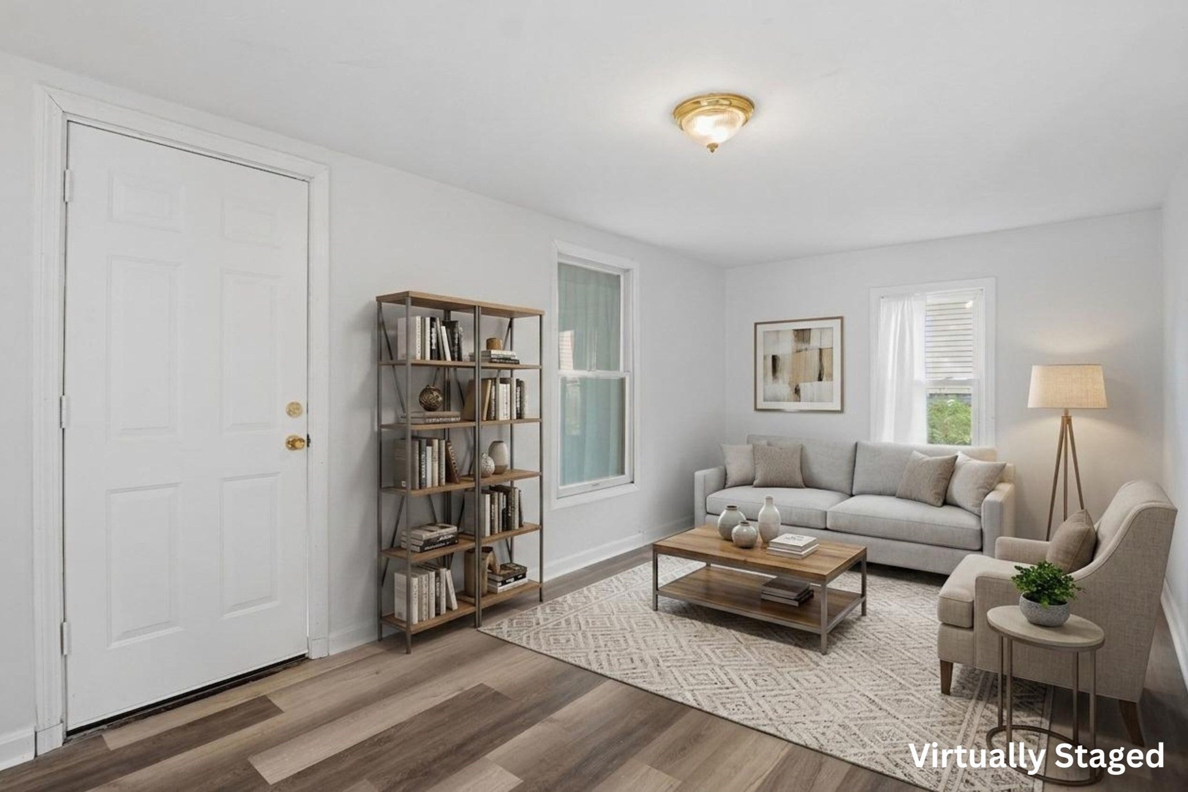
PRICE IMPROVEMENT! Enjoy the perfect blend of sought-after Millbury living and unbeatable convenience, just minutes from Route 20, the Mass Pike, shopping, dining, public transportation and more. This inviting ranch welcomes you with a charming screened front porch—an ideal spot to enjoy your morning coffee or unwind at the end of the day. Inside, the comfortable single-level layout features a spacious living room, an eat-in kitchen, a generously sized bedroom, a full bath, and a convenient laundry room. The level yard offers plenty of space for outdoor enjoyment and is complemented by a detached garage and ample off-street parking. A walk-up attic provides abundant storage and exciting potential for future expansion, wonderful opportunity to add your own personal touch.
| a week ago | Listing updated with changes from the MLS® | |
| 2 weeks ago | Price changed to $299,000 | |
| 2 weeks ago | Status changed to Active | |
| 2 months ago | Listing first seen on site |

The property listing data and information, or the Images, set forth herein were provided to MLS Property Information Network, Inc. from third party sources, including sellers, lessors, landlords, and public records, and were compiled by MLS Property Information Network, Inc. The property listing data and information, and the Images, are for the personal, non-commercial use of consumers having a good faith interest in purchasing, leasing or renting listed properties of the type displayed to them and may not be used for any purpose other than to identify prospective properties which such consumers may have a good faith interest in purchasing, leasing or renting. MLS Property Information Network, Inc. and its subscribers disclaim any and all representations and warranties as to the accuracy of the property listing data and information, or as to the accuracy of any of the Images, set forth herein.
Last checked 2026-09-24 10:15 AM UTC