


68 Brookfield Rd Condominiums68 Brookfield Rd 102Charlton, MA 01507
Due to the health concerns created by Coronavirus we are offering personal 1-1 online video walkthough tours where possible.
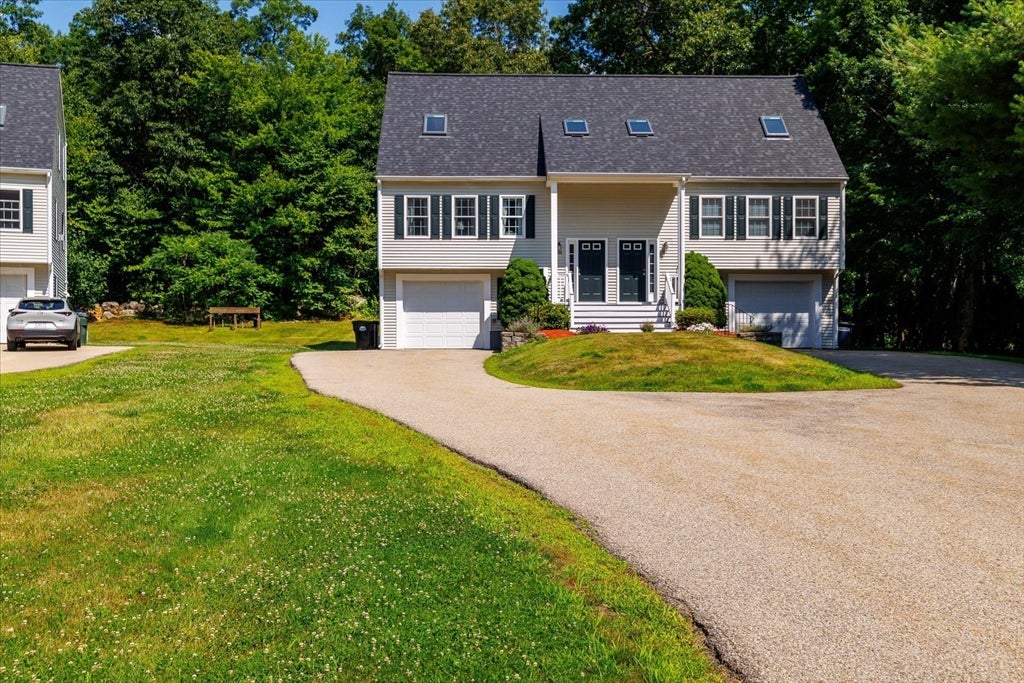
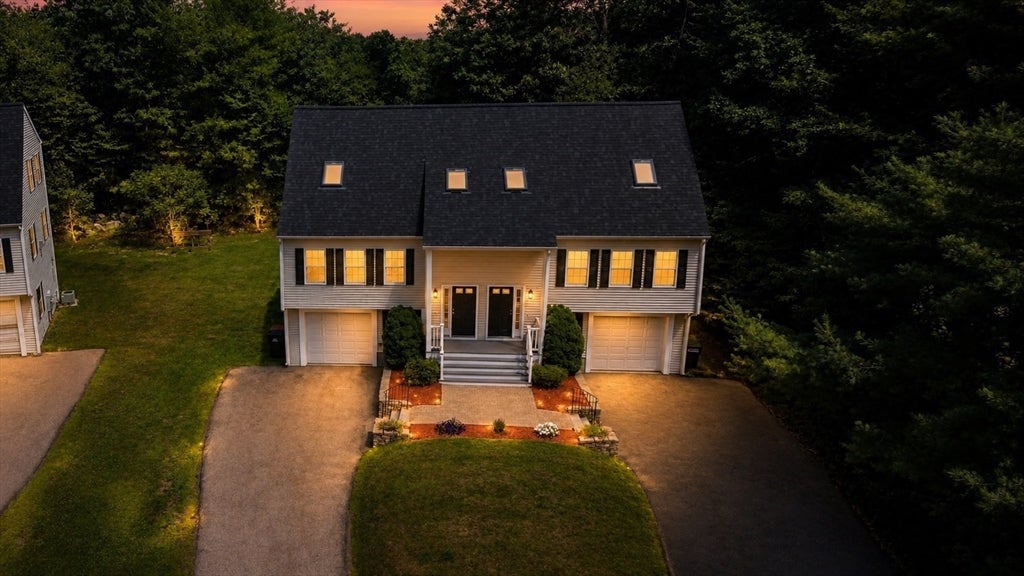
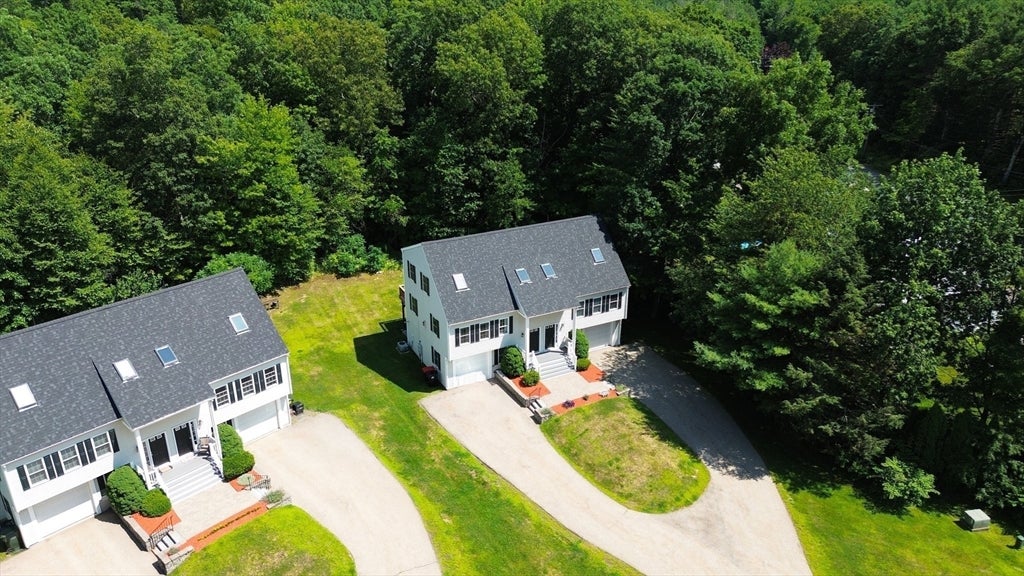
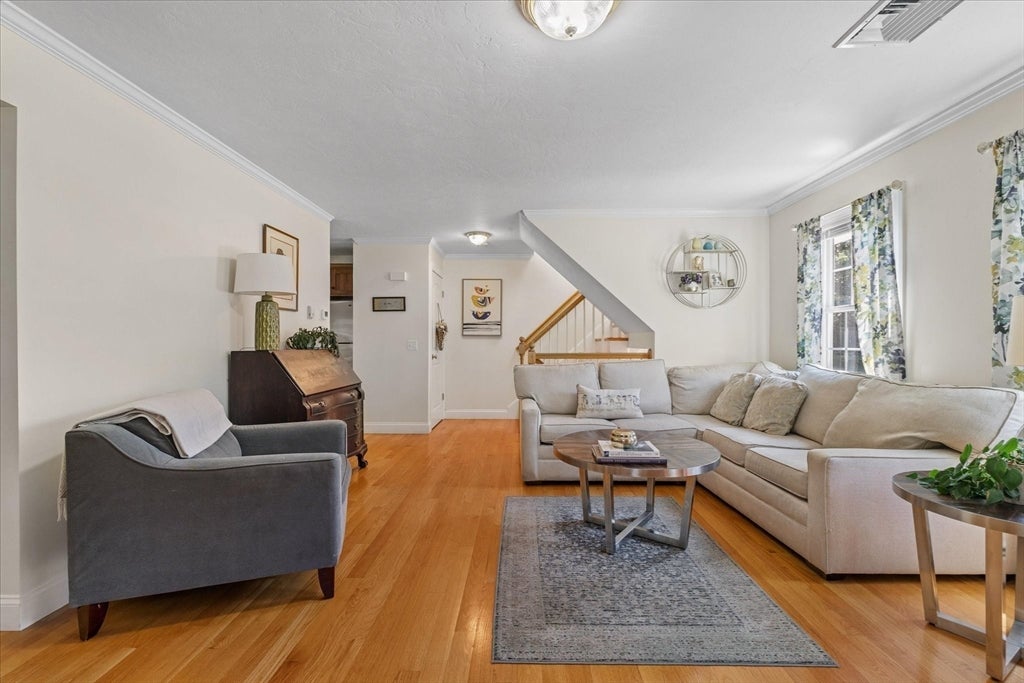
Some homes just feel right the moment you walk in, and this move-in-ready, adorable 2-bedroom condo tucked into one of Charlton's most desirable locations is one of them. Filled with natural sunlight throughout the main level, it offers a warm and inviting atmosphere from the moment you step inside. Hardwood floors flow through the dining area into the comfortable living room, where a cozy propane fireplace creates the perfect place to relax after a long day. The primary suite features a walk-in closet and a beautifully remodeled en suite bathroom completed in 2025, while the finished lower level offers a versatile bonus room that's perfect for a home office, gym, media room, playroom, or whatever best fits your lifestyle. Step outside and enjoy your own private outdoor space with both a deck and patio—ideal for sipping your morning coffee, hosting friends, or simply unwinding on a warm summer evening. Everyday living is made even easier with an attached garage, a Buderus boiler, a new roof, and new skylights with remote-controlled shades installed in November 2025. The low monthly condo fee, the ability to lease the unit, and one of the most pet-friendly associations you'll find—with **no restrictions on pets**—offer a level of flexibility that's hard to come by. Whether you're a first-time buyer, looking to downsize, or searching for an investment opportunity, this home checks all the right boxes. Conveniently located just minutes from the Mass Pike and Route 20, you'll enjoy easy commuting while still appreciating the quiet charm and convenience of Charlton. Thoughtfully updated, easy to maintain, and truly move-in ready, this is the kind of home that lets you spend less time worrying about projects and more time enjoying where you live. If you've been waiting for the right place to call home, this just might be it. Your next chapter starts here.
| a month ago | Listing updated with changes from the MLS® | |
| a month ago | Status changed to Pending | |
| a month ago | Listing first seen on site |

The property listing data and information, or the Images, set forth herein were provided to MLS Property Information Network, Inc. from third party sources, including sellers, lessors, landlords, and public records, and were compiled by MLS Property Information Network, Inc. The property listing data and information, and the Images, are for the personal, non-commercial use of consumers having a good faith interest in purchasing, leasing or renting listed properties of the type displayed to them and may not be used for any purpose other than to identify prospective properties which such consumers may have a good faith interest in purchasing, leasing or renting. MLS Property Information Network, Inc. and its subscribers disclaim any and all representations and warranties as to the accuracy of the property listing data and information, or as to the accuracy of any of the Images, set forth herein.
Last checked 2026-09-01 10:22 AM UTC