


125 Chapin StSouthbridge, MA 01550
Due to the health concerns created by Coronavirus we are offering personal 1-1 online video walkthough tours where possible.
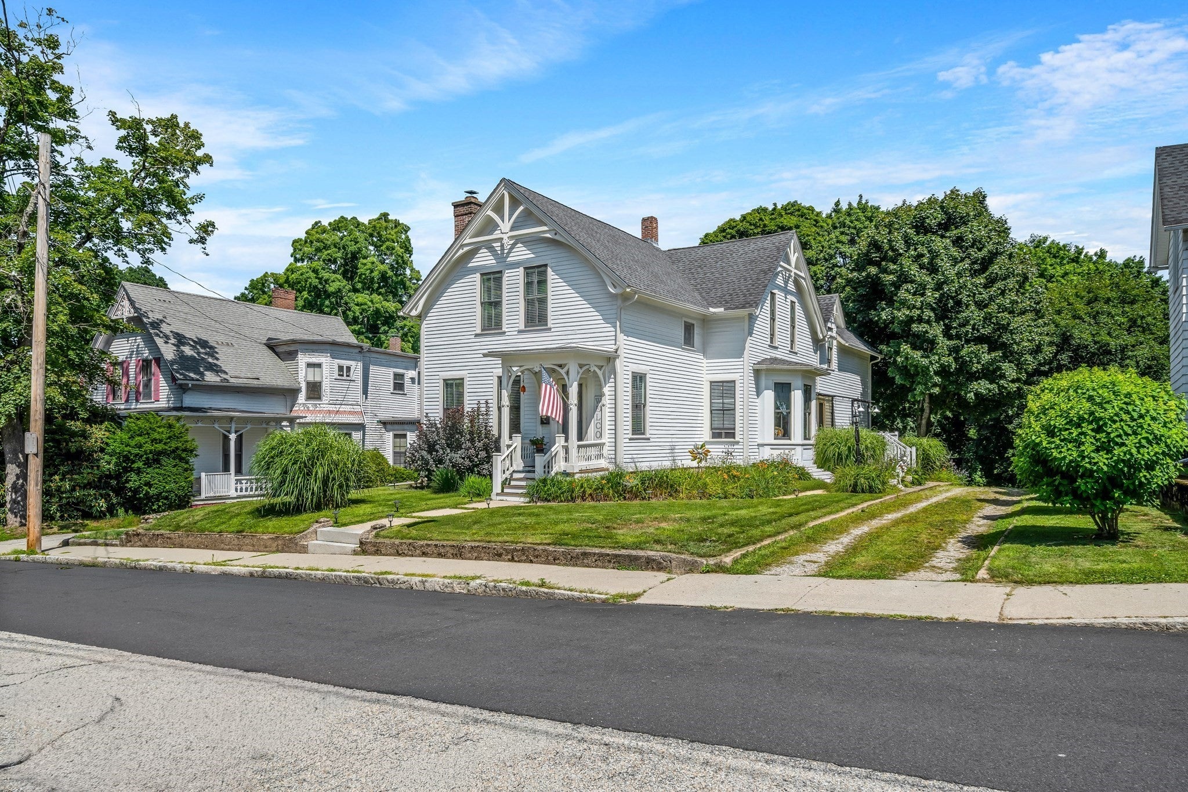
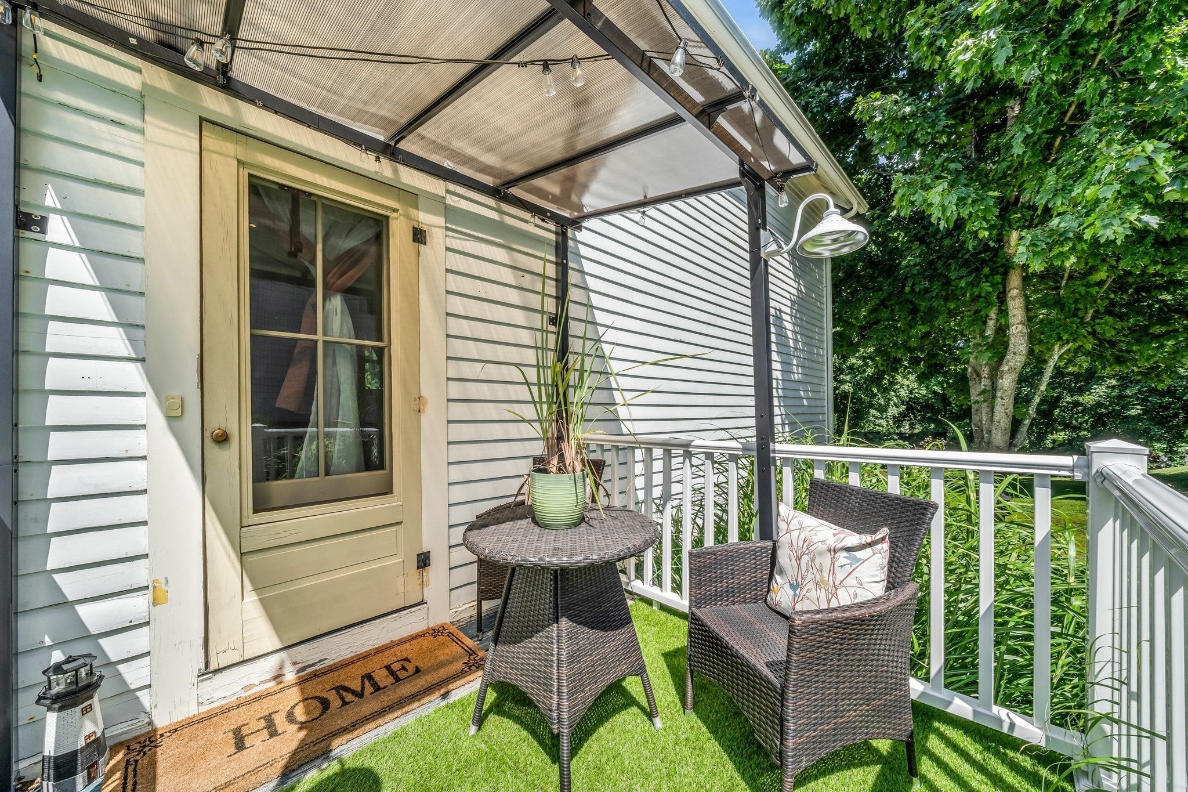
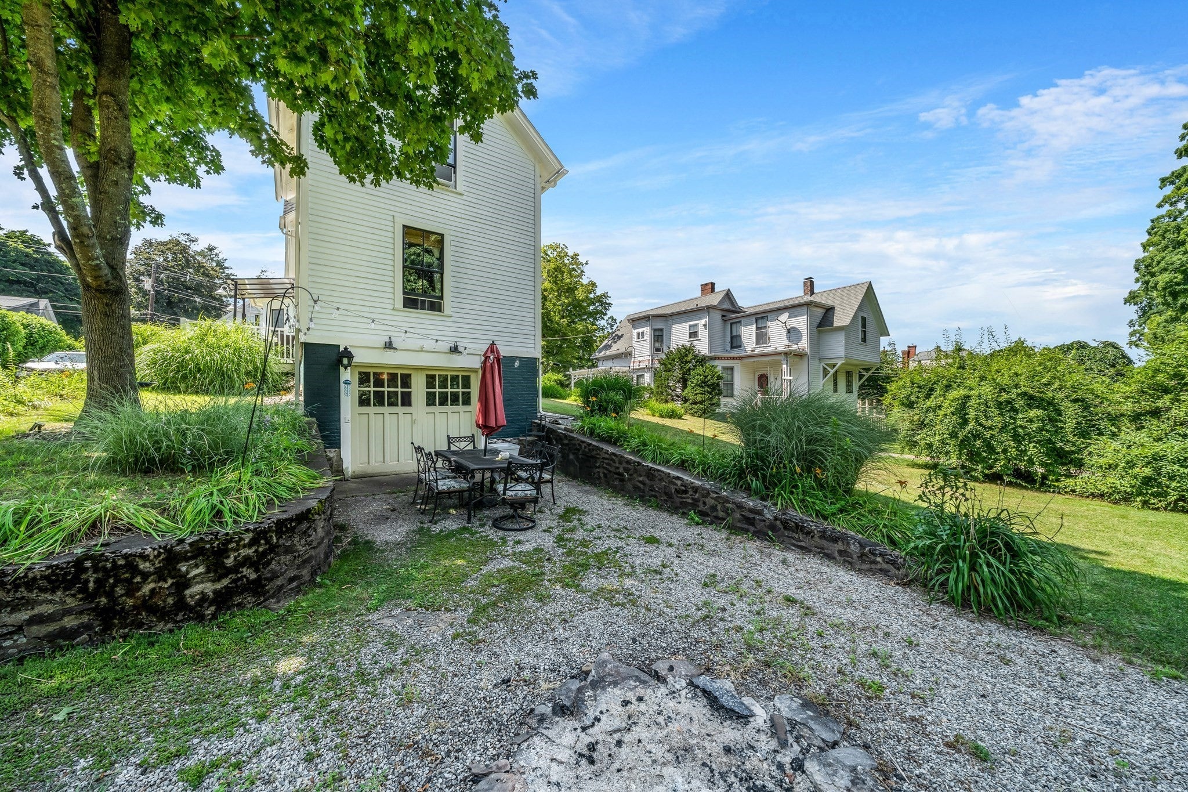
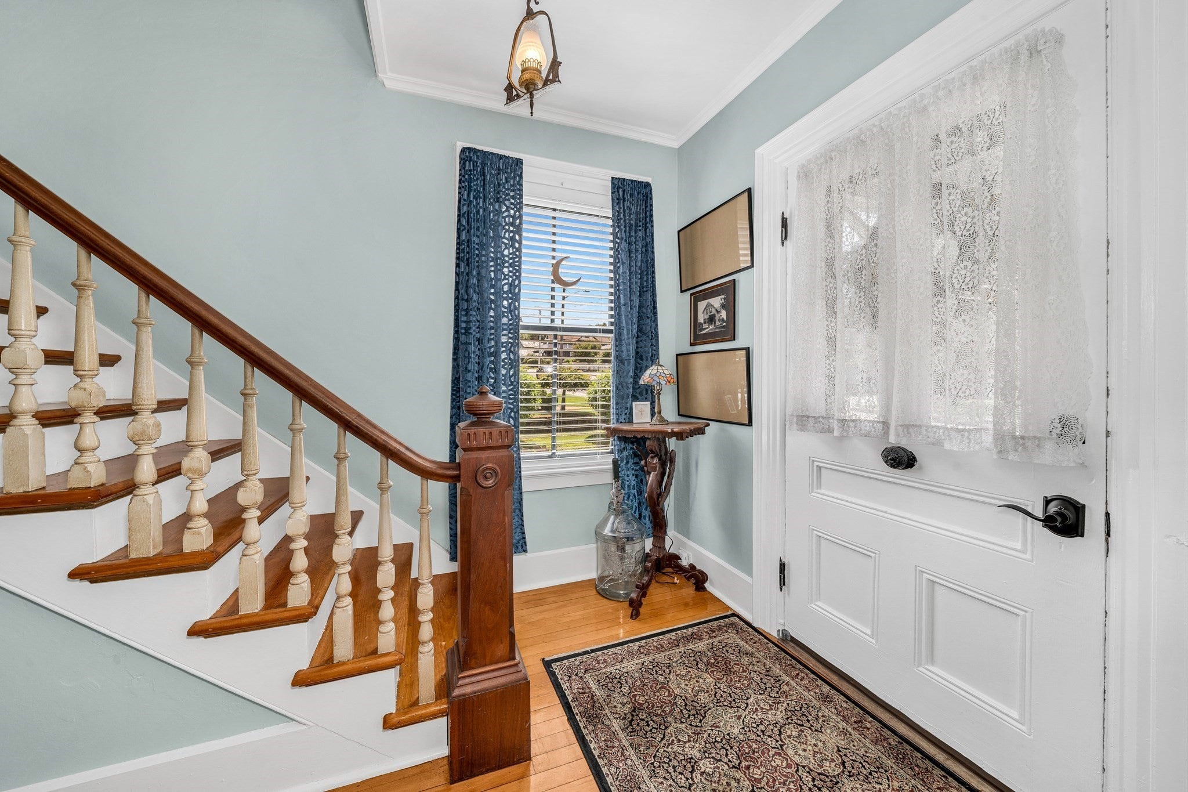
Step into this well-maintained Victorian home offering 4 bedrooms, 2 full bathrooms, and just under 2,500 sq. ft. of inviting living space. Filled with timeless character & historic charm, the home features original hardwood floors, built-in cabinetry, a spacious pantry, and classic architectural details, complemented by fresh paint throughout. The first floor boasts high ceilings and spacious living and dining areas, creating an open, welcoming feel. Upstairs, you'll find four generously sized bedrooms, ample storage, and a primary bedroom with a walk-in closet. Outside, enjoy a private backyard perfect for relaxing or entertaining. Conveniently located on a quiet street just minutes from downtown Southbridge, you'll have easy access to restaurants, shops, parks, schools, and the public library. Open House: Saturday & Sunday, 11:00 AM–1:00 PM. Schedule your private showing today!
| 3 weeks ago | Listing updated with changes from the MLS® | |
| 4 weeks ago | Status changed to Pending | |
| a month ago | Price changed to $410,000 | |
| 2 months ago | Listing first seen on site |

The property listing data and information, or the Images, set forth herein were provided to MLS Property Information Network, Inc. from third party sources, including sellers, lessors, landlords, and public records, and were compiled by MLS Property Information Network, Inc. The property listing data and information, and the Images, are for the personal, non-commercial use of consumers having a good faith interest in purchasing, leasing or renting listed properties of the type displayed to them and may not be used for any purpose other than to identify prospective properties which such consumers may have a good faith interest in purchasing, leasing or renting. MLS Property Information Network, Inc. and its subscribers disclaim any and all representations and warranties as to the accuracy of the property listing data and information, or as to the accuracy of any of the Images, set forth herein.
Last checked 2026-10-01 08:59 AM UTC