Save
Ask
Tour
Hide
Share
$549,900
19 Days On Site

10 Wesley Dr
Leicester, MA 01524

For Sale|Single Family Residence|Active
4
Beds
2
Total Baths
1
Full Bath
1
Partial Bath
2,817
SqFt
$195
/SqFt
1949
Built
County:
Worcester

Due to the health concerns created by Coronavirus we are offering personal 1-1 online video walkthough tours where possible.
Call Now: 508-834-8081
Is this the listing for you? We can help make it yours.
508-834-8081
10 Wesley Dr10 Wesley Dr10 Wesley Dr10 Wesley Dr
Save
Ask
Tour
Hide
Share

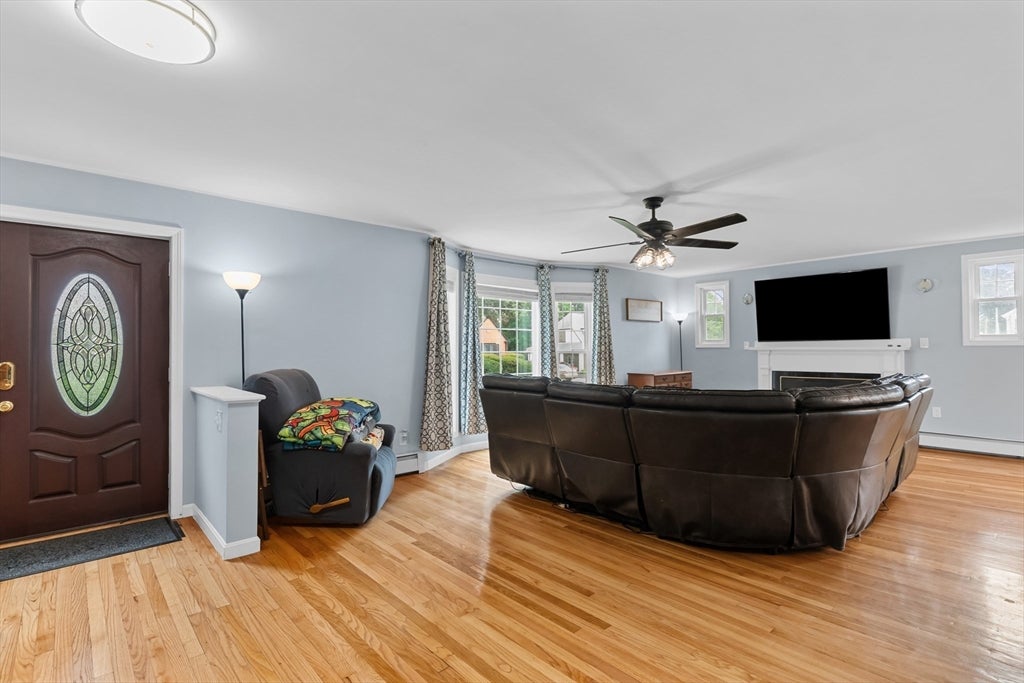
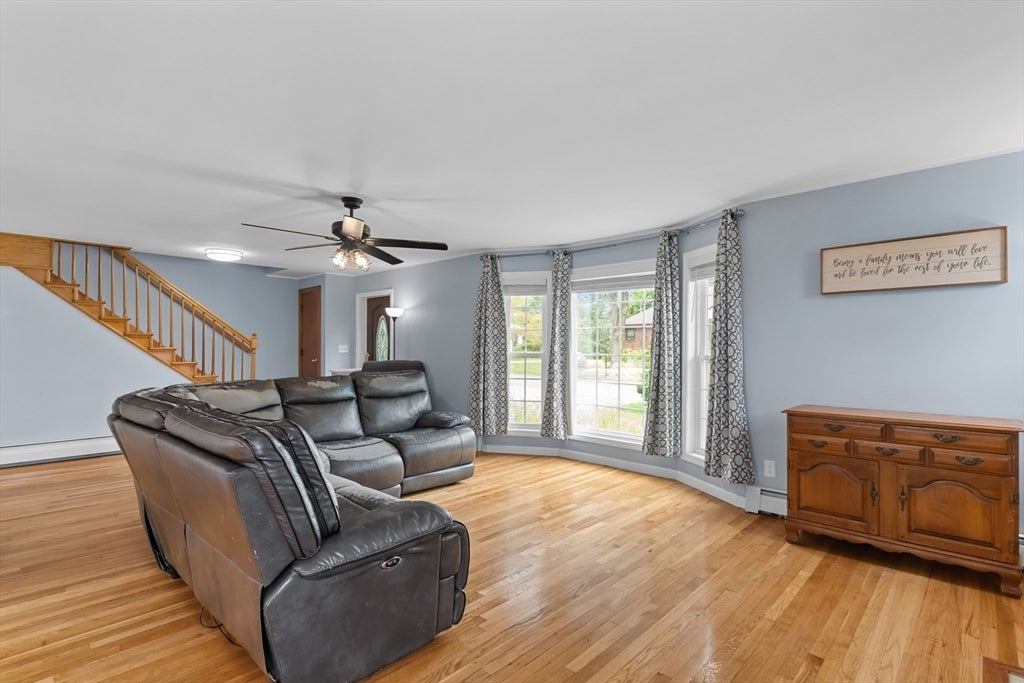
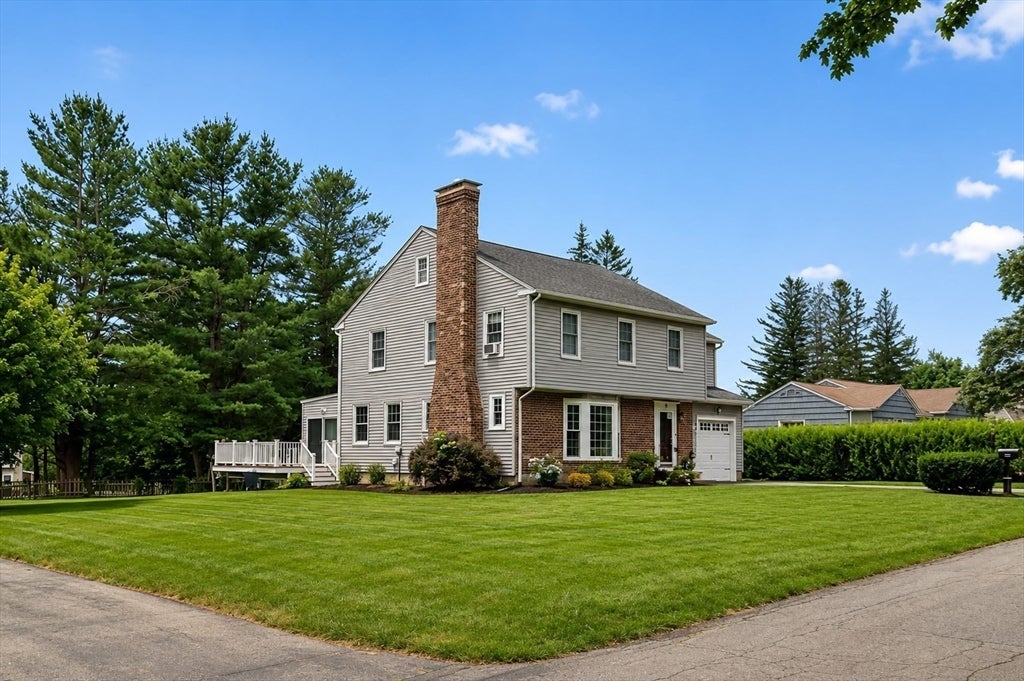
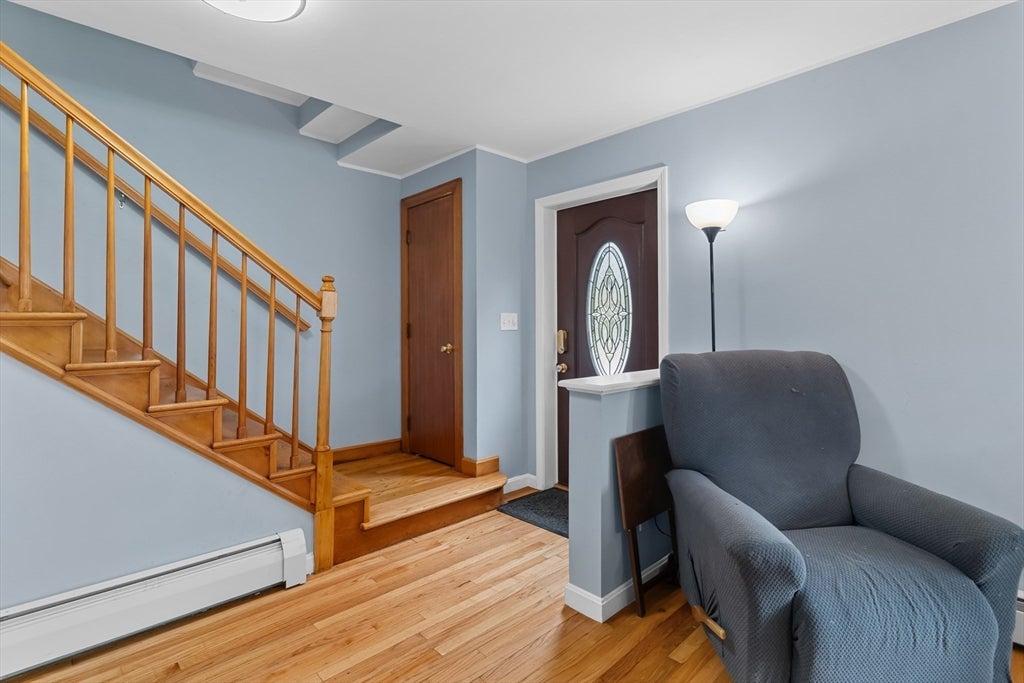
Do not miss your chance to own one of Leicester's most spacious and well cared for homes! Offering 2817 square feet, this 4 bedroom, 1.5 bath home is filled with warmth, character and endless possibilities. Gleaming hardwood floors, generous room sizes and two fireplaces create an inviting place to gather. The bright kitchen flows into the main living area while the oversized retro full bath offers timeless charm. The finished walk out lower level with its second fireplace is perfect for a family room, home office, gym or multigenerational living. Set on a level .45 acre lot with two driveways, direct garage access and a new roof in 2022, this home is designed for everyday living and entertaining or just room to grow. The lot and layout may also offer future ADU potential subject to buyer due diligence and local approvals. Homes offering this much space, flexibility and value rarely come available. Walk up attic for additional storage or potential added living space!

Save
Ask
Tour
Hide
Share
Listing Snapshot
Price 
$549,900
Days On Site 
19 Days
Bedrooms 
4
Inside Area (SqFt) 
2,817 sqft
Total Baths 
2
Full Baths 
1
Partial Baths 
1
Lot Size 
0.45 Acres
Year Built 
1949
MLS® Number 
73552710
Status 
Active
Property Tax 
$5,599
HOA/Condo/Coop Fees 
N/A
Sq Ft Source 
Public Records
Friends & Family
Recent Activity
2 weeks agoListing updated with changes from the MLS®
3 weeks agoListing first seen on site
General Features
Acres 
0.45
Attached Garage 
Yes
Disclosures 
Some photos edited to remove seller personal belongings
Foundation 
Concrete Perimeter
Garage 
Yes
Garage Spaces 
1
Green Energy Efficient 
Thermostat
Parking 
PavedAttachedOff StreetGarage
Parking Spaces 
5
Property Sub Type 
Single Family Residence
Sewer 
Public Sewer
SqFt Above 
2217
SqFt Below 
600
SqFt Total 
2817
Style 
Colonial
Water Source 
Public
Zoning 
R1
Interior Features
Appliances 
Water HeaterRangeDishwasherMicrowaveRefrigerator
Basement 
FullFinishedWalk-Out AccessInterior Entry
Cooling 
Window Unit(s)
Electric 
Circuit Breakers100 Amp Service
Fireplace 
Yes
Fireplace Features 
Family RoomLiving Room
Fireplaces 
2
Flooring 
CarpetHardwood
Heating 
BaseboardOil
Interior 
Open FloorplanRecessed Lighting
Laundry Features 
In BasementElectric Dryer HookupWasher Hookup
Window Features 
Insulated WindowsStorm Window(s)
Bathroom 1 
Level - First
Bathroom 2 
Level - Second
Bedroom 2 
Level - Second
Bedroom 3 
Level - Second
Bedroom 4 
Level - Second
Dining Room 
Level - First
Family Room 
Level - Basement
Kitchen 
Level - Main
Living Room 
Level - Main
Master Bedroom 
Level - Second
Save
Ask
Tour
Hide
Share
Exterior Features
Construction Details 
Frame
Exterior 
Rain GuttersStorage
Lot Features 
ClearedLevel
Other Structures 
Storage
Patio And Porch 
Deck
Roof 
Shingle
Windows/Doors 
Insulated WindowsStorm Window(s)
Community Features
Community Features 
ParkGolf
Schools
School District
Unknown
Elementary School
Leicester Elementary
Middle School
Leicester Middle
High School
Leicester High
Listing courtesy of Stacey Roman of Castinetti Realty Group


The property listing data and information, or the Images, set forth herein were provided to MLS Property Information Network, Inc. from third party sources, including sellers, lessors, landlords, and public records, and were compiled by MLS Property Information Network, Inc. The property listing data and information, and the Images, are for the personal, non-commercial use of consumers having a good faith interest in purchasing, leasing or renting listed properties of the type displayed to them and may not be used for any purpose other than to identify prospective properties which such consumers may have a good faith interest in purchasing, leasing or renting. MLS Property Information Network, Inc. and its subscribers disclaim any and all representations and warranties as to the accuracy of the property listing data and information, or as to the accuracy of any of the Images, set forth herein.

Last checked 2026-08-10 12:48 PM UTC

Neighborhood & Commute
Source: Walkscore
Save
Ask
Tour
Hide
Share