Save
Ask
Tour
Hide
Share
$460,000
35 Days On Site

284 N Woodstock Rd
Southbridge, MA 01550

Single Family Residence|Pending
2
Beds
3
Total Baths
2
Full Baths
1
Partial Bath
1,501
SqFt
$306
/SqFt
1947
Built
County:
Worcester

Due to the health concerns created by Coronavirus we are offering personal 1-1 online video walkthough tours where possible.
Call Now: 508-834-8081
Is this the listing for you? We can help make it yours.
508-834-8081
284 N Woodstock Rd284 N Woodstock Rd284 N Woodstock Rd284 N Woodstock Rd
Save
Ask
Tour
Hide
Share

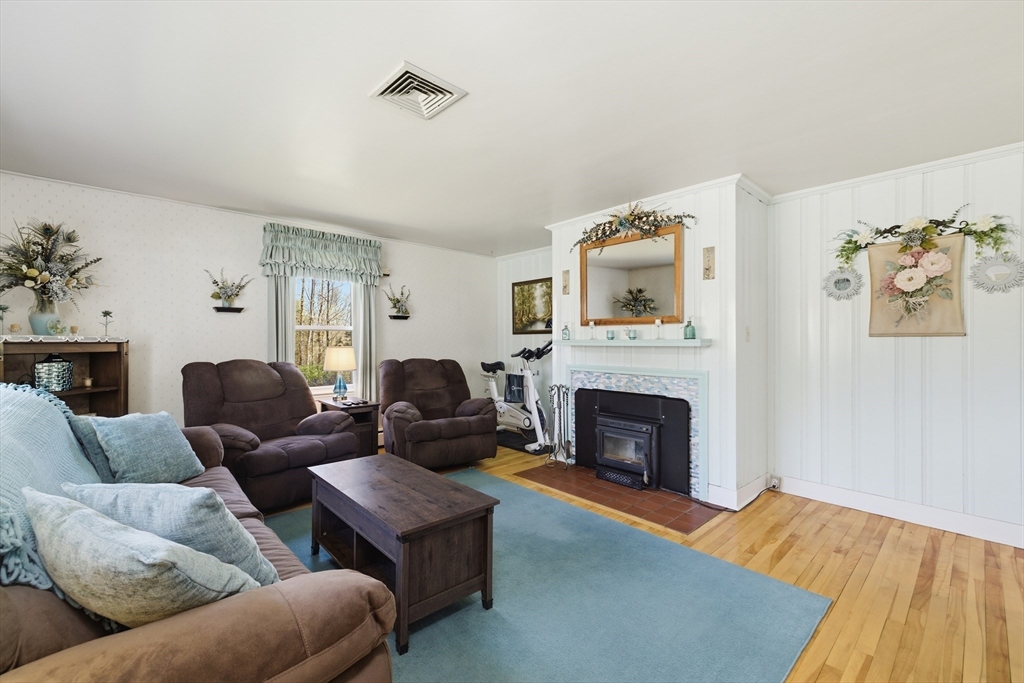
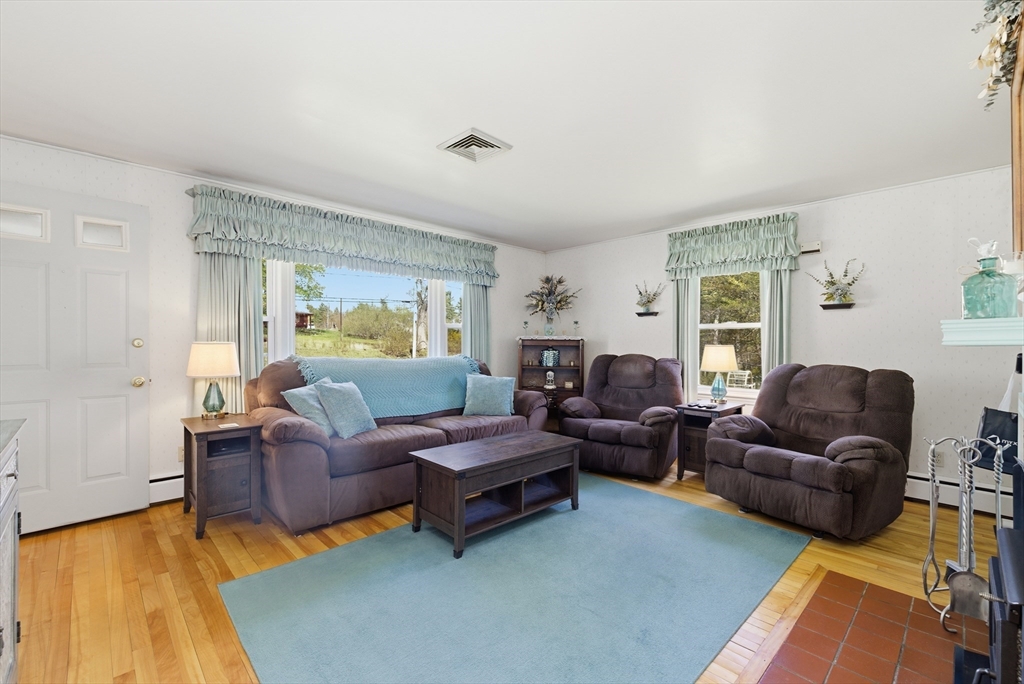
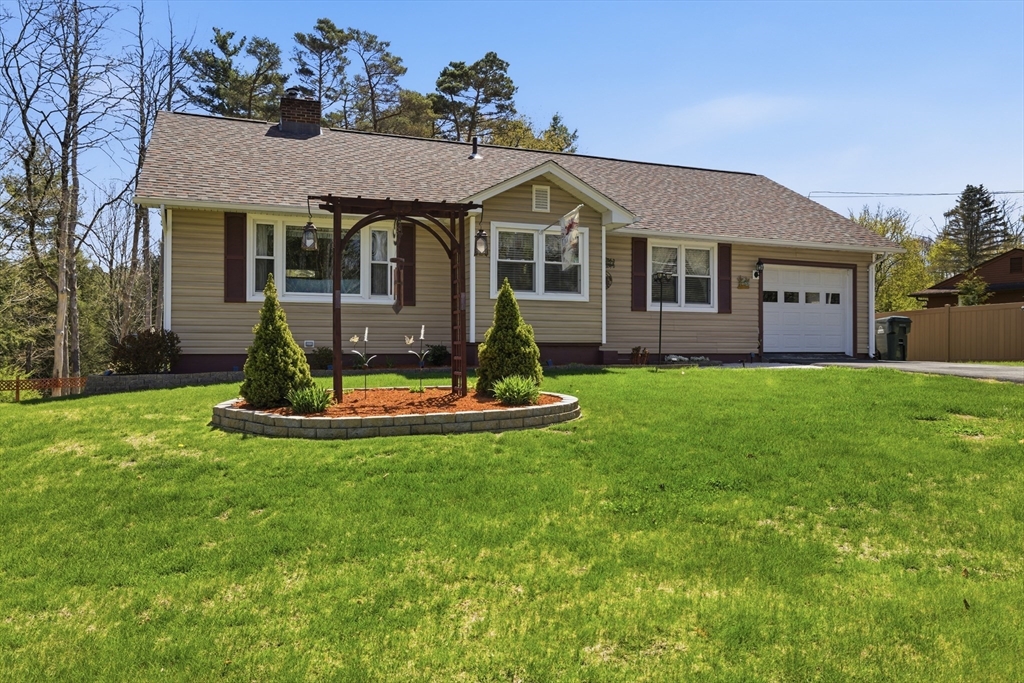
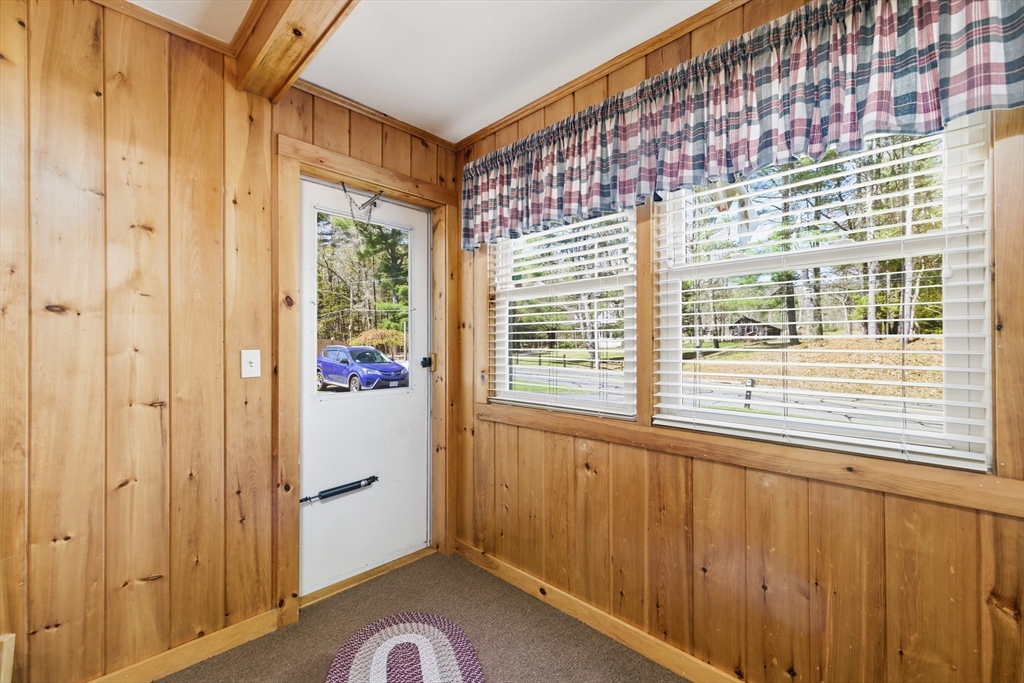
Beautifully maintained and thoughtfully updated 2-bedroom, 2.5-bath ranch on a private half-acre lot offering exceptional indoor/outdoor living. The home features an expanded heated kitchen and dining area with approximately 300± sq. ft. of additional space, granite countertops, roll-out cabinet shelves, hardwood floors, and an open layout perfect for everyday living and entertaining. The finished lower level provides additional flexible space with a wet bar, half bath, workshop, laundry area, and abundant storage. Enjoy your backyard oasis with a spacious deck, custom grill island with bar seating, hot tub, above-ground pool, fire pit, storage shed, and beautifully landscaped fenced yard. Major updates include roof (2021), driveway (2021), vinyl siding (2023), 200-amp electrical (2023), central A/C with new ductwork (2024), and new fence (2025). Move-in ready!

Save
Ask
Tour
Hide
Share
Listing Snapshot
Price 
$460,000
Days On Site 
35 Days
Bedrooms 
2
Inside Area (SqFt) 
1,501 sqft
Total Baths 
3
Full Baths 
2
Partial Baths 
1
Lot Size 
0.5 Acres
Year Built 
1947
MLS® Number 
73552548
Status 
Pending
Property Tax 
$4,647
HOA/Condo/Coop Fees 
N/A
Sq Ft Source 
Public Records
Friends & Family
Recent Activity
a week agoListing updated with changes from the MLS®
a week agoStatus changed to Pending
a month agoListing first seen on site
General Features
Acres 
0.5
Attached Garage 
Yes
Disclosures 
Distribution box replaced
Foundation 
Concrete Perimeter
Garage 
Yes
Green Energy Efficient 
Thermostat
Parking 
PavedAttachedGarage Door OpenerStorageGarage Faces SideOff StreetGarage
Parking Spaces 
4
Property Sub Type 
Single Family Residence
Security 
Security System
Sewer 
Private Sewer
SqFt Above 
1501
SqFt Total 
1501
Style 
Ranch
Water Source 
Private
Zoning 
R1
Interior Features
Appliances 
Water HeaterRangeDishwasherMicrowaveRefrigeratorPlumbed For Ice Maker
Basement 
FullPartially FinishedWalk-Out Access
Cooling 
Central AirCeiling Fan(s)
Electric 
200+ Amp Service
Fireplace 
Yes
Fireplace Features 
Living Room
Fireplaces 
1
Flooring 
TileCarpetHardwood
Heating 
Forced AirOil
Interior 
Ceiling Fan(s)Wet BarMaster DownstairsOpen Floorplan
Laundry Features 
Electric Dryer HookupWasher HookupIn Basement
Main Level Bedrooms 
2
Spa 
Yes
Window Features 
Insulated WindowsStorm Window(s)
Bathroom 1 
Level - First
Bathroom 2 
Level - First
Bedroom 2 
Level - Main
Dining Room 
Level - Main
Kitchen 
Level - Main
Living Room 
Level - Main
Master Bedroom 
Level - Main
Save
Ask
Tour
Hide
Share
Exterior Features
Exterior 
Rain GuttersStorageGarden
Fencing 
Fenced
Lot Features 
ClearedGentle SlopingLandscaped
Other Structures 
WorkshopStorage
Patio And Porch 
Deck
Pool Features 
Above GroundPrivate
Private Pool 
Yes
Roof 
Shingle
Spa 
Yes
Spa Features 
Private
Windows/Doors 
Insulated WindowsStorm Window(s)
Community Features
Community Features 
ParkGolf
Schools
School District
Unknown
Elementary School
West Street
Middle School
Southbridge
High School
Southbridge
Listing courtesy of Leo Nikolouzos of Cameron Prestige, LLC


The property listing data and information, or the Images, set forth herein were provided to MLS Property Information Network, Inc. from third party sources, including sellers, lessors, landlords, and public records, and were compiled by MLS Property Information Network, Inc. The property listing data and information, and the Images, are for the personal, non-commercial use of consumers having a good faith interest in purchasing, leasing or renting listed properties of the type displayed to them and may not be used for any purpose other than to identify prospective properties which such consumers may have a good faith interest in purchasing, leasing or renting. MLS Property Information Network, Inc. and its subscribers disclaim any and all representations and warranties as to the accuracy of the property listing data and information, or as to the accuracy of any of the Images, set forth herein.

Last checked 2026-08-27 03:34 AM UTC

Neighborhood & Commute
Source: Walkscore
Save
Ask
Tour
Hide
Share