


25 Slater St 1st FlWebster, MA 01570
Due to the health concerns created by Coronavirus we are offering personal 1-1 online video walkthough tours where possible.
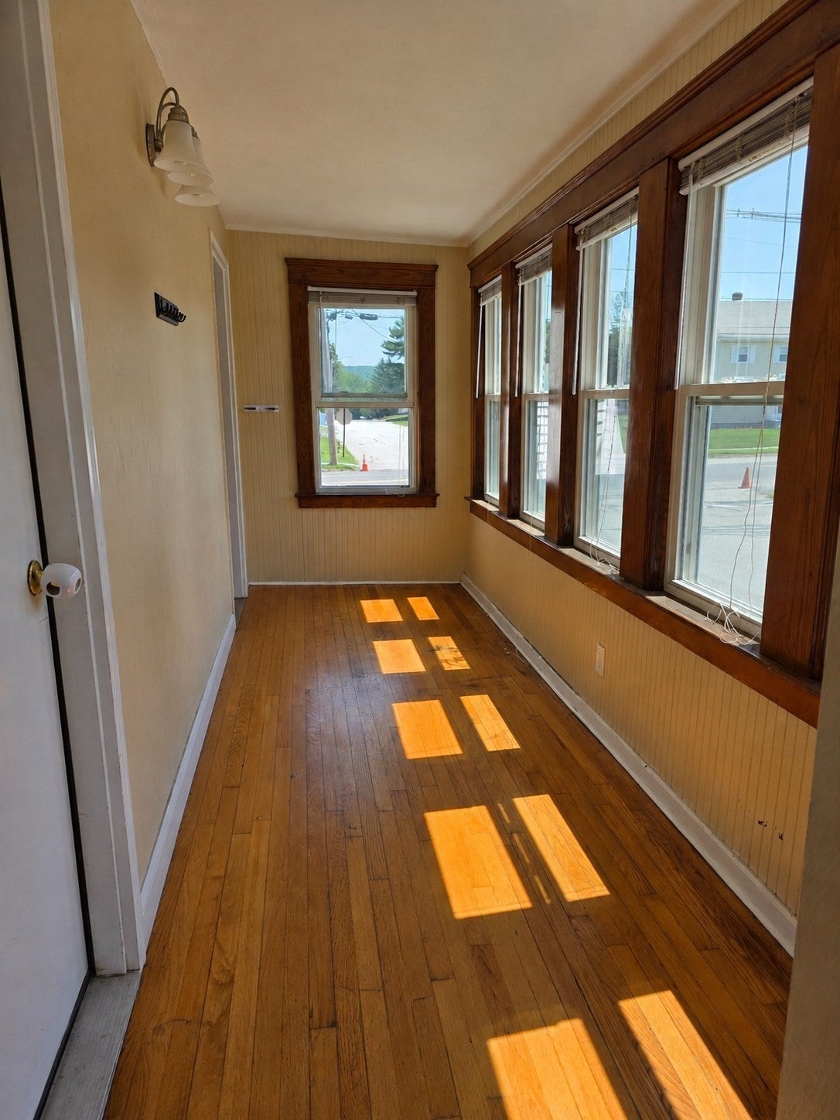
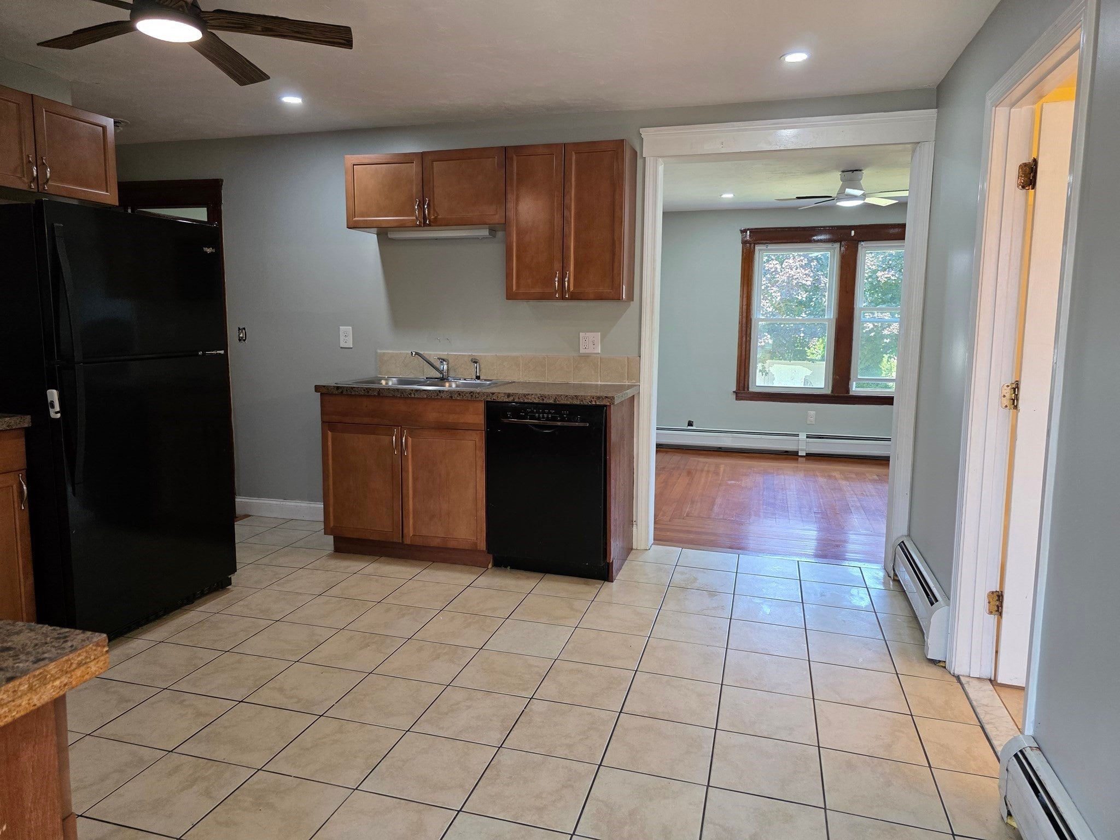
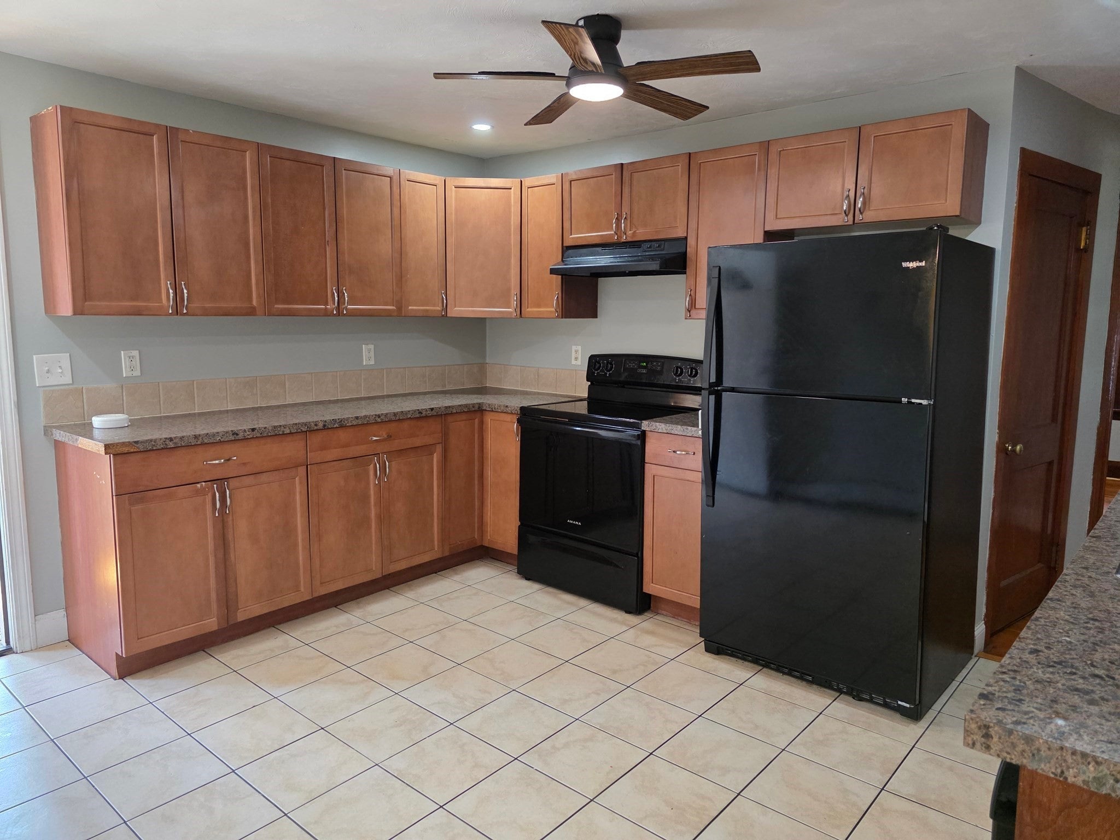
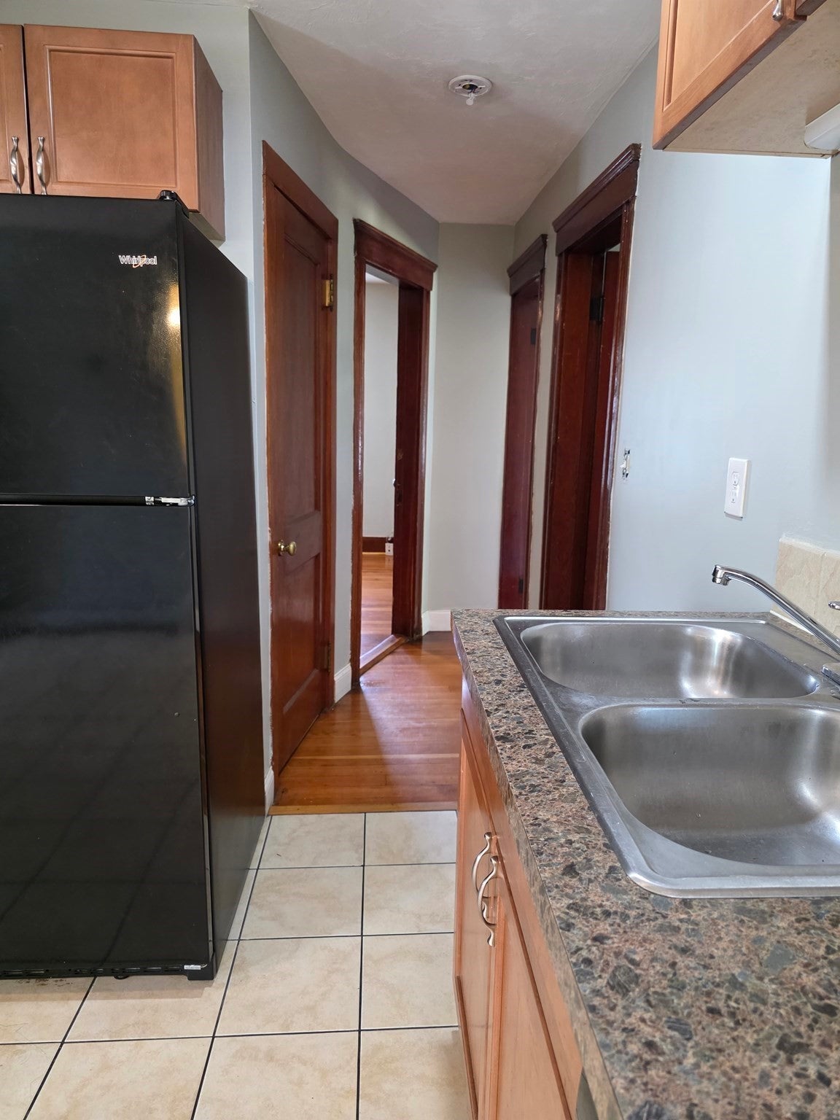
Sun-filled 3-bedroom, 1-bath first-floor unit in a well-maintained two-family home, available now. Spacious layout with hardwood floors throughout the living room, dining room, and all three bedrooms. Eat-in kitchen offers tile flooring, ample cabinetry, and included range, dishwasher, and refrigerator. Full tiled bath with tub/shower combo and in-unit washer/dryer hookup. Enclosed porch and shared yard space. Two off-street parking spaces. Gas heat. Tenant responsible for own utilities, water and sewer included. Close to public transportation, shopping, schools, parks, walking trails, and highway access. No smoking, no pets. First, last, and security deposit required. References required. 12-month lease. $2,100 per month, available now.
| 4 weeks ago | Listing updated with changes from the MLS® | |
| 2 months ago | Listing first seen on site |

The property listing data and information, or the Images, set forth herein were provided to MLS Property Information Network, Inc. from third party sources, including sellers, lessors, landlords, and public records, and were compiled by MLS Property Information Network, Inc. The property listing data and information, and the Images, are for the personal, non-commercial use of consumers having a good faith interest in purchasing, leasing or renting listed properties of the type displayed to them and may not be used for any purpose other than to identify prospective properties which such consumers may have a good faith interest in purchasing, leasing or renting. MLS Property Information Network, Inc. and its subscribers disclaim any and all representations and warranties as to the accuracy of the property listing data and information, or as to the accuracy of any of the Images, set forth herein.
Last checked 2026-10-01 01:08 PM UTC