


43 Servant WaySouthbridge, MA 01550
Due to the health concerns created by Coronavirus we are offering personal 1-1 online video walkthough tours where possible.
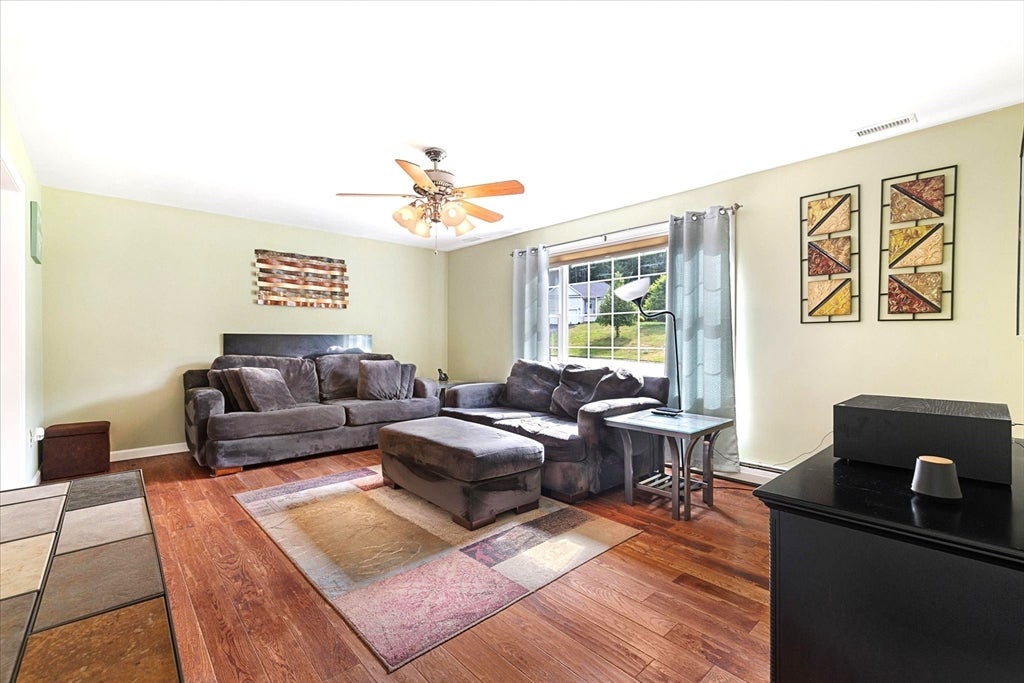
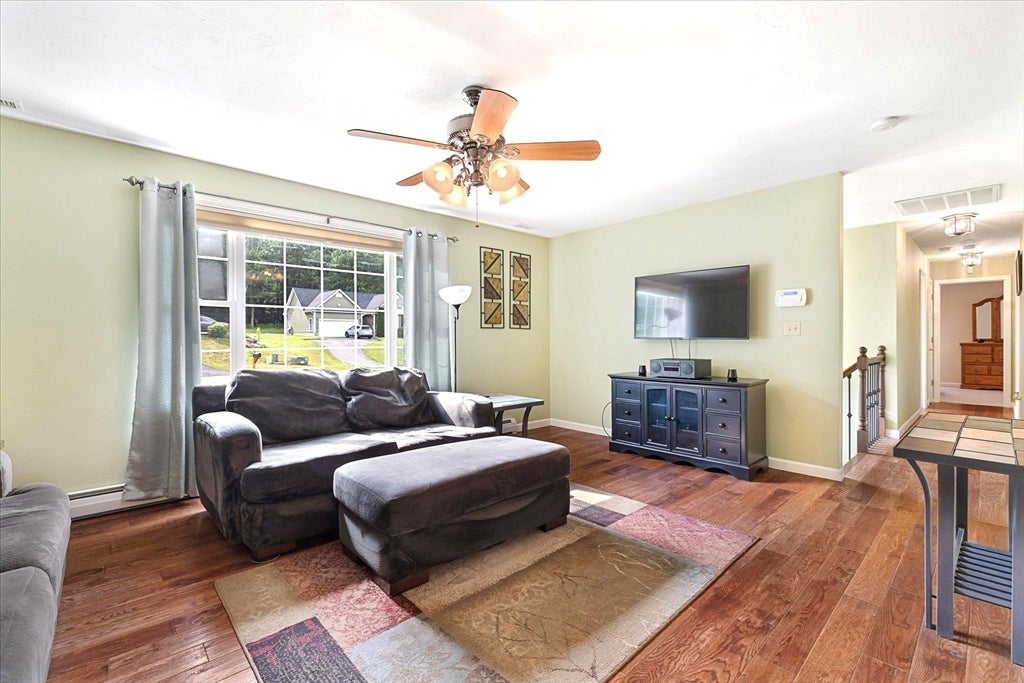
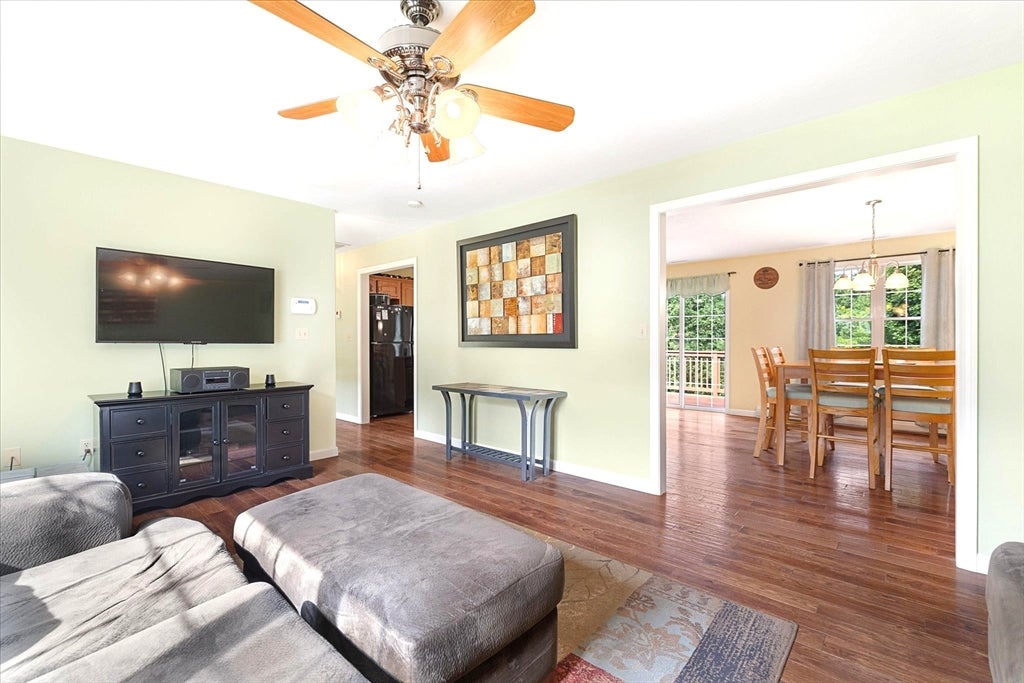
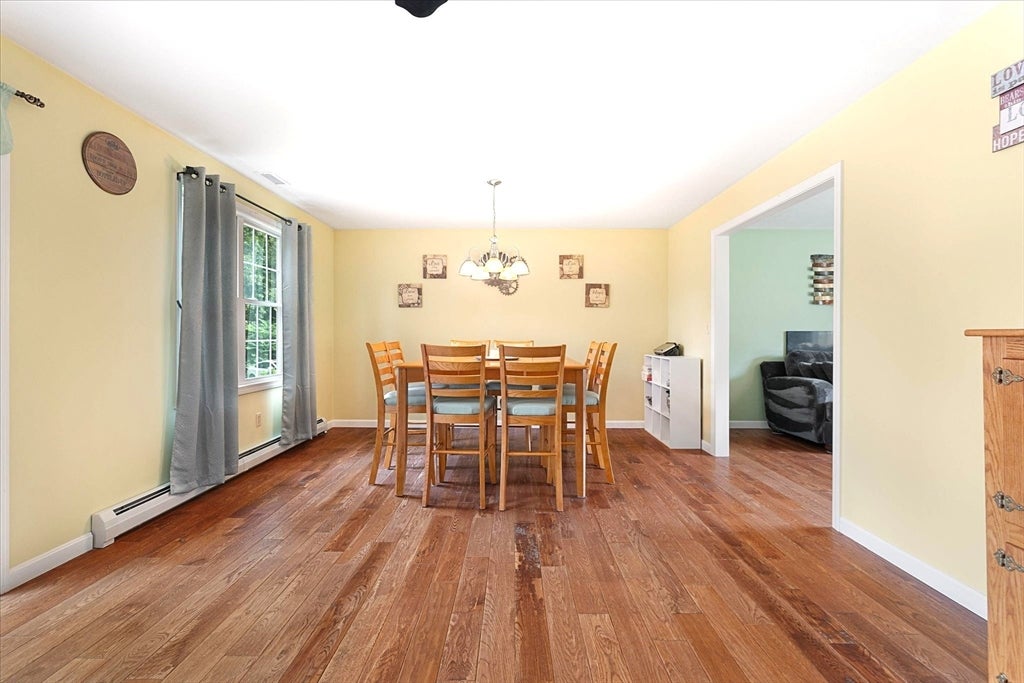
Welcome to 43 Servant Way in Southbridge. A beautifully maintained home offering the perfect blend of comfort, space, and convenience. Set on a generous 28,314 sq ft lot, this inviting property features over 2,000 sq ft of living space ideal for both everyday living and entertaining. This 2 bedroom, 1.5 bath home is in truly move-in condition, with a bright, open layout that flows seamlessly throughout. The lower level offers a great family room, perfect for a media room, home office, playroom, or guest space to suit your lifestyle. Enjoy central air conditioning, a wood burning fireplace, and the peace of mind of a standby whole-house generator. Outside, the expansive yard provides endless possibilities, while the two-car garage adds convenience and storage. A wonderful opportunity to own a home that truly has it all.
| 2 weeks ago | Listing updated with changes from the MLS® | |
| 2 weeks ago | Status changed to Pending | |
| a month ago | Listing first seen on site |

The property listing data and information, or the Images, set forth herein were provided to MLS Property Information Network, Inc. from third party sources, including sellers, lessors, landlords, and public records, and were compiled by MLS Property Information Network, Inc. The property listing data and information, and the Images, are for the personal, non-commercial use of consumers having a good faith interest in purchasing, leasing or renting listed properties of the type displayed to them and may not be used for any purpose other than to identify prospective properties which such consumers may have a good faith interest in purchasing, leasing or renting. MLS Property Information Network, Inc. and its subscribers disclaim any and all representations and warranties as to the accuracy of the property listing data and information, or as to the accuracy of any of the Images, set forth herein.
Last checked 2026-08-26 02:19 AM UTC