


647 Main Street Condo647 Main Street AOxford, MA 01537
Due to the health concerns created by Coronavirus we are offering personal 1-1 online video walkthough tours where possible.
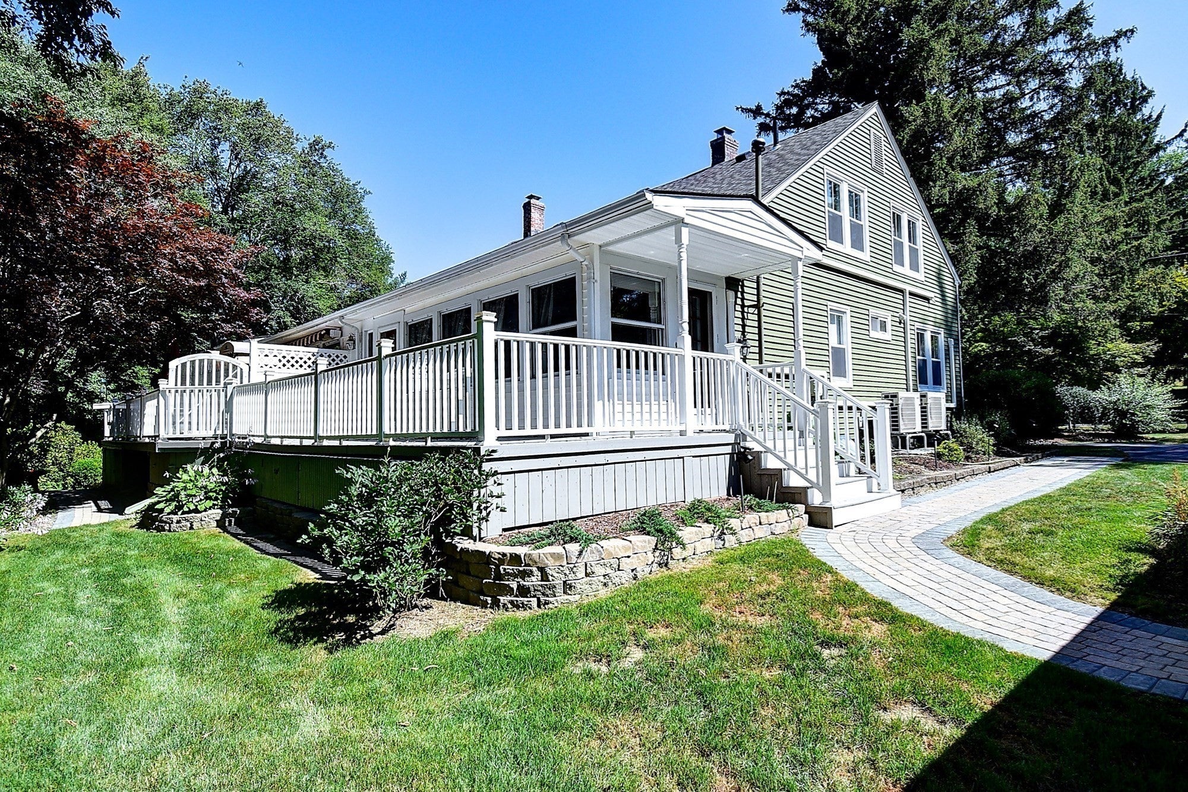
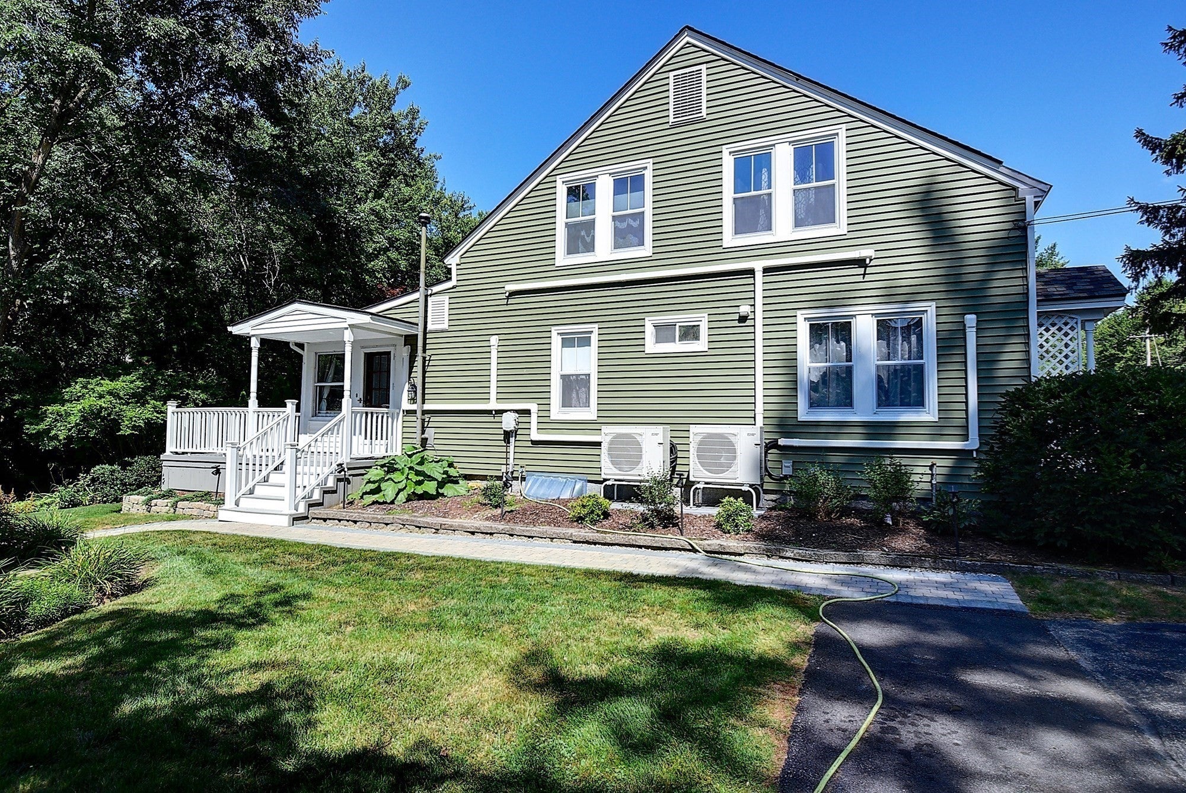
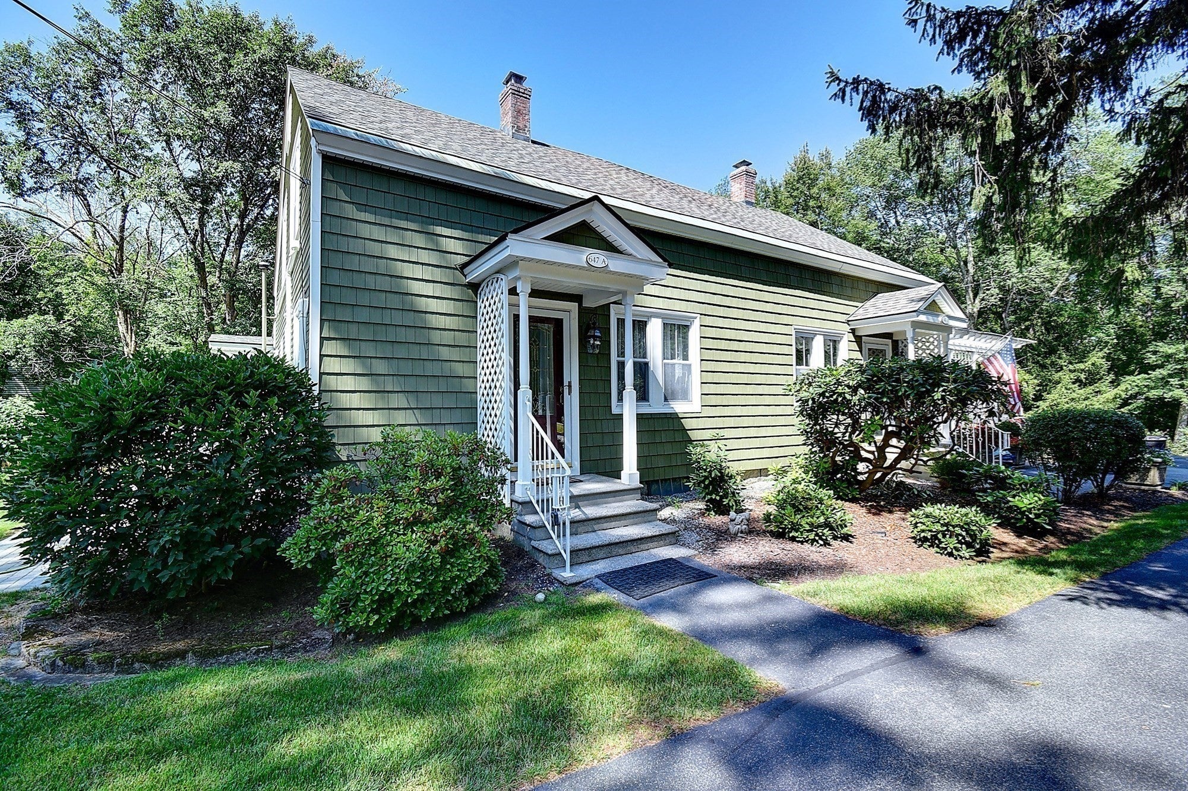
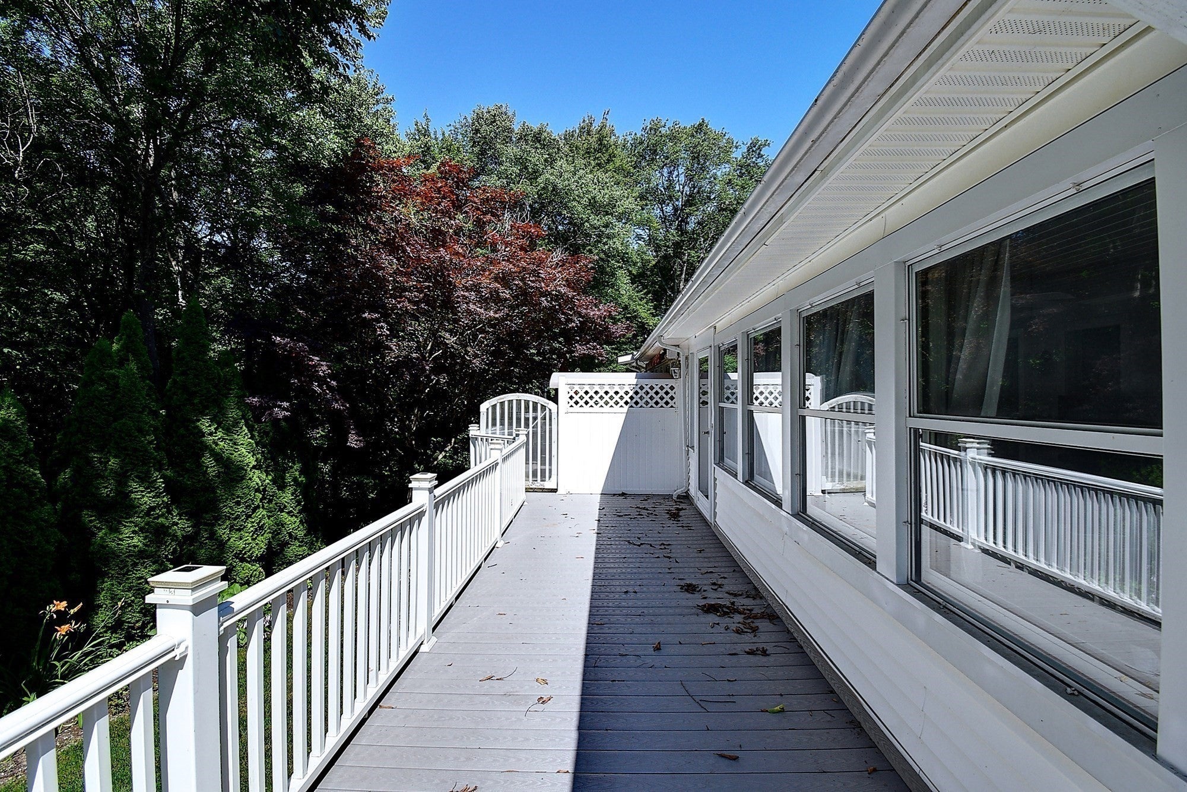
Heating your Home with 3 options Pellet stove, Mini splits or Oil. At 647 Main Street U:A in Oxford, MA, this 1250 square foot condominium, presents a ready-to-move-in and with a great lay out.. This property offers a unique opportunity to reside within a, thoughtfully update for contemporary living. The two story condo offering on second floor, two bedrooms, beautiful wood floors and a modern updated half bathroom. Situated on the first floor, a new full bath, living room, dining room, new kitchen and a good size family room with access to the composite deck extends the living space outdoors, offering a tranquil area for relaxation or social engagement. An added bonus the she/he custom made SHED with green house, storage and a hobby room with electricity and A/C. New plumbing. Landscaped grounds. Easy commute with access to MA Pike, Rt 20, 395. 3 off street parking - paved driveway.
| 2 hours ago | Listing updated with changes from the MLS | |
| 3 days ago | Status changed to Active | |
| 2 weeks ago | Price changed to $344,000 | |
| 3 months ago | Listing first seen on site |

The property listing data and information, or the Images, set forth herein were provided to MLS Property Information Network, Inc. from third party sources, including sellers, lessors, landlords, and public records, and were compiled by MLS Property Information Network, Inc. The property listing data and information, and the Images, are for the personal, non-commercial use of consumers having a good faith interest in purchasing, leasing or renting listed properties of the type displayed to them and may not be used for any purpose other than to identify prospective properties which such consumers may have a good faith interest in purchasing, leasing or renting. MLS Property Information Network, Inc. and its subscribers disclaim any and all representations and warranties as to the accuracy of the property listing data and information, or as to the accuracy of any of the Images, set forth herein.
Last checked 2026-10-22 04:34 PM UTC