


32 Bayliss WayUxbridge, MA 01569
Due to the health concerns created by Coronavirus we are offering personal 1-1 online video walkthough tours where possible.
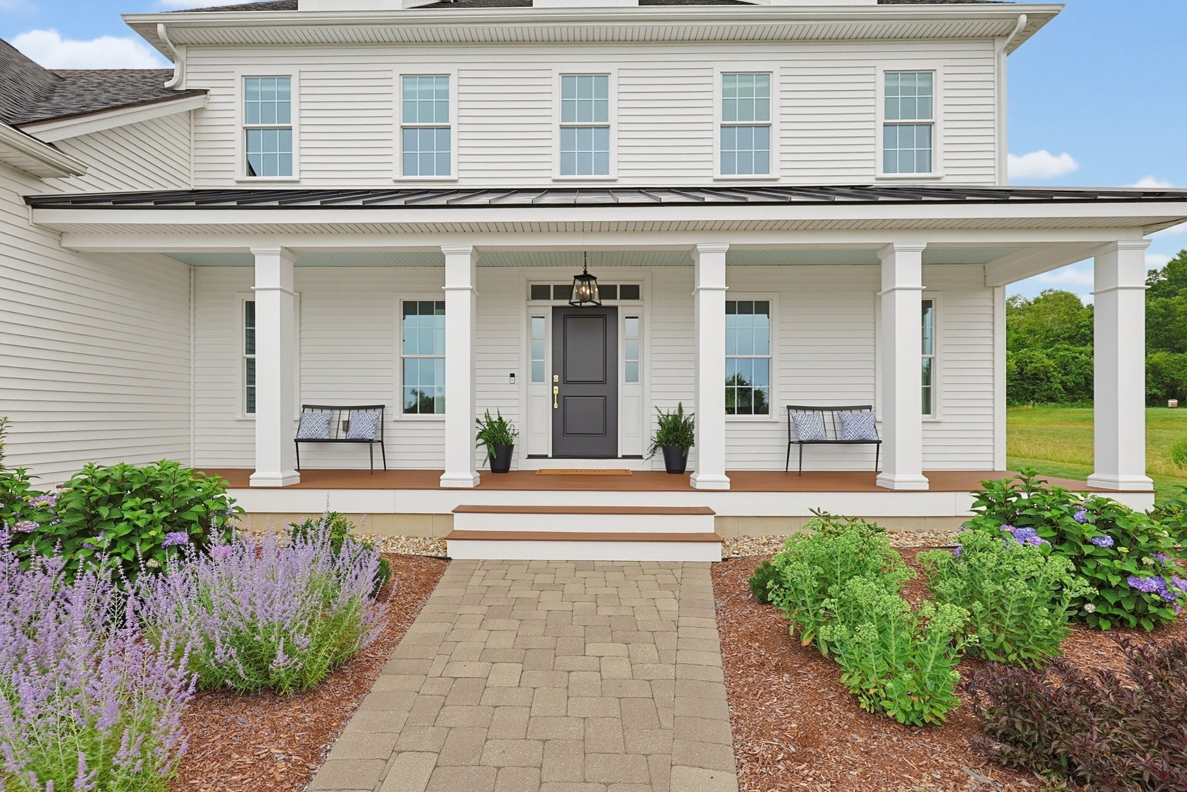
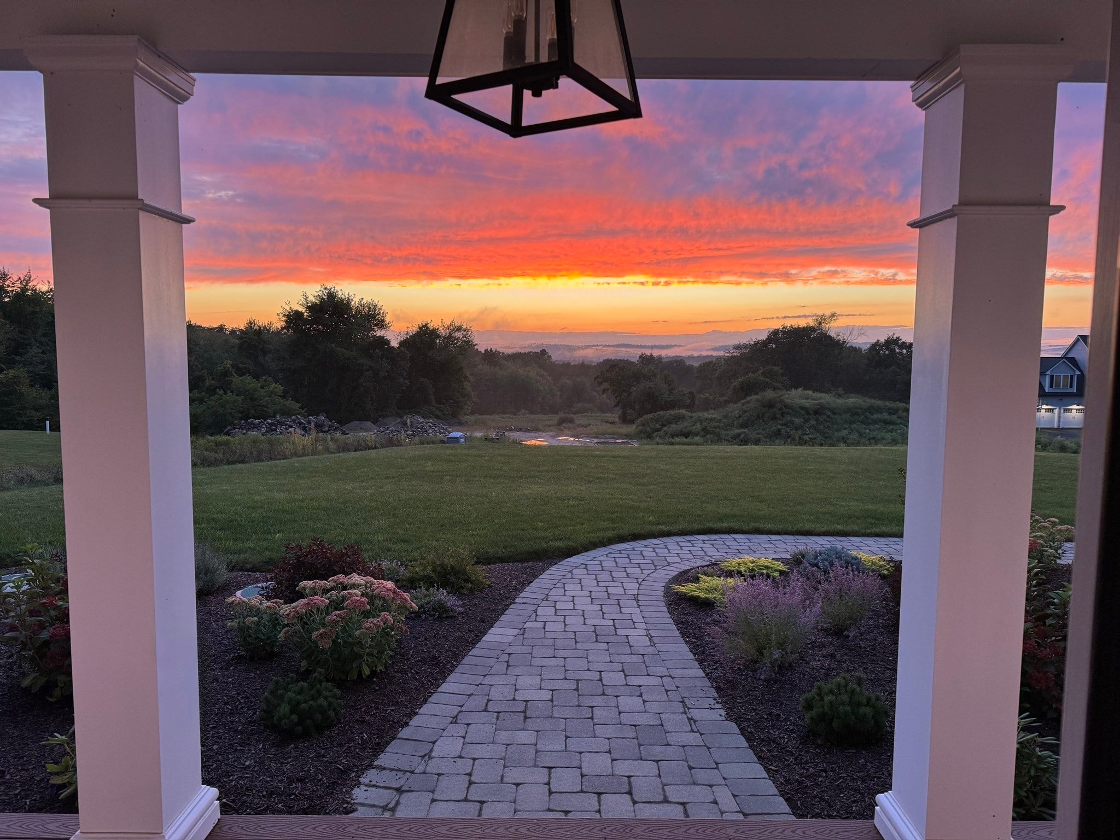
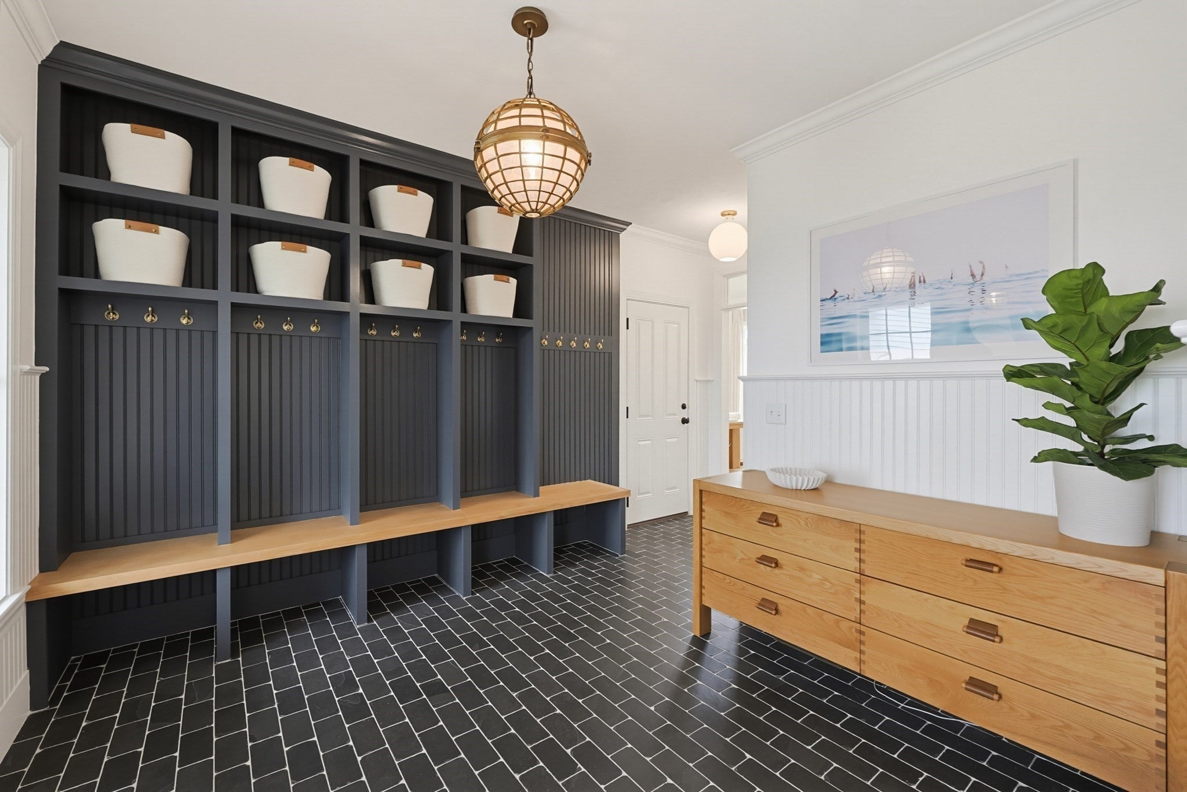
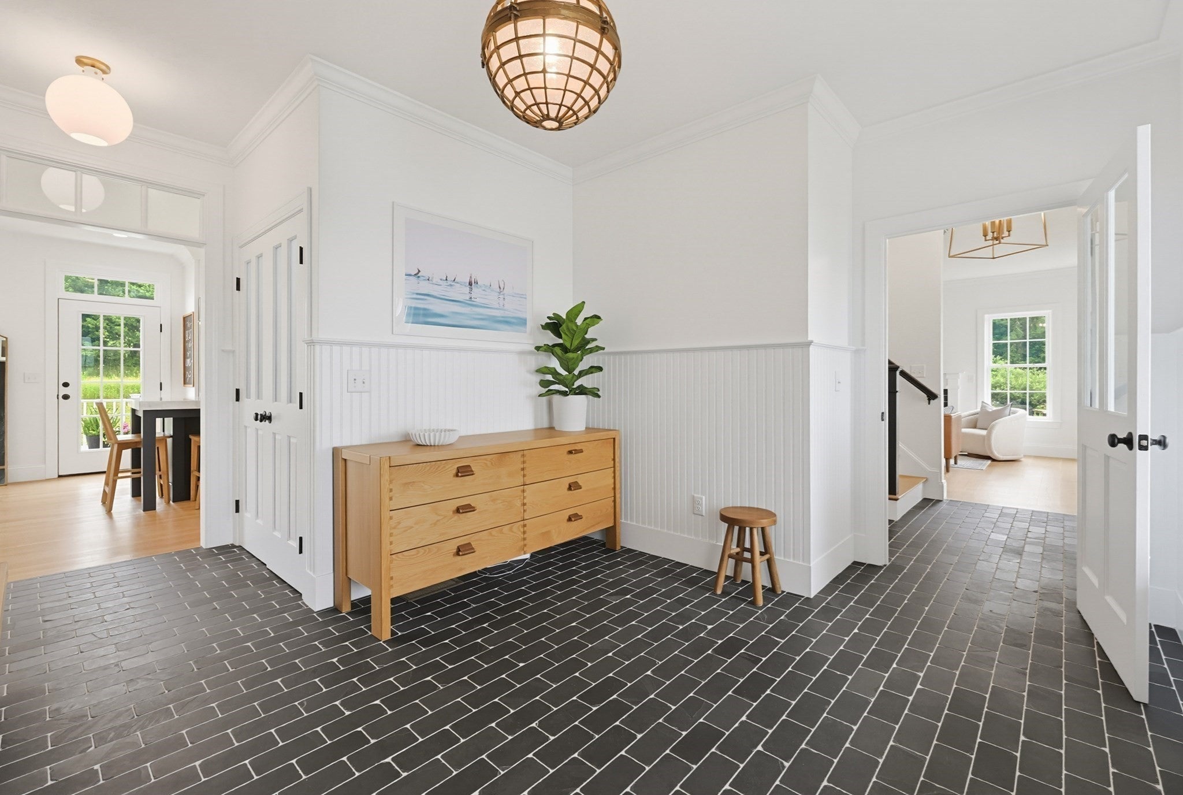
Experience exceptional luxury in this like-new 4-bedroom, 3.5-bath residence, where impeccable craftsmanship, timeless design, and thoughtful details create a home that is as comfortable as it is sophisticated. From the moment you arrive, the quality is unmistakable. This is a special, carefully curated home where every space has been thoughtfully considered, with high-end finishes, custom details, and meaningful upgrades.At the heart of the home is a spectacular chef’s kitchen, designed for everyday living and entertaining, featuring commercial-grade appliances, an oversized center island, beautiful finishes and exceptional workspace. An extra-large walk-in mudroom adds a level of organization rarely found, with full-sized, floor-to-ceiling cubbies and a generous pantry. Throughout the home, custom lighting fixtures add warmth, character, and an elevated finishing touch. Open, inviting spaces transition seamlessly from family time to entertaining, while natural light creates an atmosphere that feels polished without ever feeling formal.The primary suite is a true retreat. An authentic full sauna creates a private wellness experience rarely found in a residence, complemented by a beautifully appointed primary bath and an atmosphere designed for relaxation.Step outside and the experience continues. The covered front porch captures scenic views and provides a spectacular vantage point for evening sunsets. The oversized rear porch extends the living space outdoors, creating an exceptional setting for summer entertaining, al fresco dining, or simply enjoying the peace and privacy of the property. Beyond, the expansive level backyard offers room for recreation, gatherings, gardening, or enjoying the open space.And then there is the barn—an extraordinary feature that truly sets this property apart. This impressive space currently serves as a private indoor soccer and tennis practice facility. Its size and versatility offer endless possibilities: imagine a full golf simulator room, or indoor practice pickleball court, collector’s garage, fitness or yoga studio, workshop, art studio, or dedicated hobby and recreation space. Its versatility allows it to evolve with your interests and lifestyle.Sophisticated interiors, wellness, exceptional outdoor living, scenic views, and an extraordinary recreational barn create a lifestyle that is truly one of a kind. This is where luxury meets lifestyle—and where every day feels exceptional.
| a week ago | Listing updated with changes from the MLS® | |
| 2 weeks ago | Status changed to Active | |
| 2 months ago | Listing first seen on site |

The property listing data and information, or the Images, set forth herein were provided to MLS Property Information Network, Inc. from third party sources, including sellers, lessors, landlords, and public records, and were compiled by MLS Property Information Network, Inc. The property listing data and information, and the Images, are for the personal, non-commercial use of consumers having a good faith interest in purchasing, leasing or renting listed properties of the type displayed to them and may not be used for any purpose other than to identify prospective properties which such consumers may have a good faith interest in purchasing, leasing or renting. MLS Property Information Network, Inc. and its subscribers disclaim any and all representations and warranties as to the accuracy of the property listing data and information, or as to the accuracy of any of the Images, set forth herein.
Last checked 2026-09-28 10:04 AM UTC