Save
Ask
Tour
Hide
Share
$785,990
13 Days On Site

9 Cyndy Ln
Millbury, MA 01527

For Sale|Single Family Residence|Active Under Contract
4
Beds
3
Total Baths
3
Full Baths
2,838
SqFt
$277
/SqFt
1985
Built
County:
Worcester

Due to the health concerns created by Coronavirus we are offering personal 1-1 online video walkthough tours where possible.
Call Now: 508-834-8081
Is this the listing for you? We can help make it yours.
508-834-8081
9 Cyndy Ln9 Cyndy Ln9 Cyndy Ln9 Cyndy Ln
Save
Ask
Tour
Hide
Share

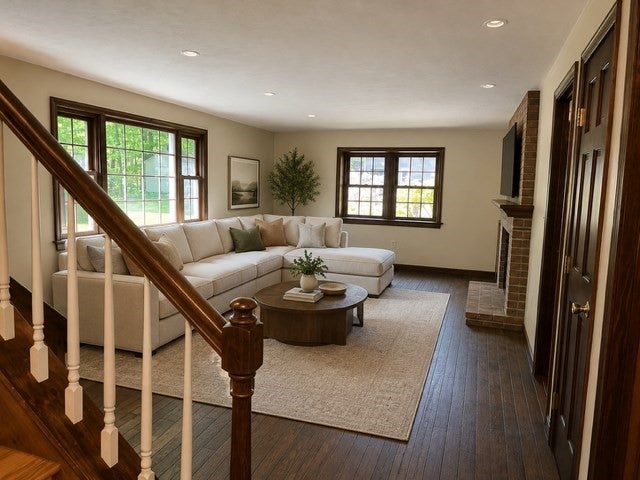
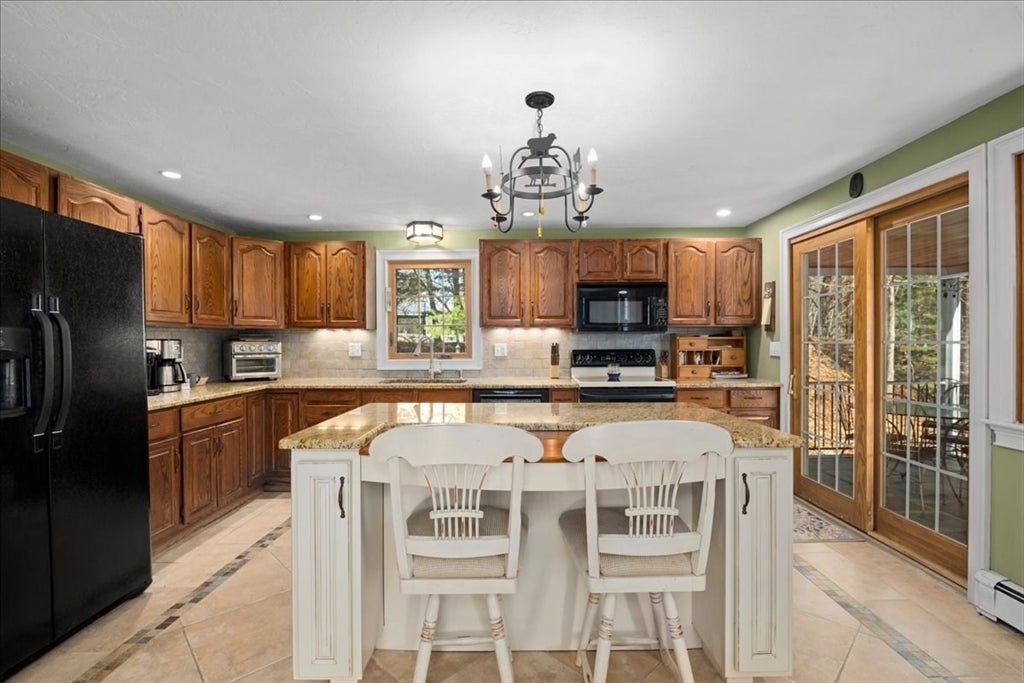
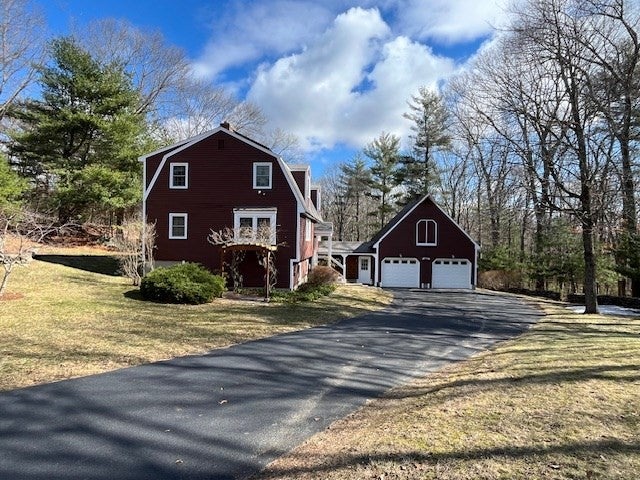
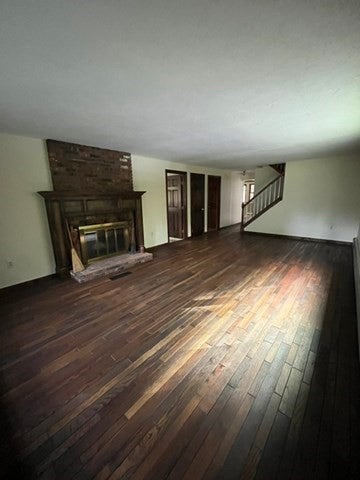
OPEN HOUSE SUNDAY 7/19 FROM 10-12. If you are looking for your forever home, this property is READY FOR YOUR VISION AND CREATIVE TOUCHES with room for everyone****Located in a popular neighborhood at the end of a cul-de-sac on 2.31 acres****The spacious living room boasts a center fireplace & hardwood floors that lead into an open kitchen/dining area with granite island. Enjoy your morning coffee or end your day on the awesome SCREENPORCH OFF THE KITCHEN****Main level offers a full bath and laundry area and EXTRA VERSATILE SPACE****3 SPACIOUS BEDROOMS UPSTAIRS AND 2 MORE FULL BATHS INCLUDING AN IN-SUITE WITH A FULL WALK IN SHOWER****Finished basement with CUSTOM WET BAR, family room space, and a BREEZEWAY/MUDROOM with access to garage, driveway, and back yard. BONUS ROOM ABOVE THE 2 CAR GARAGE IS A GEM***Think workshop, art/craft studio, workout area and more. BUDERUS BURNER,OIL TANK, HOT WATER HEATER ALL 6 YRS OLD****Great backyard space!! Seller will consider a home sale contingency

Save
Ask
Tour
Hide
Share
Listing Snapshot
Price 
$785,990
Days On Site 
13 Days
Bedrooms 
4
Inside Area (SqFt) 
2,838 sqft
Total Baths 
3
Full Baths 
3
Partial Baths 
N/A
Lot Size 
2.31 Acres
Year Built 
1985
MLS® Number 
73551342
Status 
Active Under Contract
Property Tax 
$8,393
HOA/Condo/Coop Fees 
N/A
Sq Ft Source 
Public Records
Friends & Family
Recent Activity
a week agoListing updated with changes from the MLS®
a week agoStatus changed to Active Under Contract
2 weeks agoListing first seen on site
General Features
Acres 
2.31
Attached Garage 
Yes
Disclosures 
3 BEDROOM SEPTIC SYSTEM. 11 X 16FLEX SPACE is on the 1st floor and currently being used as a den. Sunrun solar panels to convey with property. Mini splits in dining room and upstairs master bedroom each have their own heat pump.
Energy Features 
Solar
Foundation 
Concrete Perimeter
Garage 
Yes
Garage Spaces 
2
Parking 
AttachedGarage Door OpenerPavedGarage
Parking Spaces 
6
Property Sub Type 
Single Family Residence
Sewer 
Private Sewer
SqFt Above 
2238
SqFt Below 
600
SqFt Total 
2838
Style 
Colonial
Water Source 
Private
Zoning 
RA
Interior Features
Appliances 
Water HeaterRangeDishwasherMicrowaveRefrigeratorWasherDryer
Basement 
FullFinishedWalk-Out AccessInterior Entry
Cooling 
Central AirHeat PumpDuctlessZoned
Electric 
Generator200+ Amp Service
Fireplace 
Yes
Fireplace Features 
Living Room
Fireplaces 
1
Flooring 
WoodTileCarpet
Heating 
Heat PumpBaseboardOilZoned
Interior 
Walk-In Closet(s)Open Floorplan
Laundry Features 
Main LevelElectric Dryer HookupWasher Hookup
Bathroom 1 
Dimensions - 7x11Level - FirstArea - 77
Bathroom 2 
Dimensions - 7x8Level - SecondArea - 56
Bathroom 3 
Dimensions - 5x11Level - SecondArea - 55
Bedroom 2 
Dimensions - 9x20Level - SecondArea - 180
Bedroom 3 
Dimensions - 11x17Level - SecondArea - 187
Dining Room 
Dimensions - 13x13Level - FirstArea - 169
Kitchen 
Dimensions - 10x14Level - FirstArea - 140
Living Room 
Dimensions - 13x23Level - FirstArea - 299
Master Bedroom 
Dimensions - 10x25Level - SecondArea - 250
Save
Ask
Tour
Hide
Share
Exterior Features
Construction Details 
Frame
Exterior 
Storage
Lot Features 
Level
Other Structures 
Storage
Patio And Porch 
ScreenedPorch
Roof 
Shingle
Community Features
Financing Terms Available 
Contract
Schools
School District
Unknown
Elementary School
Elmwood
Middle School
Shaw
High School
Millbury Hs
Listing courtesy of Jeannine A. Silun of 2 Sisters Realty & Associates


The property listing data and information, or the Images, set forth herein were provided to MLS Property Information Network, Inc. from third party sources, including sellers, lessors, landlords, and public records, and were compiled by MLS Property Information Network, Inc. The property listing data and information, and the Images, are for the personal, non-commercial use of consumers having a good faith interest in purchasing, leasing or renting listed properties of the type displayed to them and may not be used for any purpose other than to identify prospective properties which such consumers may have a good faith interest in purchasing, leasing or renting. MLS Property Information Network, Inc. and its subscribers disclaim any and all representations and warranties as to the accuracy of the property listing data and information, or as to the accuracy of any of the Images, set forth herein.

Last checked 2026-07-30 10:54 PM UTC

Neighborhood & Commute
Source: Walkscore
Save
Ask
Tour
Hide
Share