Save
Ask
Tour
Hide
Share
$725,000
6 Days On Site

31 Brookside Dr
Douglas, MA 01516

For Sale|Single Family Residence|Active Under Contract
4
Beds
3
Total Baths
2
Full Baths
1
Partial Bath
2,883
SqFt
$251
/SqFt
2015
Built
County:
Worcester

Due to the health concerns created by Coronavirus we are offering personal 1-1 online video walkthough tours where possible.
Call Now: 508-834-8081
Is this the listing for you? We can help make it yours.
508-834-8081
31 Brookside Dr31 Brookside Dr31 Brookside Dr31 Brookside Dr
Save
Ask
Tour
Hide
Share

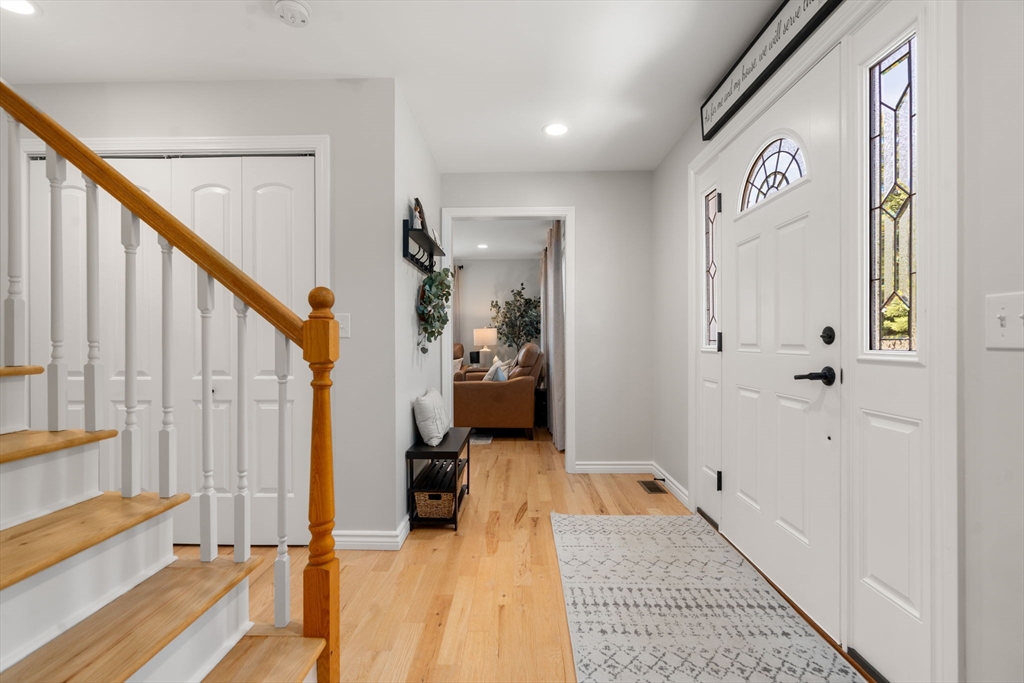
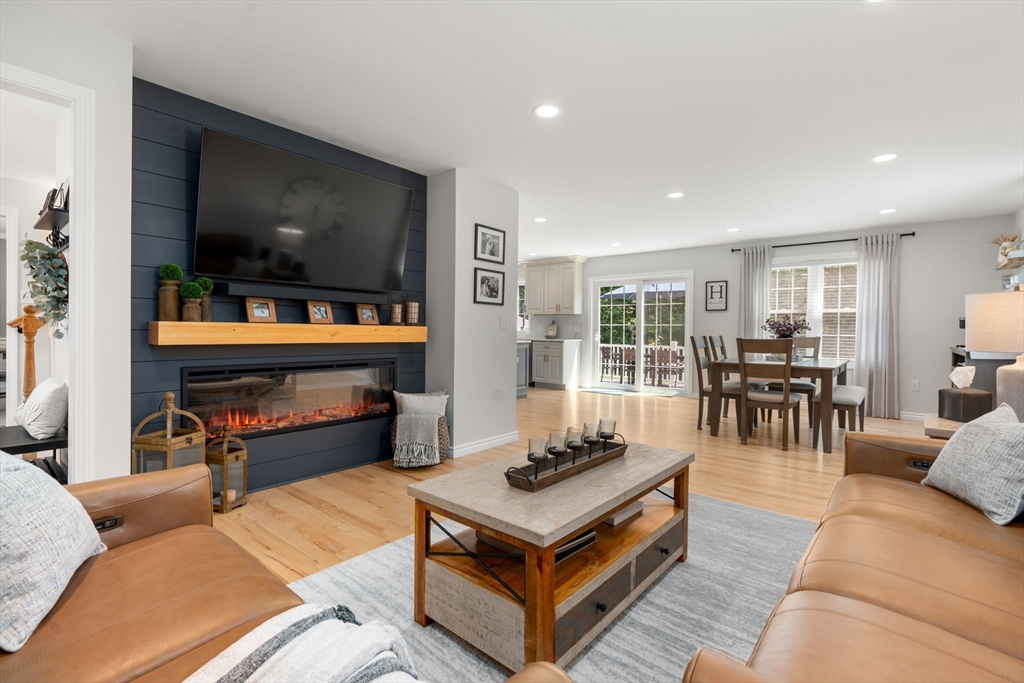
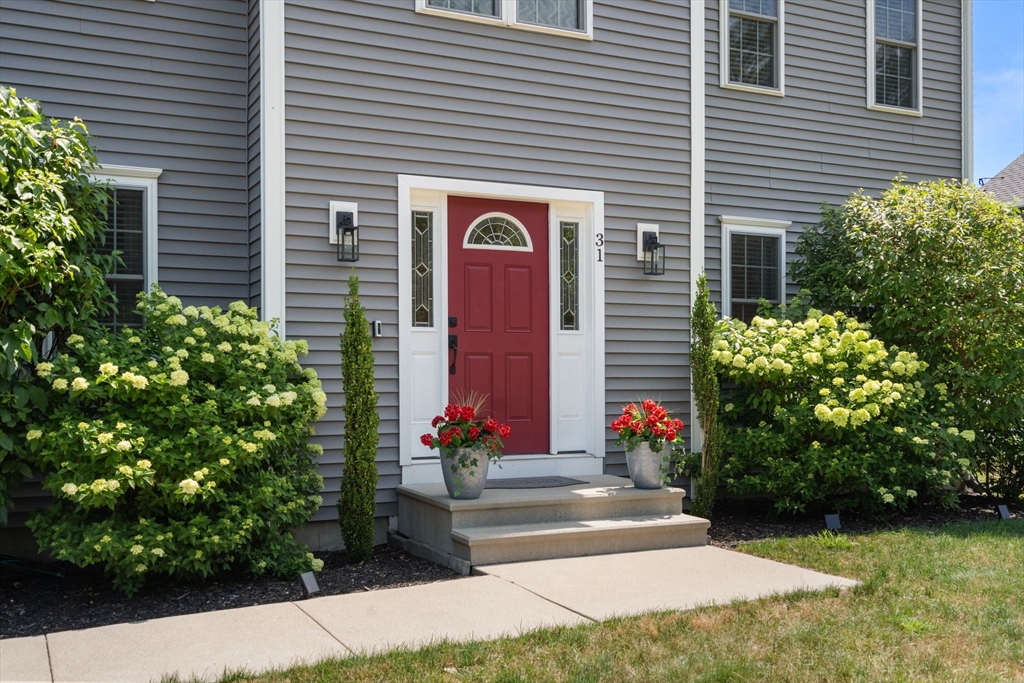
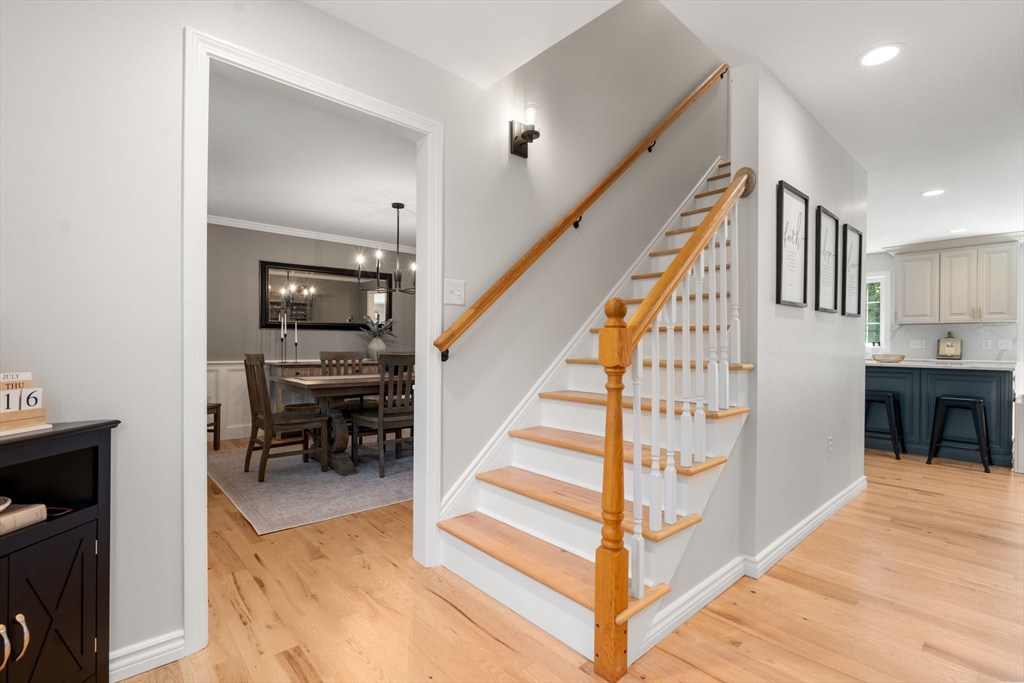
**Open House Cancelled. Offer Accepted.** Welcome to this beautifully updated Colonial, perfectly situated on nearly a half-acre in one of Douglas' most desirable neighborhoods. Offering 4 bedrooms, 2.5 baths, nearly 3,000 sq. ft. of living space, a finished basement, and an attached two-car garage, this move-in ready home is sure to impress. The stunning kitchen features professionally painted cabinetry, quartz countertops, stylish backsplash, stainless steel appliances, and a spacious island that flows seamlessly into the dining area and inviting living room with a custom shiplap feature wall, panoramic electric fireplace, and wood mantel. Refinished hardwood floors, fresh paint, renovated baths, updated lighting, epoxy garage floor, composite deck, patio, above-ground pool, and a new storage shed complete the package. The private backyard offers the perfect setting for relaxing, entertaining, and making lasting memories.

Save
Ask
Tour
Hide
Share
Listing Snapshot
Price 
$725,000
Days On Site 
6 Days
Bedrooms 
4
Inside Area (SqFt) 
2,883 sqft
Total Baths 
3
Full Baths 
2
Partial Baths 
1
Lot Size 
0.46 Acres
Year Built 
2015
MLS® Number 
73551207
Status 
Active Under Contract
Property Tax 
$8,127
HOA/Condo/Coop Fees 
N/A
Sq Ft Source 
Public Records
Friends & Family
Recent Activity
4 days agoListing updated with changes from the MLS®
4 days agoStatus changed to Active Under Contract
7 days agoListing first seen on site
General Features
Acres 
0.46
Attached Garage 
Yes
Disclosures 
Patio and deck furniture negotiable. Underground utility easement by street. Subject to seller finding suitable housing. Property has been identified and is under contract.
Foundation 
Concrete Perimeter
Garage 
Yes
Garage Spaces 
2
Parking 
AttachedPavedGarage
Parking Spaces 
6
Property Sub Type 
Single Family Residence
Sewer 
Public Sewer
SqFt Above 
2128
SqFt Below 
755
SqFt Total 
2883
Style 
Colonial
Water Source 
Public
Zoning 
VR
Interior Features
Appliances 
Electric Water HeaterRangeDishwasherMicrowaveRefrigeratorWasherDryer
Basement 
FullFinished
Cooling 
Central AirZoned
Electric 
200+ Amp Service
Fireplace 
Yes
Fireplace Features 
Living Room
Fireplaces 
1
Flooring 
TileCarpetHardwood
Heating 
Forced AirOilZoned
Interior 
Recessed LightingPantryWalk-In Closet(s)Ceiling Fan(s)
Laundry Features 
Electric Dryer HookupWasher Hookup
Window Features 
Insulated Windows
Bathroom 1 
Dimensions - 5.916666666x9.916666666Level - FirstArea - 58
Bathroom 2 
Dimensions - 7.583333333x9.5Level - SecondArea - 72
Bathroom 3 
Dimensions - 7.416666666x9.5Level - SecondArea - 70
Bedroom 2 
Dimensions - 10.583333333x15.166666666Level - SecondArea - 160
Bedroom 3 
Dimensions - 12.333333333x13.333333333Level - SecondArea - 164
Bedroom 4 
Dimensions - 12.333333333x13.083333333Level - SecondArea - 161
Dining Room 
Dimensions - 12.583333333x13Level - FirstArea - 163
Kitchen 
Dimensions - 17.75x13.416666666Level - FirstArea - 238
Living Room 
Dimensions - 13.583333333x13.5Level - FirstArea - 183
Master Bedroom 
Dimensions - 12.583333333x16.916666666Level - SecondArea - 212
Save
Ask
Tour
Hide
Share
Exterior Features
Construction Details 
Frame
Exterior 
Rain GuttersStorageLighting
Fencing 
Fenced
Lot Features 
Cleared
Other Structures 
Storage
Patio And Porch 
PatioDeck
Pool Features 
Above GroundPrivate
Private Pool 
Yes
Roof 
Shingle
Windows/Doors 
Insulated Windows
Community Features
Community Features 
Sidewalks
Roads 
Paved
Listing courtesy of Wayne Taylor Moreno of Winder Realty, LLC


The property listing data and information, or the Images, set forth herein were provided to MLS Property Information Network, Inc. from third party sources, including sellers, lessors, landlords, and public records, and were compiled by MLS Property Information Network, Inc. The property listing data and information, and the Images, are for the personal, non-commercial use of consumers having a good faith interest in purchasing, leasing or renting listed properties of the type displayed to them and may not be used for any purpose other than to identify prospective properties which such consumers may have a good faith interest in purchasing, leasing or renting. MLS Property Information Network, Inc. and its subscribers disclaim any and all representations and warranties as to the accuracy of the property listing data and information, or as to the accuracy of any of the Images, set forth herein.

Last checked 2026-07-23 08:13 PM UTC

Neighborhood & Commute
Source: Walkscore
Save
Ask
Tour
Hide
Share