Save
Ask
Tour
Hide
Share
$469,900
46 Days On Site

1 Mcintyre Rd
Charlton, MA 01507

Single Family Residence|Pending
3
Beds
2
Total Baths
2
Full Baths
1,505
SqFt
$312
/SqFt
1988
Built
Subdivision:
Corner of McIntyre and E. Baylies Rd
County:
Worcester

Due to the health concerns created by Coronavirus we are offering personal 1-1 online video walkthough tours where possible.
Call Now: 508-834-8081
Is this the listing for you? We can help make it yours.
508-834-8081
1 Mcintyre Rd1 Mcintyre Rd1 Mcintyre Rd1 Mcintyre Rd
Save
Ask
Tour
Hide
Share

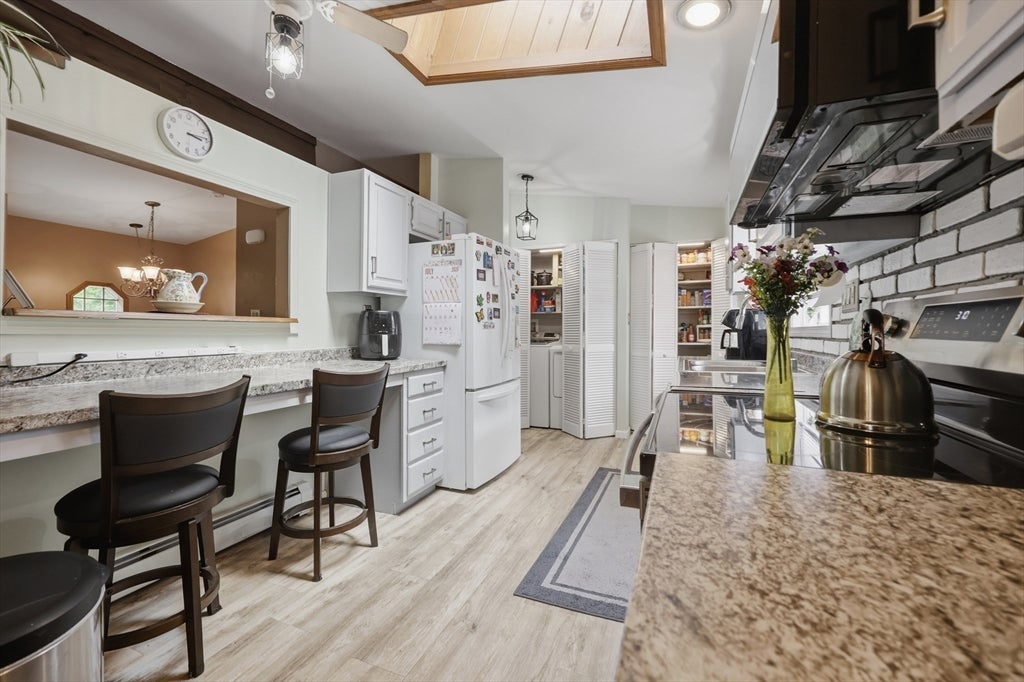
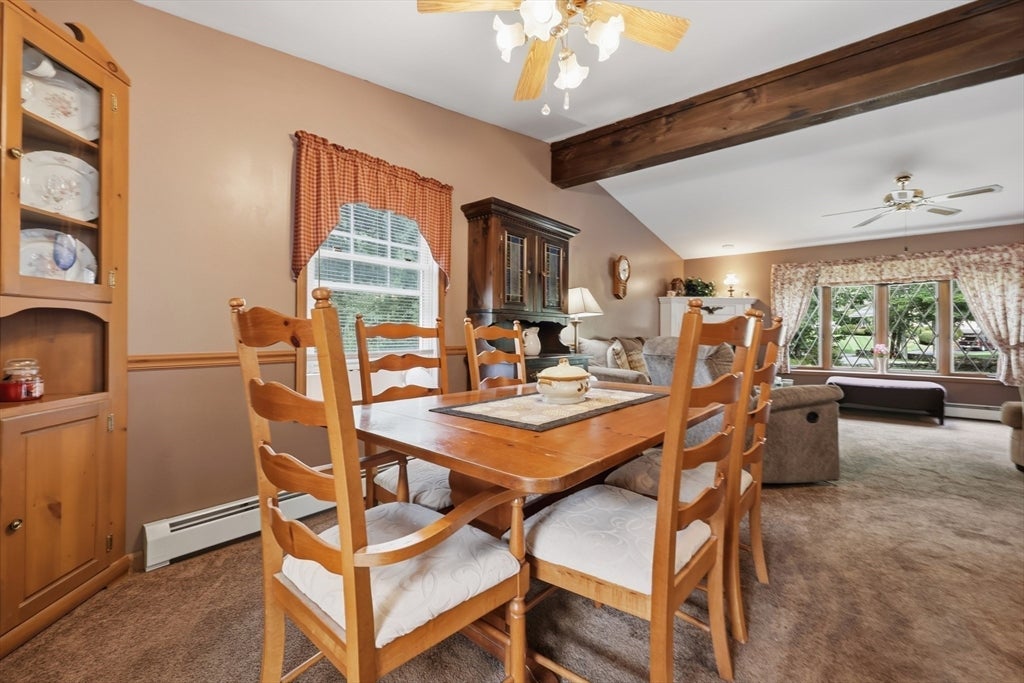
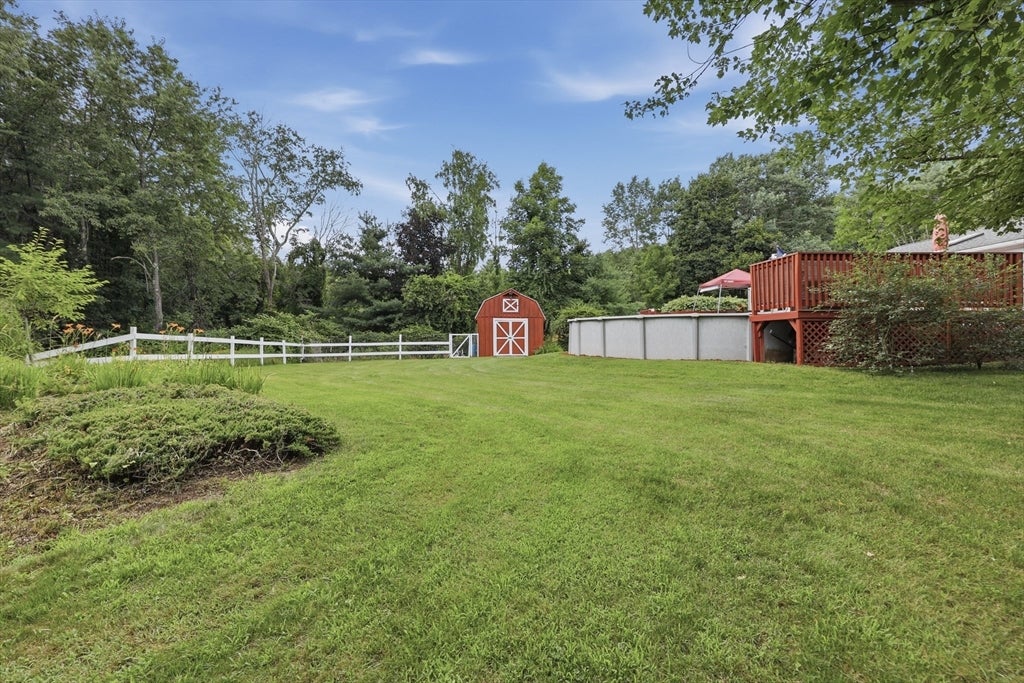
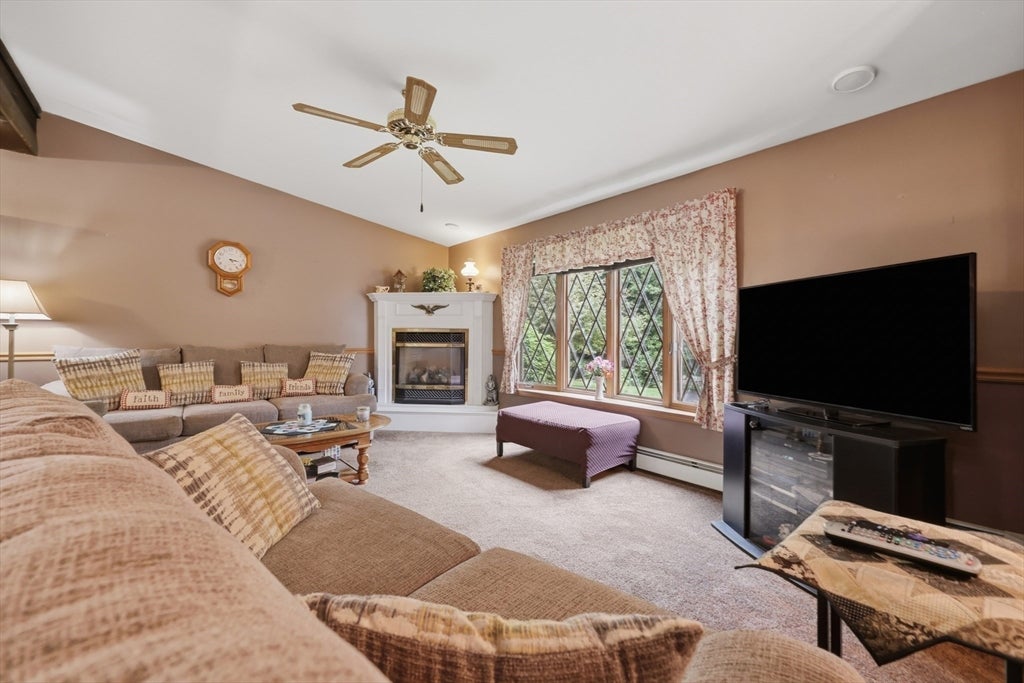
1.7 acres of quiet country living at the crossroads to convenience! Open, cathedral living space has propane fireplaced living room, dining room with slider to beautiful 3 season room & updated kitchen. Not only can you easily finish the lower level to double your living area but this home includes plans for a 2 story, 2 car gar addition! Lower level is heated, has high ceilings & lots of large windows. Roof is 14 mo old, updated luxury vinyl plank flooring, 2 full baths & the main bath has a jet tub plus a shower. The 10 yr old boiler has 5 zones, 200 amp circuit breakers & hardwired generator switch. New well & recent septic installed, placed to allow the addition to go where planned. Passed title 5, Seller will provide a certificate of completion for the new septic system. The backyard is very private. There is an above ground pool, small barn, level yard with garden area for perennials or vegetables. *Only show if closing can be early Sept or late Aug.*

Save
Ask
Tour
Hide
Share
Listing Snapshot
Price 
$469,900
Days On Site 
46 Days
Bedrooms 
3
Inside Area (SqFt) 
1,505 sqft
Total Baths 
2
Full Baths 
2
Partial Baths 
N/A
Lot Size 
1.7 Acres
Year Built 
1988
MLS® Number 
73550904
Status 
Pending
Property Tax 
$4,425
HOA/Condo/Coop Fees 
N/A
Sq Ft Source 
Public Records
Friends & Family
Recent Activity
2 months agoListing updated with changes from the MLS®
2 months agoListing first seen on site
General Features
Acres 
1.7
Disclosures 
Appr plans for gar addit Dont pull in/walk around w/o an appt! Only show if buyer can close around 9/1/26. Low lev is heatedhas high ceilingslots of windows & is easy to finish! Propane fp in lr = 6th heating zone. Oil tank is 330 galto accommodate addition to be built. Solid modular home
Foundation 
Concrete Perimeter
Parking 
PavedOff StreetDriveway
Parking Spaces 
10
Property Condition 
Updated/Remodeled
Property Sub Type 
Single Family Residence
Sewer 
Private Sewer
SqFt Above 
1505
SqFt Total 
1505
Style 
ContemporarySplit Entry
Water Source 
Private
Zoning 
A
Interior Features
Appliances 
Water HeaterRangeDishwasherMicrowaveRefrigerator
Basement 
FullPartially FinishedWalk-Out AccessInterior EntrySump PumpConcreteUnfinished
Cooling 
Window Unit(s)OtherCeiling Fan(s)Zoned
Electric 
GeneratorCircuit Breakers200+ Amp Service
Fireplace 
Yes
Fireplace Features 
Living Room
Fireplaces 
1
Flooring 
TileCarpet
Heating 
BaseboardHot WaterOilPropaneZoned
Interior 
Cathedral Ceiling(s)Ceiling Fan(s)Master DownstairsPantryWalk-In Closet(s)Open Floorplan
Laundry Features 
Main LevelElectric Dryer HookupWasher Hookup
Main Level Bedrooms 
2
Window Features 
Skylight(s)Insulated Windows
Bathroom 1 
Level - First
Bathroom 2 
Level - First
Bedroom 2 
Level - Main
Bedroom 3 
Level - First
Dining Room 
Level - Main
Family Room 
Level - Basement
Kitchen 
Level - Main
Living Room 
Level - Main
Master Bedroom 
Level - Main
Save
Ask
Tour
Hide
Share
Exterior Features
Exterior 
Rain GuttersGardenOtherBalcony
Fencing 
Stone
Frontage 
289.00
Lot Features 
Corner LotLevel
Other Structures 
GazeboBarn(s)
Patio And Porch 
DeckPorchEnclosed
Pool Features 
Above GroundPrivate
Private Pool 
Yes
Roof 
Shingle
Windows/Doors 
Skylight(s)Insulated Windows
Community Features
Community Features 
ParkGolfOther
Financing Terms Available 
Contract
Roads 
Paved
Schools
School District
Unknown
Elementary School
Charlton Elementary
Middle School
Charlton Middle
High School
Shepherd Hl/Bp
Listing courtesy of Diane Dabrowski of Lamacchia Realty, Inc


The property listing data and information, or the Images, set forth herein were provided to MLS Property Information Network, Inc. from third party sources, including sellers, lessors, landlords, and public records, and were compiled by MLS Property Information Network, Inc. The property listing data and information, and the Images, are for the personal, non-commercial use of consumers having a good faith interest in purchasing, leasing or renting listed properties of the type displayed to them and may not be used for any purpose other than to identify prospective properties which such consumers may have a good faith interest in purchasing, leasing or renting. MLS Property Information Network, Inc. and its subscribers disclaim any and all representations and warranties as to the accuracy of the property listing data and information, or as to the accuracy of any of the Images, set forth herein.

Last checked 2026-09-01 10:22 AM UTC

Neighborhood & Commute
Source: Walkscore
Save
Ask
Tour
Hide
Share