Save
Ask
Tour
Hide
Share
$285,000
41 Days On Site

10 Snow St
Southbridge, MA 01550

Single Family Residence|Pending
3
Beds
1
Total Bath
1
Full Bath
1,223
SqFt
$233
/SqFt
1915
Built
County:
Worcester

Due to the health concerns created by Coronavirus we are offering personal 1-1 online video walkthough tours where possible.
Call Now: 508-834-8081
Is this the listing for you? We can help make it yours.
508-834-8081
10 Snow St10 Snow St10 Snow St10 Snow St
Save
Ask
Tour
Hide
Share

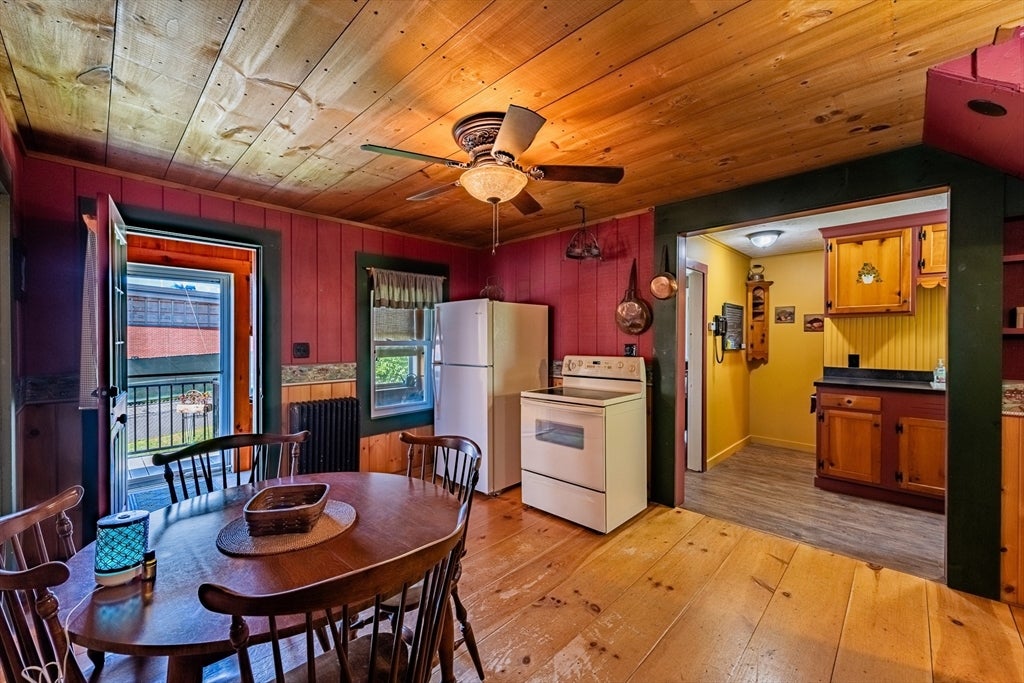
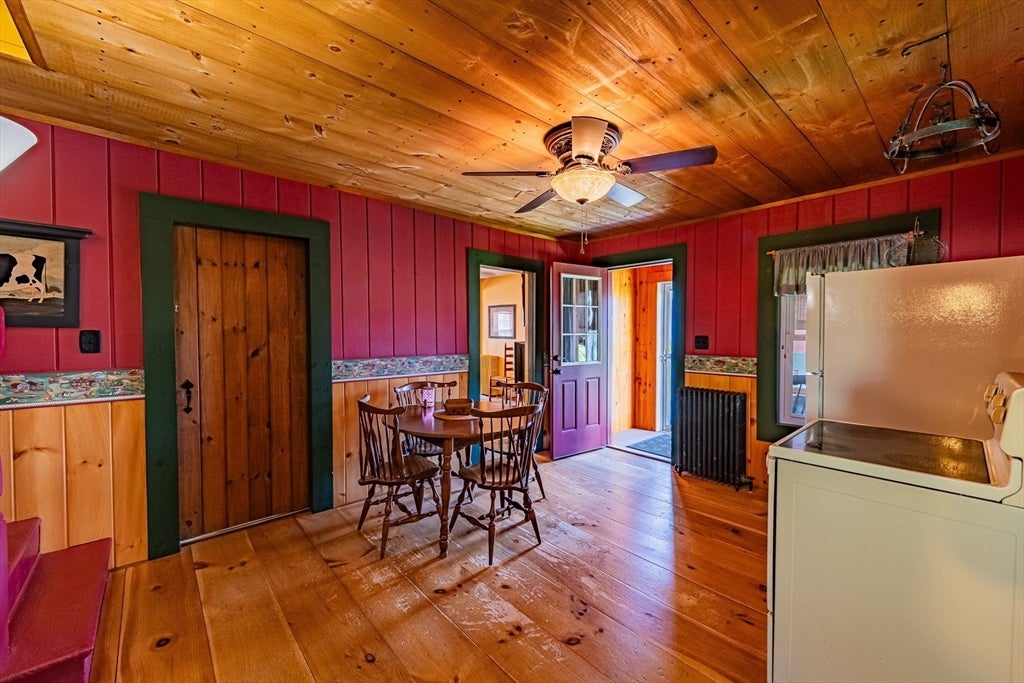
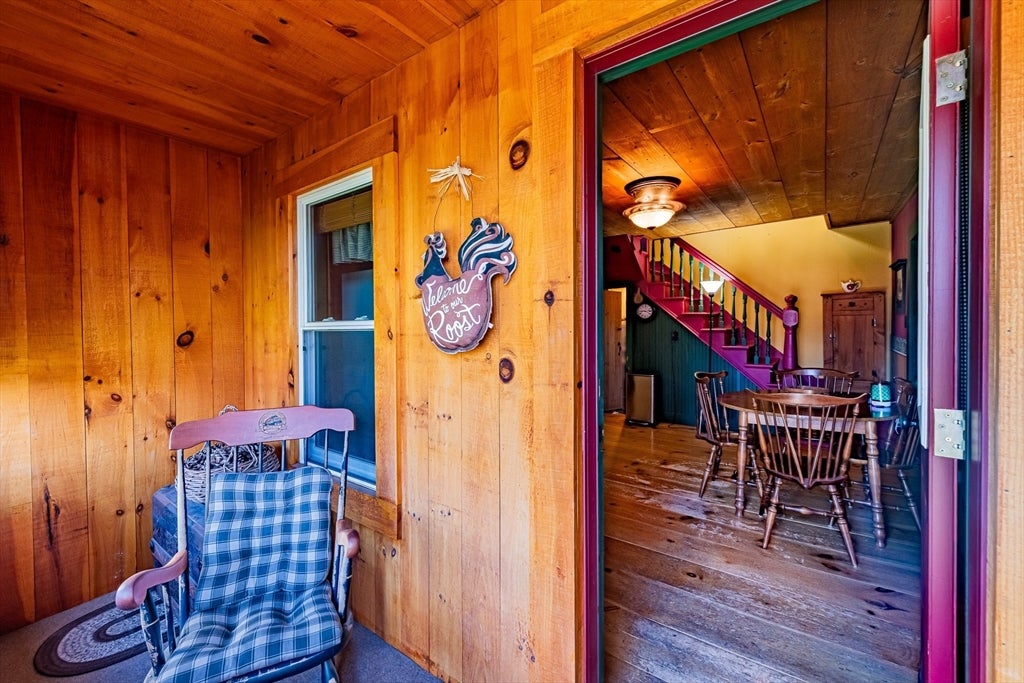
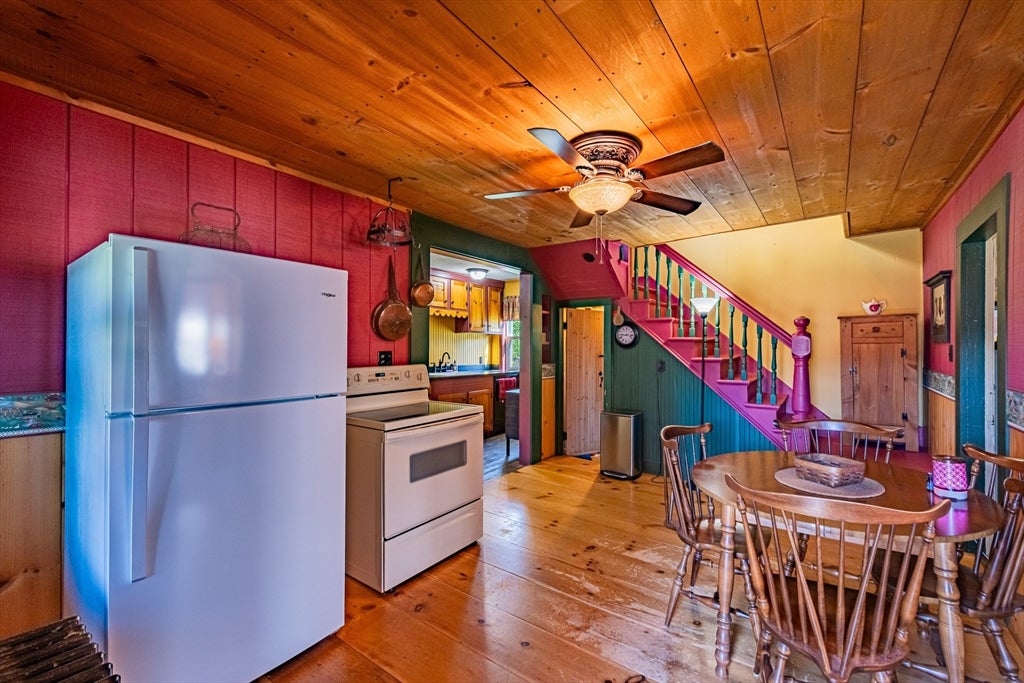
Charming Cape in Southbridge with wonderful curb appeal! This well maintained home offers cozy, country style character adds warmth throughout. Currently a 2 bedroom per town records, with easy potential for a 3rd. The first floor primary bedroom, a second potential bedroom or office space and a full bath with tub/shower allow for one-floor living, while a spacious bedroom upstairs offers extra space. Hardwood floors in the dining room and a large warm living room, give the whole home a comfortable, welcoming feel. The basement offers a washer and dryer, high ceilings, and well maintained utilities. Stove, refrigerator, washer, dryer, and dishwasher all stay! Enjoy a convenient location close to shopping in this great Southbridge spot.

Save
Ask
Tour
Hide
Share
Listing Snapshot
Price 
$285,000
Days On Site 
41 Days
Bedrooms 
3
Inside Area (SqFt) 
1,223 sqft
Total Baths 
1
Full Baths 
1
Partial Baths 
N/A
Lot Size 
0.09 Acres
Year Built 
1915
MLS® Number 
73550140
Status 
Pending
Property Tax 
$3,363
HOA/Condo/Coop Fees 
N/A
Sq Ft Source 
Public Records
Friends & Family
Recent Activity
3 weeks agoListing updated with changes from the MLS®
3 weeks agoStatus changed to Pending
a month agoListing first seen on site
General Features
Acres 
0.09
Disclosures 
Seller did not live in homehas limited knowledge of property. Town record has recorded as a 2 bedroom. Lead test done in 2011many renovations done sinceno follow up lead test or letter of compliance was obtained to confirm compliance. See field card for renovations
Foundation 
Stone
Parking 
Off Street
Parking Spaces 
2
Property Sub Type 
Single Family Residence
Sewer 
Public Sewer
SqFt Above 
1223
SqFt Total 
1223
Style 
Cape
Water Source 
Public
Zoning 
GB
Interior Features
Appliances 
RangeDishwasherRefrigeratorWasherDryer
Basement 
FullConcrete
Electric 
100 Amp Service
Flooring 
VinylCarpetHardwood
Heating 
Oil
Interior 
Master DownstairsCeiling Fan(s)
Laundry Features 
In BasementElectric Dryer HookupWasher Hookup
Bathroom 1 
Dimensions - 5.5x5.75Level - FirstArea - 31
Bedroom 2 
Dimensions - 20.416666666x9Level - FirstArea - 183
Bedroom 3 
Dimensions - 23.416666666x13.416666666Level - SecondArea - 314
Dining Room 
Dimensions - 11.416666666x13.916666666Level - FirstArea - 158
Kitchen 
Dimensions - 6x10Level - FirstArea - 60
Living Room 
Dimensions - 11.916666666x20.583333333Level - FirstArea - 245
Master Bedroom 
Dimensions - 12x10.916666666Level - FirstArea - 131
Save
Ask
Tour
Hide
Share
Exterior Features
Construction Details 
Frame
Lot Features 
Level
Roof 
Shingle
Listing courtesy of Therrien Realty Team of The Neighborhood Realty Group


The property listing data and information, or the Images, set forth herein were provided to MLS Property Information Network, Inc. from third party sources, including sellers, lessors, landlords, and public records, and were compiled by MLS Property Information Network, Inc. The property listing data and information, and the Images, are for the personal, non-commercial use of consumers having a good faith interest in purchasing, leasing or renting listed properties of the type displayed to them and may not be used for any purpose other than to identify prospective properties which such consumers may have a good faith interest in purchasing, leasing or renting. MLS Property Information Network, Inc. and its subscribers disclaim any and all representations and warranties as to the accuracy of the property listing data and information, or as to the accuracy of any of the Images, set forth herein.

Last checked 2026-08-26 02:19 AM UTC

Neighborhood & Commute
Source: Walkscore
Save
Ask
Tour
Hide
Share