


40-42 N Main StNorthbridge, MA 01588
Due to the health concerns created by Coronavirus we are offering personal 1-1 online video walkthough tours where possible.
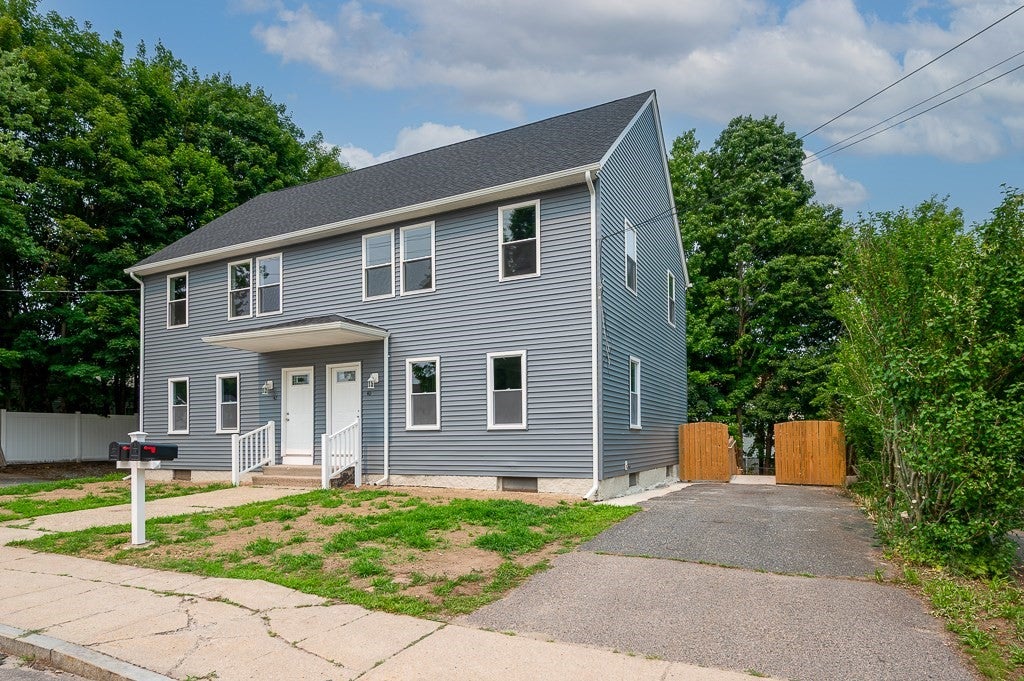
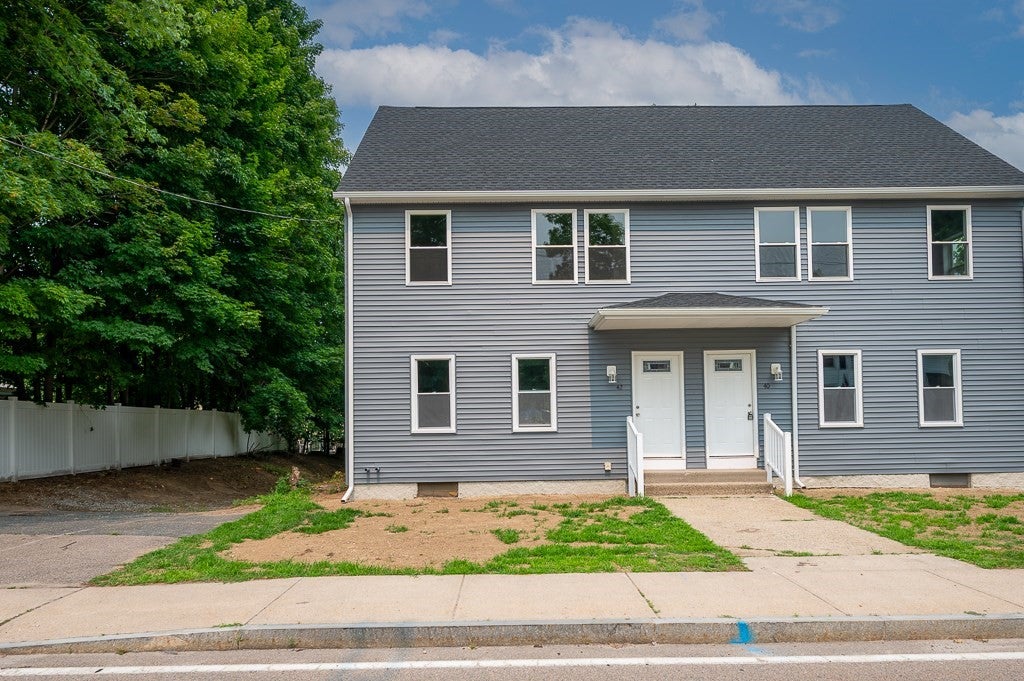
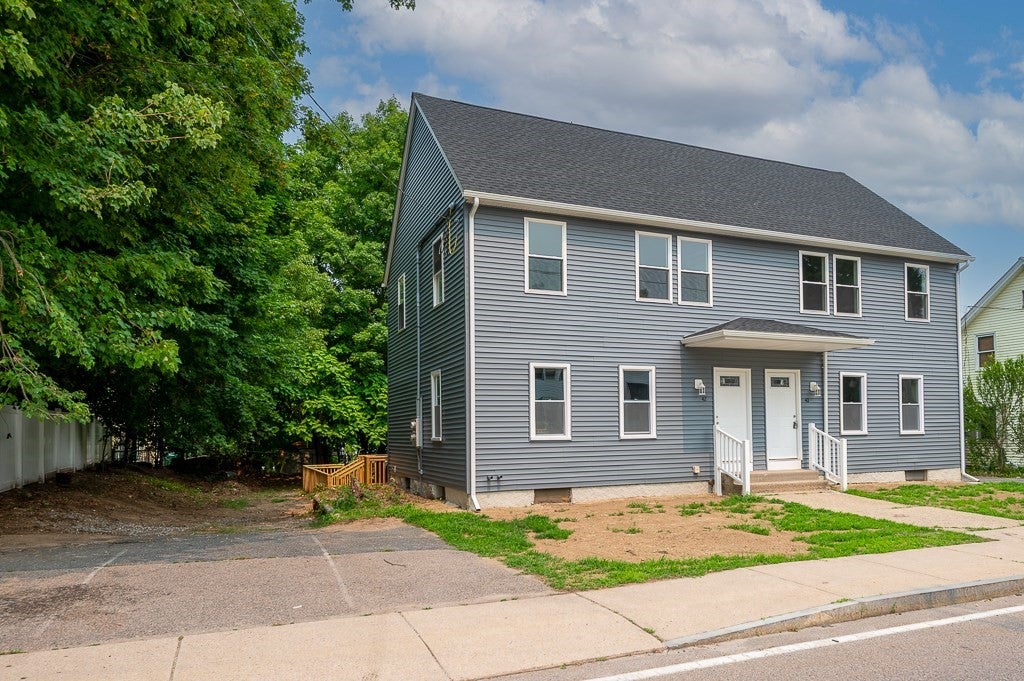
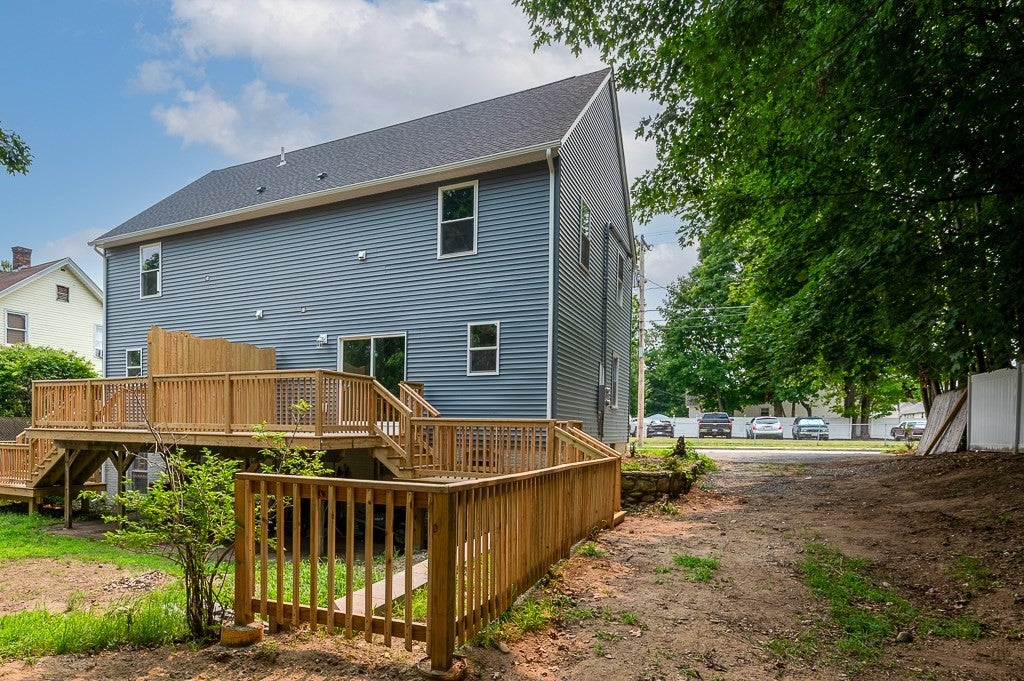
Completely rebuilt and fully renovated, this exceptional two-family home offers modern design, energy efficiency, and outstanding investment potential. Each unit features 3 bedrooms, 1.5 bathrooms, an open-concept layout, white shaker cabinets, quartz countertops, oversized kitchen islands, stainless steel appliances, luxury vinyl flooring, and recessed lighting throughout. The entire second level was rebuilt and showcases impressive 13-foot ceilings, creating a bright and spacious feel. Spray foam insulation provides superior energy efficiency and year-round comfort. Exterior features include maintenance-free vinyl siding and off-street parking. Conveniently located near shopping, restaurants, schools, major commuter routes, Whitins Pond, the Mumford River, and West Hill Dam Recreation Area, offering easy access to fishing, kayaking, hiking, and outdoor recreation. Open House Sun 8-23 1-3pm
| 5 days ago | Listing updated with changes from the MLS® | |
| 6 days ago | Status changed to Pending | |
| 4 weeks ago | Price changed to $699,900 | |
| 2 months ago | Listing first seen on site |

The property listing data and information, or the Images, set forth herein were provided to MLS Property Information Network, Inc. from third party sources, including sellers, lessors, landlords, and public records, and were compiled by MLS Property Information Network, Inc. The property listing data and information, and the Images, are for the personal, non-commercial use of consumers having a good faith interest in purchasing, leasing or renting listed properties of the type displayed to them and may not be used for any purpose other than to identify prospective properties which such consumers may have a good faith interest in purchasing, leasing or renting. MLS Property Information Network, Inc. and its subscribers disclaim any and all representations and warranties as to the accuracy of the property listing data and information, or as to the accuracy of any of the Images, set forth herein.
Last checked 2026-09-14 05:13 PM UTC