Save
Ask
Tour
Hide
Share
$539,000
16 Days On Site

413 Goldthwaite Rd
Northbridge, MA 01588

For Sale|Single Family Residence|Active
4
Beds
3
Total Baths
3
Full Baths
2,024
SqFt
$266
/SqFt
1920
Built
County:
Worcester

Due to the health concerns created by Coronavirus we are offering personal 1-1 online video walkthough tours where possible.
Call Now: 508-834-8081
Is this the listing for you? We can help make it yours.
508-834-8081
Upcoming Open Houses
Due to COVID-19, we recommend you verify Open Houses before attending.
Sun, Aug 2, 12:00 PM - 1:30 PM
413 Goldthwaite Rd413 Goldthwaite Rd413 Goldthwaite Rd413 Goldthwaite Rd
Save
Ask
Tour
Hide
Share

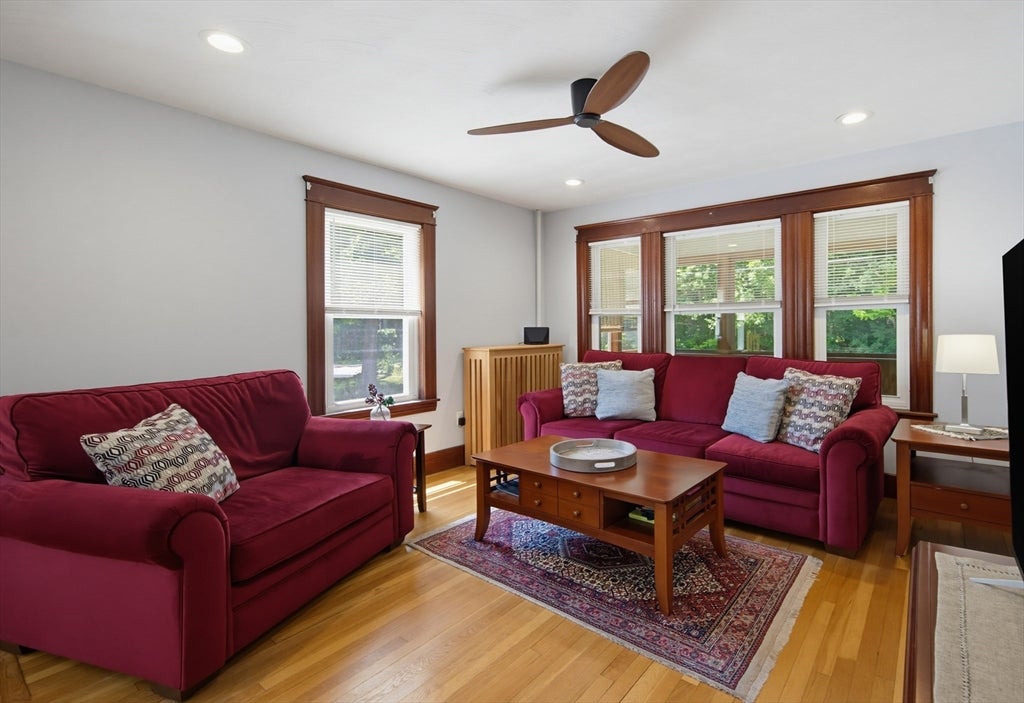
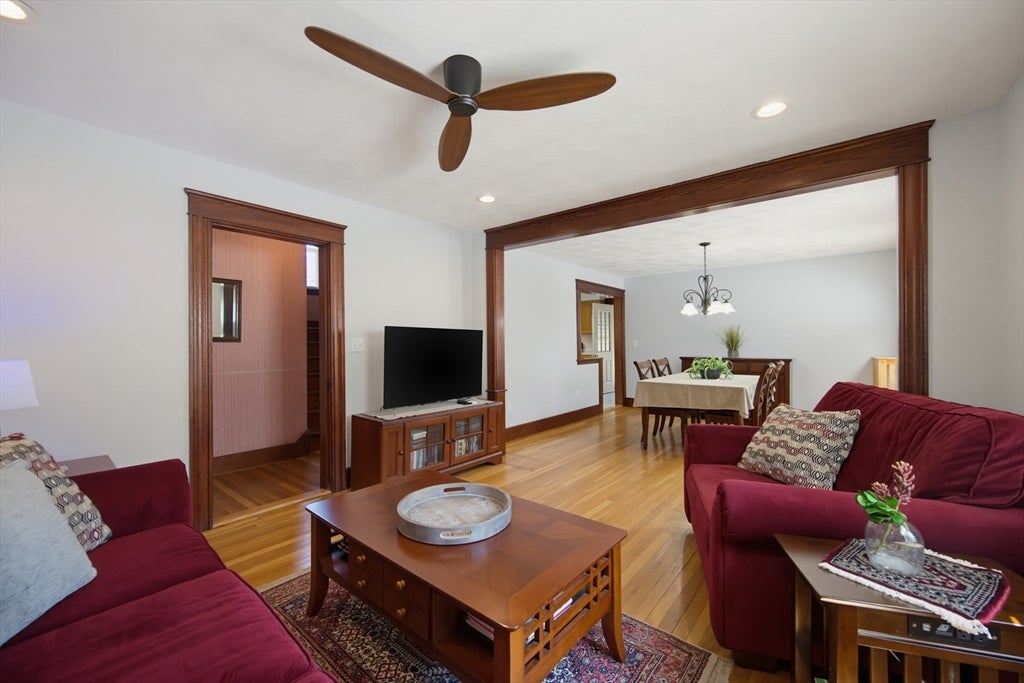
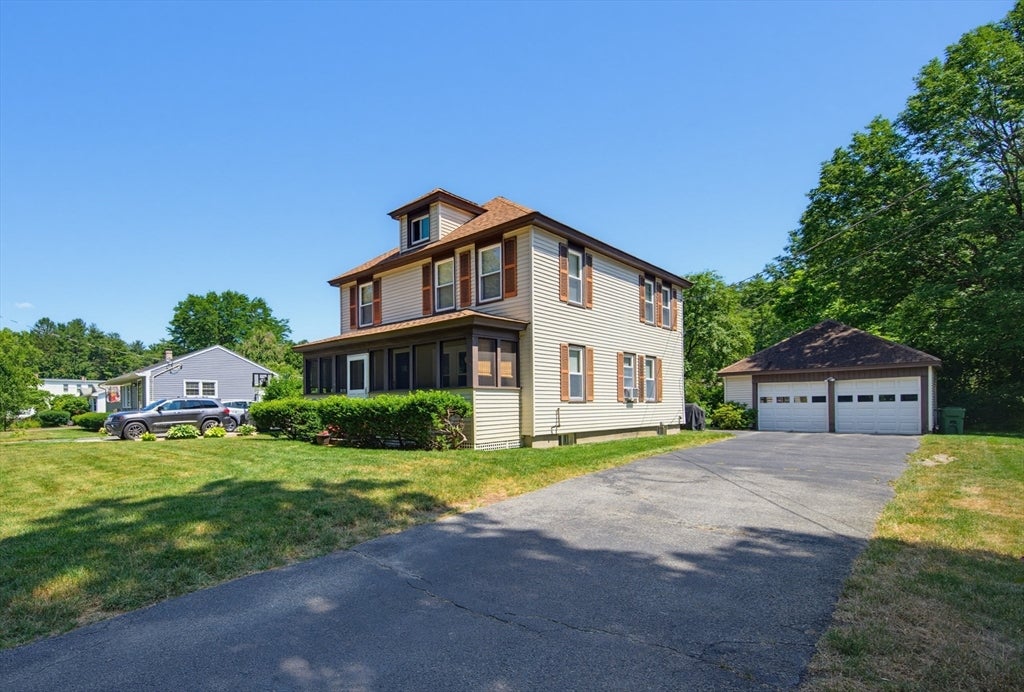
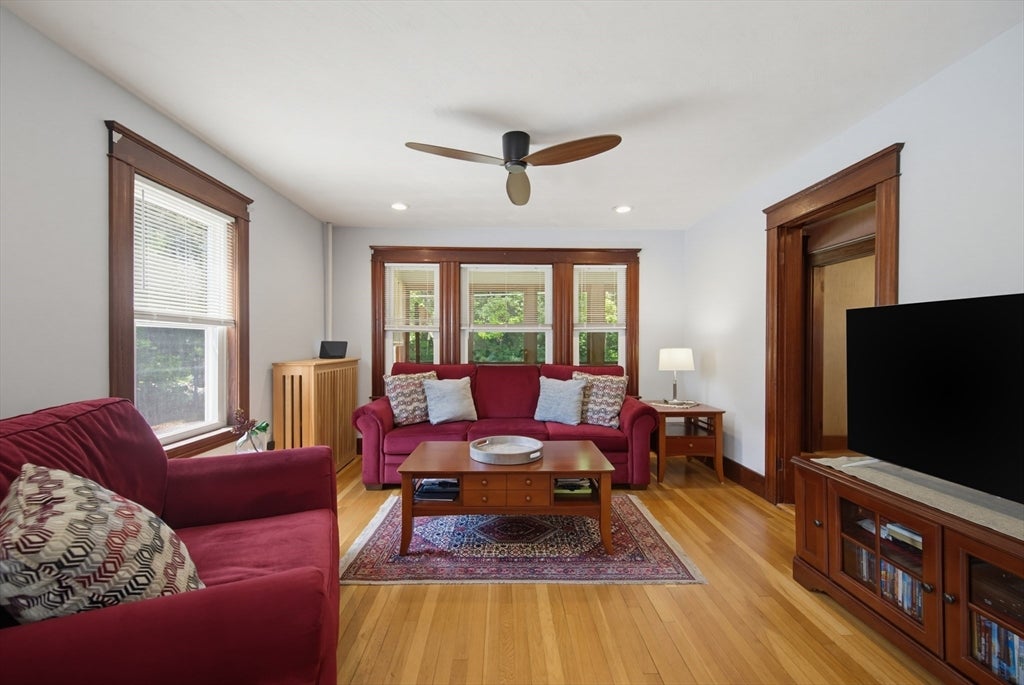
Welcome to this centrally located, affordable home with flexible living space! The charm of original woodwork & hardwood floors welcomes you into the open living & dining rooms. An adjacent room is your office, playroom or tv room! Down the hall, the spacious kitchen is fully applianced, with a breakfast bar & open views to the dining room. First floor laundry with full bathroom is next. An accessory apartment/suite addition can be your first floor primary bedroom or guest area with kitchenette, full bath, & outside deck. Upstairs are 4 bedrooms - all with hardwood floors, There’s plenty of hall storage, & a 3rd bath with cast iron tub. Think about transforming the walkup attic into living space! The private backyard offers street frontage on Fairlawn St. - an ADU space or possible building lot with town approvals. Just minutes from Rte 146, shopping, restaurants, medical, Foppema's Farm, Purgatory Chasm & West End Creamery. Northbridge has low taxes & convenient living. Come On Home!

Save
Ask
Tour
Hide
Share
Listing Snapshot
Price 
$539,000
Days On Site 
16 Days
Bedrooms 
4
Inside Area (SqFt) 
2,024 sqft
Total Baths 
3
Full Baths 
3
Partial Baths 
N/A
Lot Size 
0.4 Acres
Year Built 
1920
MLS® Number 
73549132
Status 
Active
Property Tax 
$4,562
HOA/Condo/Coop Fees 
N/A
Sq Ft Source 
Other
Friends & Family
Recent Activity
a week agoListing updated with changes from the MLS®
2 weeks agoListing first seen on site
General Features
Acres 
0.4
Disclosures 
Buyer/buyer's agent to perform due diligence/verify info. Sale subject to seller finding suitable housing. Seller will install new 4 bedroom septic prior to closing. Addition has electric heat. Older heating system works fine - see attached letter. Possible knob & tube in some areas. See update list
Foundation 
Concrete Perimeter
Garage 
Yes
Garage Spaces 
2
Parking 
PavedDetachedOff Street
Parking Spaces 
6
Property Sub Type 
Single Family Residence
Sewer 
Private Sewer
SqFt Above 
2024
SqFt Total 
2024
Style 
Colonial
Water Source 
Public
Zoning 
R2
Interior Features
Appliances 
Trash CompactorRangeDishwasherMicrowaveRefrigeratorWasherDryer
Basement 
FullWalk-Out Access
Electric 
Circuit Breakers
Flooring 
HardwoodLaminate
Heating 
SteamOilZoned
Interior 
Ceiling Fan(s)Beamed CeilingsOpen FloorplanRecessed Lighting
Laundry Features 
Electric Dryer HookupWasher Hookup
Window Features 
Insulated Windows
Bathroom 1 
Level - First
Bathroom 2 
Level - First
Bathroom 3 
Level - Second
Bedroom 2 
Level - Second
Bedroom 3 
Level - Second
Bedroom 4 
Level - Second
Dining Room 
Level - First
Kitchen 
Level - First
Living Room 
Level - First
Master Bedroom 
Level - Second
Office 
Level - First
Save
Ask
Tour
Hide
Share
Exterior Features
Construction Details 
Frame
Exterior 
Balcony
Lot Features 
ClearedLevel
Patio And Porch 
DeckPorchEnclosed
Roof 
Shingle
Windows/Doors 
Insulated Windows
Community Features
Community Features 
PoolTennis Court(s)ParkGolf
Financing Terms Available 
Contract
Schools
School District
Unknown
Elementary School
Northbridge
Middle School
Northbridge
High School
Northbridge
Listing courtesy of Carla Horn of ERA Key Realty Services


The property listing data and information, or the Images, set forth herein were provided to MLS Property Information Network, Inc. from third party sources, including sellers, lessors, landlords, and public records, and were compiled by MLS Property Information Network, Inc. The property listing data and information, and the Images, are for the personal, non-commercial use of consumers having a good faith interest in purchasing, leasing or renting listed properties of the type displayed to them and may not be used for any purpose other than to identify prospective properties which such consumers may have a good faith interest in purchasing, leasing or renting. MLS Property Information Network, Inc. and its subscribers disclaim any and all representations and warranties as to the accuracy of the property listing data and information, or as to the accuracy of any of the Images, set forth herein.

Last checked 2026-07-31 03:46 AM UTC

Neighborhood & Commute
Source: Walkscore
Save
Ask
Tour
Hide
Share