


Villas At Pleasant Valley77 Fairway View Dr 77Sutton, MA 01590
Due to the health concerns created by Coronavirus we are offering personal 1-1 online video walkthough tours where possible.

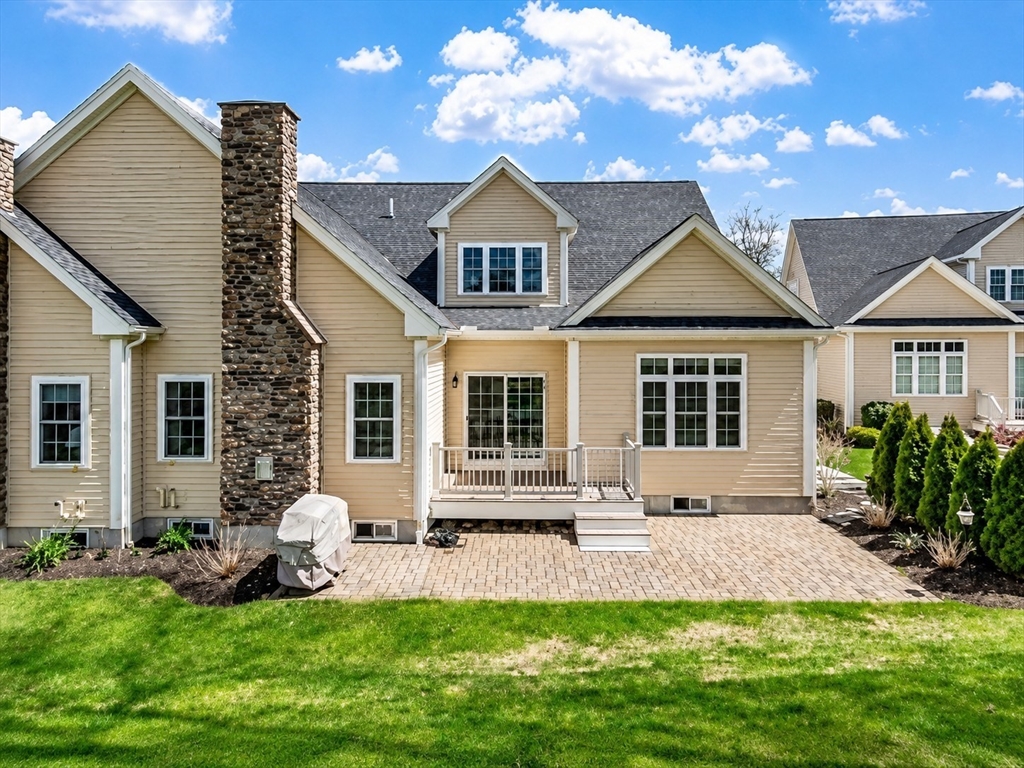
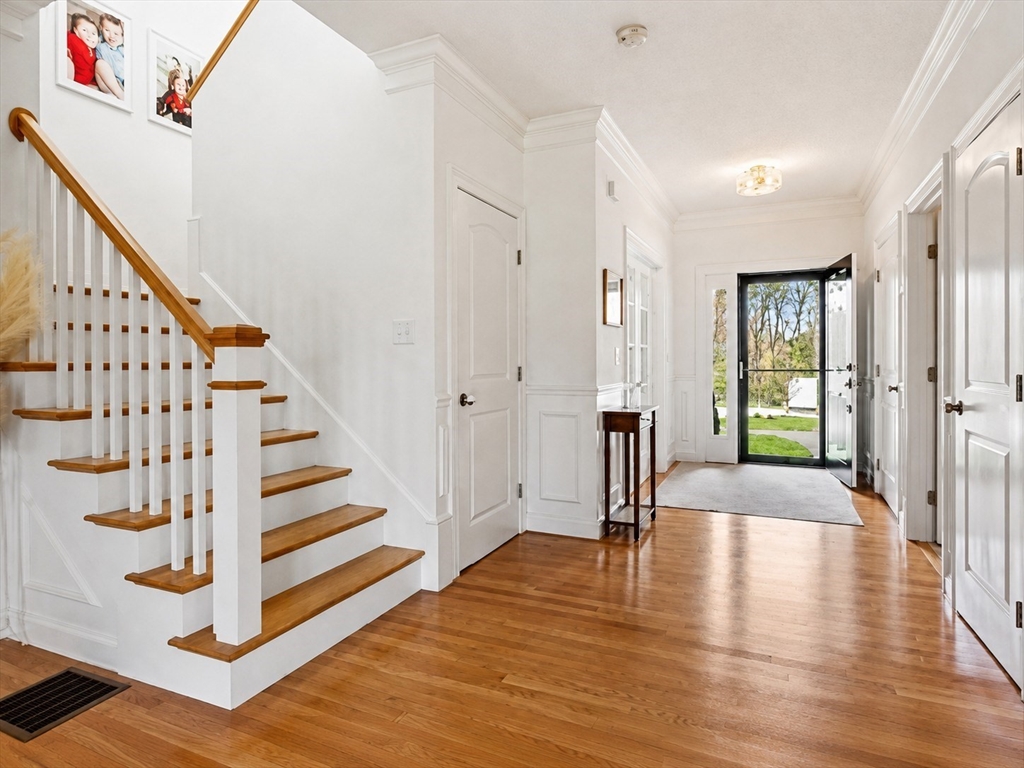

Welcome to 77 Fairway View Drive, located in the desirable Villas at Pleasant Valley. This spacious 2,638 sq. ft. home offers 3 bedrooms, 2.5 bathrooms, and a private office or den. The first-floor primary bedroom includes a private en-suite bath, offering added comfort, convenience, and the option for easy single-level living. An open and inviting layout is ideal for everyday living and entertaining, while the scenic golf course backdrop creates a peaceful setting. Enjoy low-maintenance living in a professionally maintained community with convenient access to Route 146, the Mass Pike, Worcester, Providence, shopping, dining, and recreation. A rare opportunity to enjoy space, comfort, and golf course living in one of Sutton’s most desirable communities.
| yesterday | Listing updated with changes from the MLS® | |
| a month ago | Status changed to Pending | |
| 2 months ago | Listing first seen on site |

The property listing data and information, or the Images, set forth herein were provided to MLS Property Information Network, Inc. from third party sources, including sellers, lessors, landlords, and public records, and were compiled by MLS Property Information Network, Inc. The property listing data and information, and the Images, are for the personal, non-commercial use of consumers having a good faith interest in purchasing, leasing or renting listed properties of the type displayed to them and may not be used for any purpose other than to identify prospective properties which such consumers may have a good faith interest in purchasing, leasing or renting. MLS Property Information Network, Inc. and its subscribers disclaim any and all representations and warranties as to the accuracy of the property listing data and information, or as to the accuracy of any of the Images, set forth herein.
Last checked 2026-09-14 06:15 PM UTC