


277 Yew StreetDouglas, MA 01516
Due to the health concerns created by Coronavirus we are offering personal 1-1 online video walkthough tours where possible.
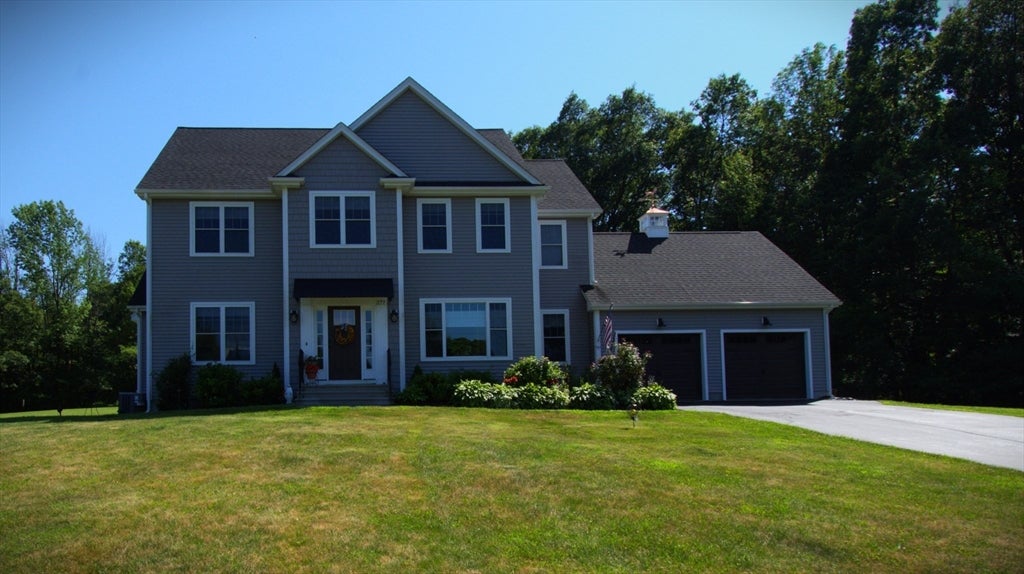
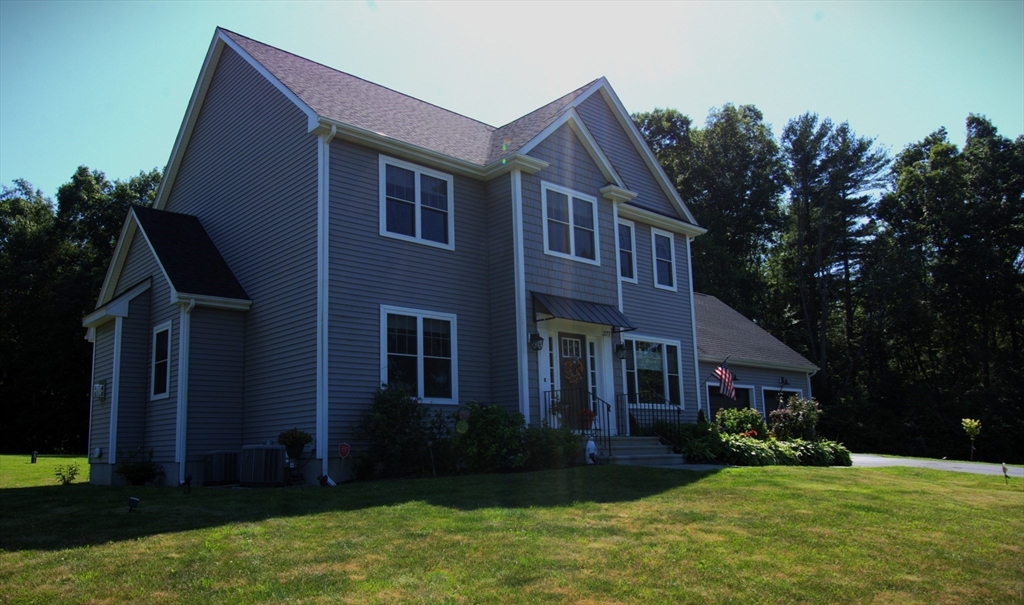
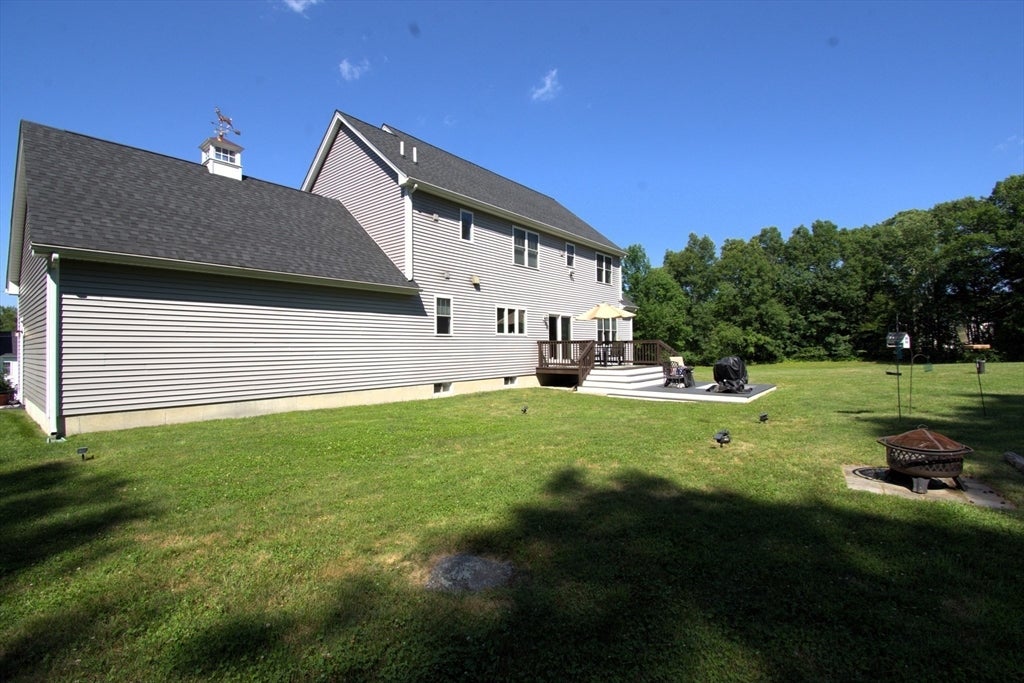
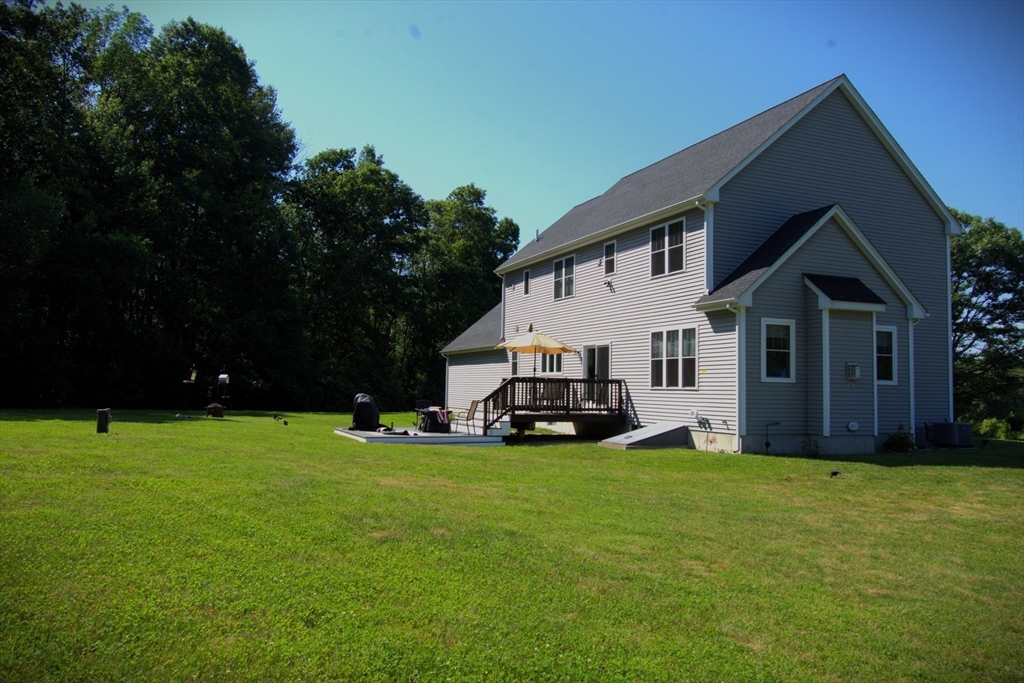
New High efficiency heating system and hot water tank. A custom colonial majestically set on a 2.3 acre lot offering a perfect blend of elegance, comfort, and privacy .Upon arriving you are captured by the professionally landscaped grounds with mature flowering trees and grapevines that gracefully border the property .The spacious Trex deck provides the ideal space for outdoor dining, entertaining, or simply relaxing with nature and the great outdoors. Inside you will find an open contemporary concept with a well-appointed chef's kitchen with abundance of counter space and center island with quartz countertops . The first floor has several options for comfortable living which include : a, spacious living room, formal dining room or office, spacious den or gust area. The seller added several upgrades when constructing the home such as crown molding, wainscotting, built in bar and custom shades .Enjoy the tranquility of country living while remaining just minutes from shopping, dining, and commuter routes
| 2 days ago | Listing updated with changes from the MLS® | |
| 2 weeks ago | Listing first seen on site |

The property listing data and information, or the Images, set forth herein were provided to MLS Property Information Network, Inc. from third party sources, including sellers, lessors, landlords, and public records, and were compiled by MLS Property Information Network, Inc. The property listing data and information, and the Images, are for the personal, non-commercial use of consumers having a good faith interest in purchasing, leasing or renting listed properties of the type displayed to them and may not be used for any purpose other than to identify prospective properties which such consumers may have a good faith interest in purchasing, leasing or renting. MLS Property Information Network, Inc. and its subscribers disclaim any and all representations and warranties as to the accuracy of the property listing data and information, or as to the accuracy of any of the Images, set forth herein.
Last checked 2026-07-23 08:13 PM UTC