Save
Ask
Tour
Hide
Share
$1,260,000
17 Days On Site

Villas At Pleasant Valley
79 Clubhouse Way 79
Sutton, MA 01590

For Sale|Condominium|Active
3
Beds
4
Total Baths
2
Full Baths
2
Partial Baths
3,509
SqFt
$359
/SqFt
2015
Built
County:
Worcester

Due to the health concerns created by Coronavirus we are offering personal 1-1 online video walkthough tours where possible.
Call Now: 508-834-8081
Is this the listing for you? We can help make it yours.
508-834-8081
79 Clubhouse Way 7979 Clubhouse Way 7979 Clubhouse Way 7979 Clubhouse Way 79
Save
Ask
Tour
Hide
Share

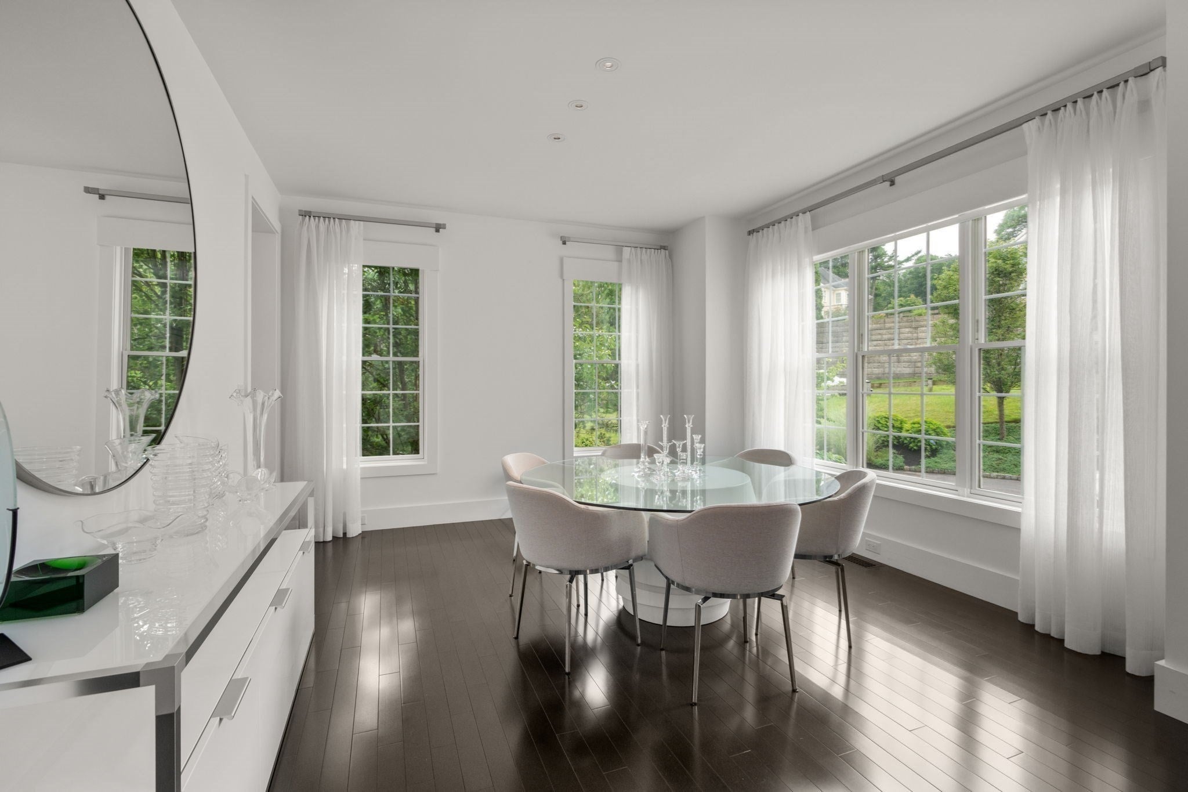
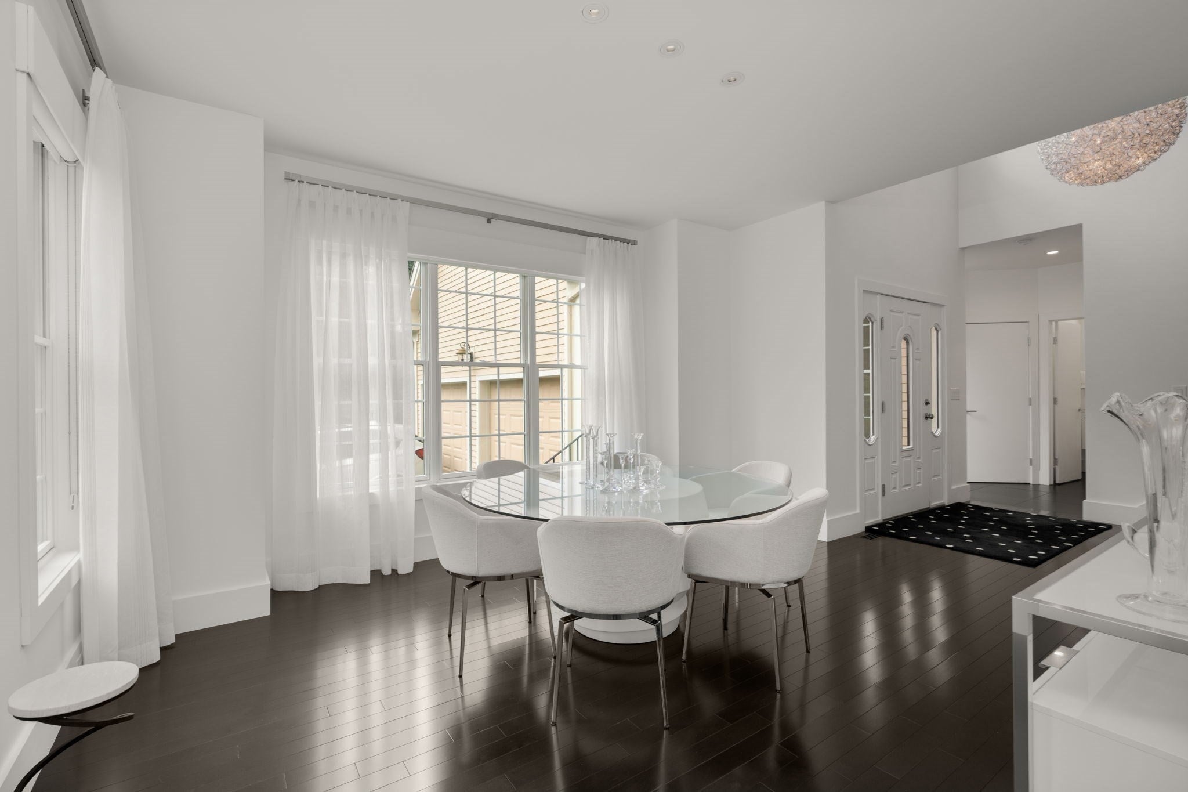
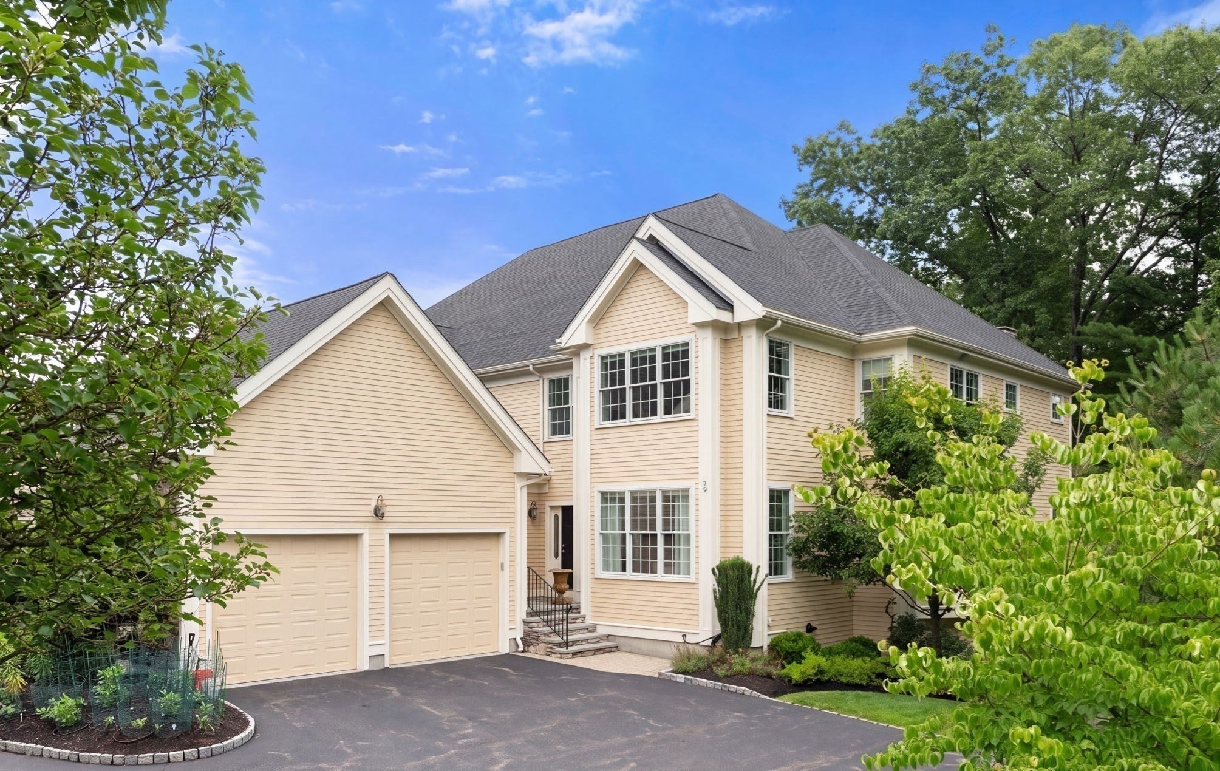
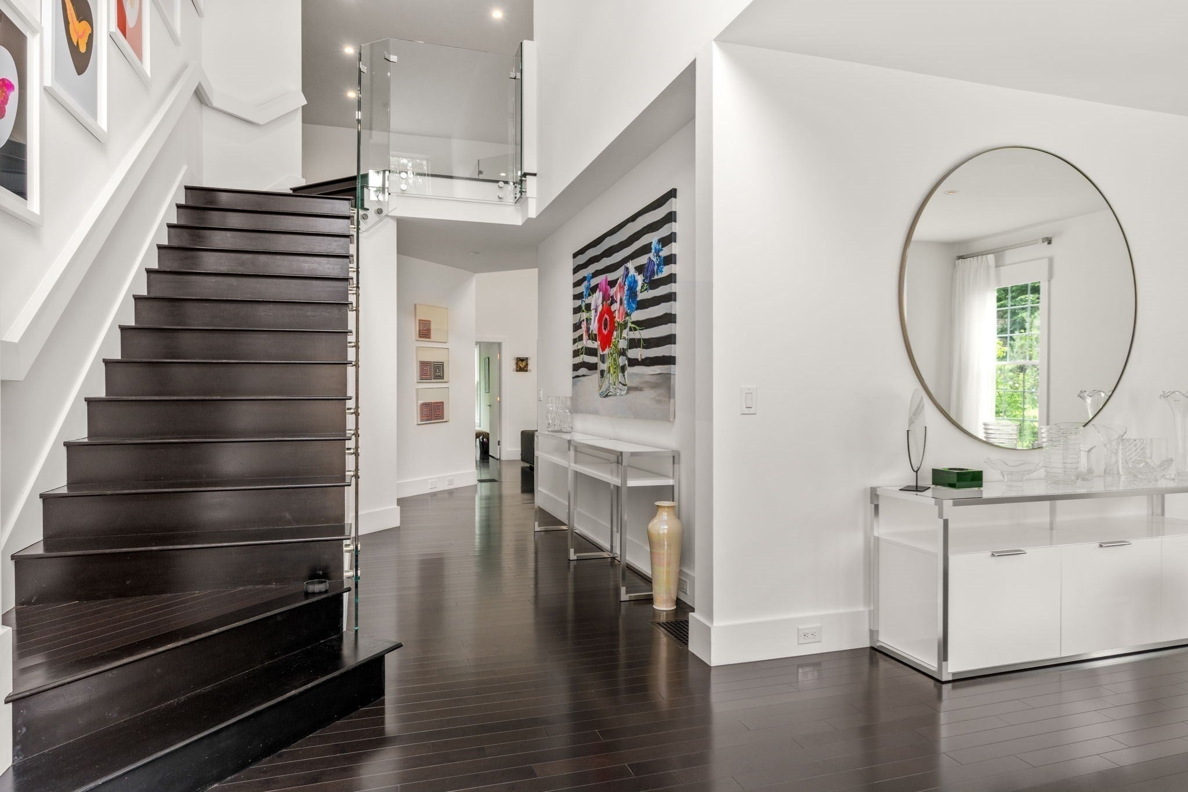
Stunning end-unit condo in the Villas of Pleasant Valley in a prime location with a first-floor primary suite, and water/golf course views. Pristine eat-in kitchen features Porcelanosa countertops, Wolf cooktop, Sub-Zero refrigerator/freezer, custom cabinetry, and a built-in wine center. A sleek glass balcony along the stairs and second floor with minimalist metal accents that enhance its contemporary appeal. Rich dark walnut floors run throughout the home, complemented by plenty of natural light and custom Hunter Douglas blinds. The library/office offers a bay window with an electric shade overlooking the water and golf course. The primary suite features new carpeting (2025), dual walk-in closets with custom organization, a spa-like bath, rainforest shower with 3 shower heads, Porcelanosa double vanity, and bidet toilet. Additional features include natural gas heat, gas washer/dryer, private deck and patio, and luxury finishes throughout. Two car garage & additional spot for golf cart

Save
Ask
Tour
Hide
Share
Listing Snapshot
Price 
$1,260,000
Days On Site 
17 Days
Bedrooms 
3
Inside Area (SqFt) 
3,509 sqft
Total Baths 
4
Full Baths 
2
Partial Baths 
2
Lot Size 
N/A
Year Built 
2015
MLS® Number 
73547463
Status 
Active
Property Tax 
$11,286
HOA/Condo/Coop Fees 
$1,091 monthly
Sq Ft Source 
Public Records
Friends & Family
Recent Activity
6 days agoListing updated with changes from the MLS®
2 weeks agoListing first seen on site
General Features
Attached Garage 
Yes
Disclosures 
Furniture and rugs can be included/negotiated/purchased. Buyer/Buyer's agent to do due diligence. All information deemed reliable but not guaranteed.
Garage 
Yes
Garage Spaces 
2
Number Of Stories 
3
Parking 
AttachedOff StreetPavedGarage
Parking Spaces 
5
Pets 
Yes
Property Sub Type 
Condominium
Security 
Security System
Sewer 
Public Sewer
SqFt Above 
3509
SqFt Below 
1100
SqFt Total 
3509
Water Source 
Public
Zoning 
R1
Interior Features
Appliances 
RangeOvenDishwasherDisposalMicrowaveRefrigeratorFreezerWasherDryer
Cooling 
Central AirZoned
Fireplace 
Yes
Fireplaces 
1
Flooring 
CarpetHardwood
Heating 
Natural GasForced AirZoned
Interior 
Recessed LightingMaster DownstairsWalk-In Closet(s)Open Floorplan
Laundry Features 
In UnitGas Dryer HookupWasher Hookup
Window Features 
Bay Window(s)
Bathroom 1 
Dimensions - 13.083333333x10.333333333Level - FirstArea - 135
Bathroom 2 
Dimensions - 5.416666666x5.083333333Level - FirstArea - 27
Bathroom 3 
Dimensions - 10.166666666x4.916666666Level - SecondArea - 49
Bedroom 2 
Dimensions - 15.333333333x14.75Level - SecondArea - 226
Bedroom 3 
Dimensions - 12.666666666x11.583333333Level - SecondArea - 146
Dining Room 
Dimensions - 14.75x13.083333333Level - FirstArea - 192
Kitchen 
Dimensions - 19.25x13.583333333Level - FirstArea - 261
Living Room 
Dimensions - 21.5x17.5Level - MainArea - 376
Master Bedroom 
Dimensions - 22.75x12.083333333Level - FirstArea - 274
Office 
Dimensions - 12.166666666x11.666666666Level - FirstArea - 141
Save
Ask
Tour
Hide
Share
Exterior Features
Construction Details 
Frame
Lot Features 
Landscaped
Patio And Porch 
DeckCoveredPatio
Roof 
Shingle
View 
PondWater
Waterview 
PondWater
Windows/Doors 
Bay Window(s)
Community Features
Association Dues 
1091
Community Features 
Golf
HOA Fee Frequency 
Monthly
Schools
School District
Unknown
Elementary School
Sutton Elementary
Middle School
Sutton Middle
High School
Sutton High
Listing courtesy of Jackie Cohen of Coldwell Banker Realty - Worcester


The property listing data and information, or the Images, set forth herein were provided to MLS Property Information Network, Inc. from third party sources, including sellers, lessors, landlords, and public records, and were compiled by MLS Property Information Network, Inc. The property listing data and information, and the Images, are for the personal, non-commercial use of consumers having a good faith interest in purchasing, leasing or renting listed properties of the type displayed to them and may not be used for any purpose other than to identify prospective properties which such consumers may have a good faith interest in purchasing, leasing or renting. MLS Property Information Network, Inc. and its subscribers disclaim any and all representations and warranties as to the accuracy of the property listing data and information, or as to the accuracy of any of the Images, set forth herein.

Last checked 2026-07-27 12:47 AM UTC

Neighborhood & Commute
Source: Walkscore
Save
Ask
Tour
Hide
Share