


Thayer Pond8 Woodcrest Dr 8Oxford, MA 01537
Due to the health concerns created by Coronavirus we are offering personal 1-1 online video walkthough tours where possible.
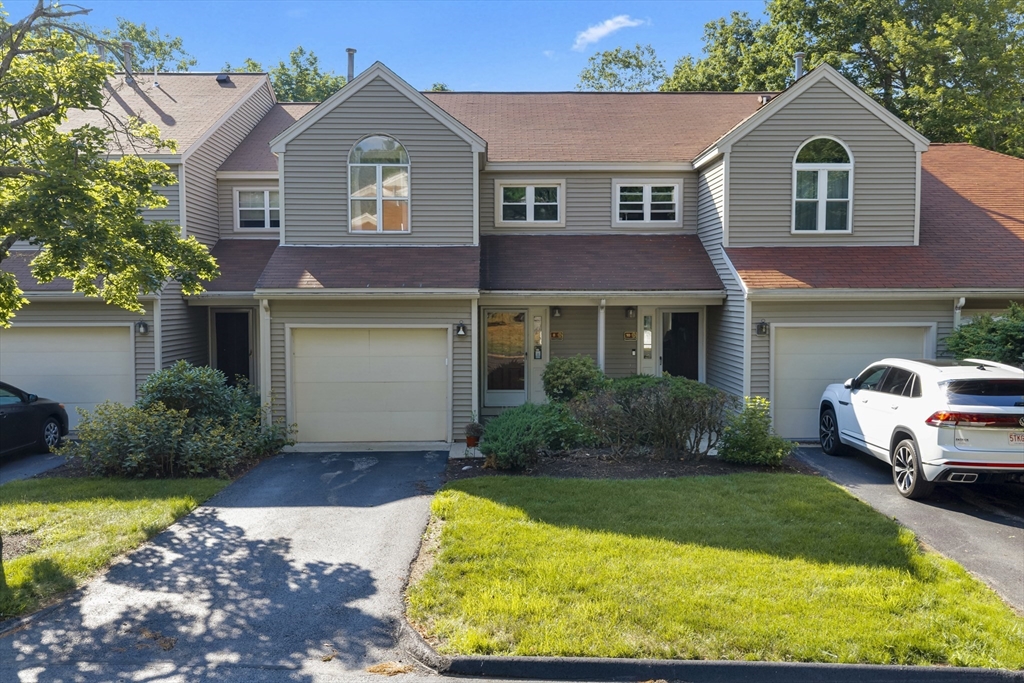
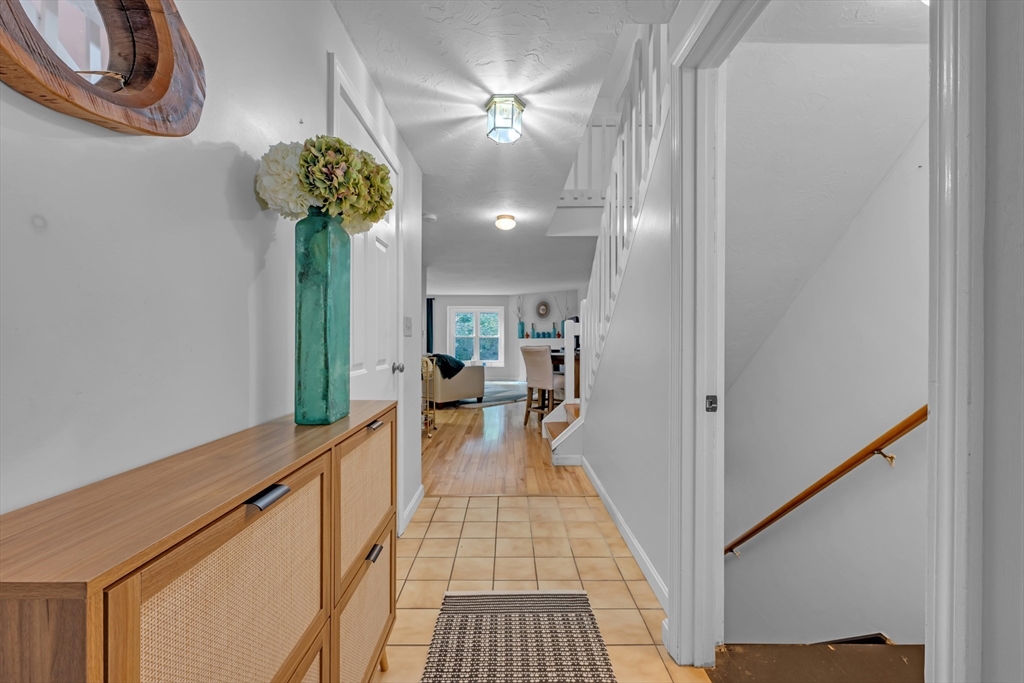
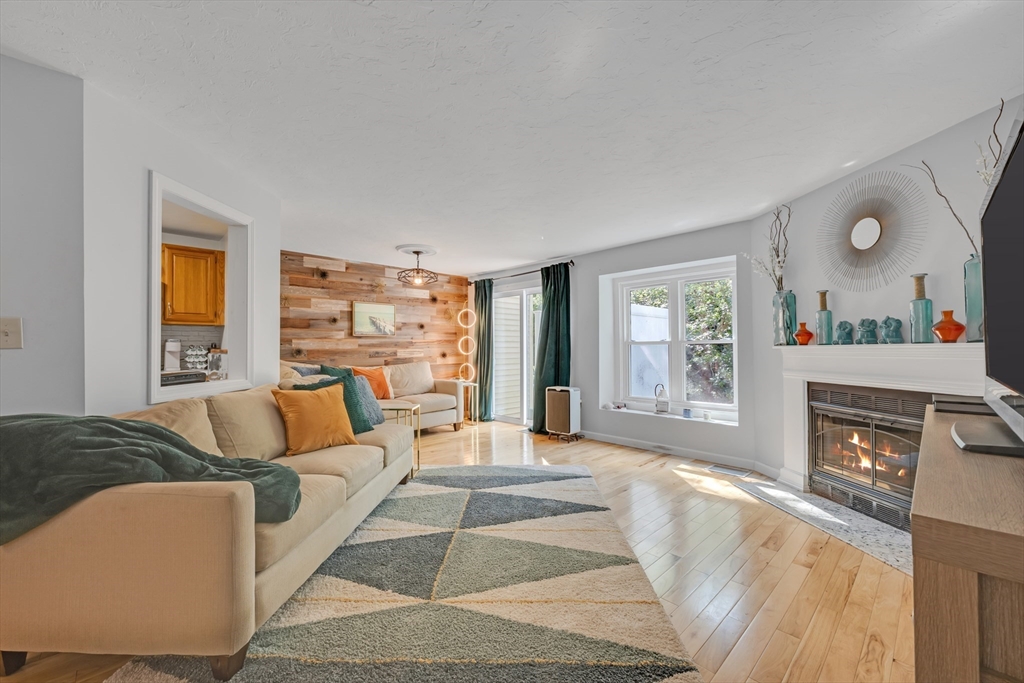
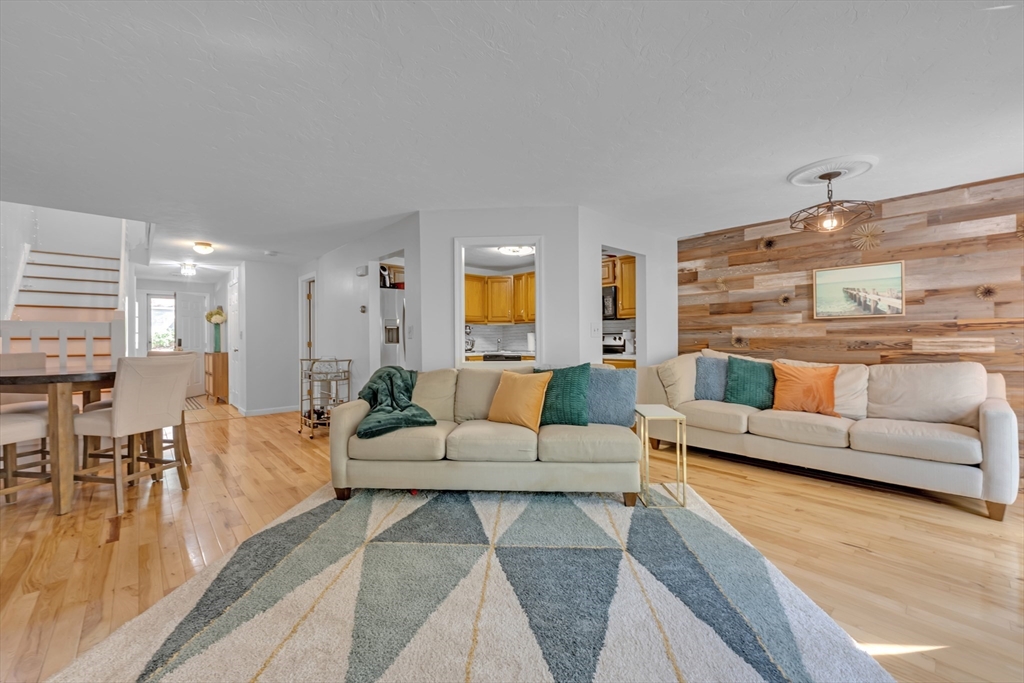
Welcome to 8 Woodcrest Drive in the sought-after Thayer Pond community! This 2-bedroom, 1.5-bath townhome offers over 2,000 sq. ft. of living space across three finished levels with beautiful pond views. The main level features a bright living room with a masonry fireplace, dining area with sliders to the deck, and a functional kitchen. Upstairs, the spacious primary bedroom overlooks the pond and offers direct access to a Hollywood-style bath, while the second bedroom features a stunning Palladian window. The finished walkout lower level provides flexible space for a family room, home office, guest area, or potential third bedroom. Enjoy kayaking or paddleboarding on the pond, plus community amenities including an in-ground pool and tennis courts. Recent updates include newer windows, an updated upstairs bath, and a brand-new Trex deck (2025). Convenient to Route 20, Route 146, the Mass Pike, Worcester, and Providence.
| a week ago | Listing updated with changes from the MLS® | |
| a week ago | Status changed to Pending | |
| 2 weeks ago | Price changed to $349,900 | |
| a month ago | Listing first seen on site |

The property listing data and information, or the Images, set forth herein were provided to MLS Property Information Network, Inc. from third party sources, including sellers, lessors, landlords, and public records, and were compiled by MLS Property Information Network, Inc. The property listing data and information, and the Images, are for the personal, non-commercial use of consumers having a good faith interest in purchasing, leasing or renting listed properties of the type displayed to them and may not be used for any purpose other than to identify prospective properties which such consumers may have a good faith interest in purchasing, leasing or renting. MLS Property Information Network, Inc. and its subscribers disclaim any and all representations and warranties as to the accuracy of the property listing data and information, or as to the accuracy of any of the Images, set forth herein.
Last checked 2026-08-15 10:11 AM UTC