


7 Sneade DrOxford, MA 01540
Due to the health concerns created by Coronavirus we are offering personal 1-1 online video walkthough tours where possible.
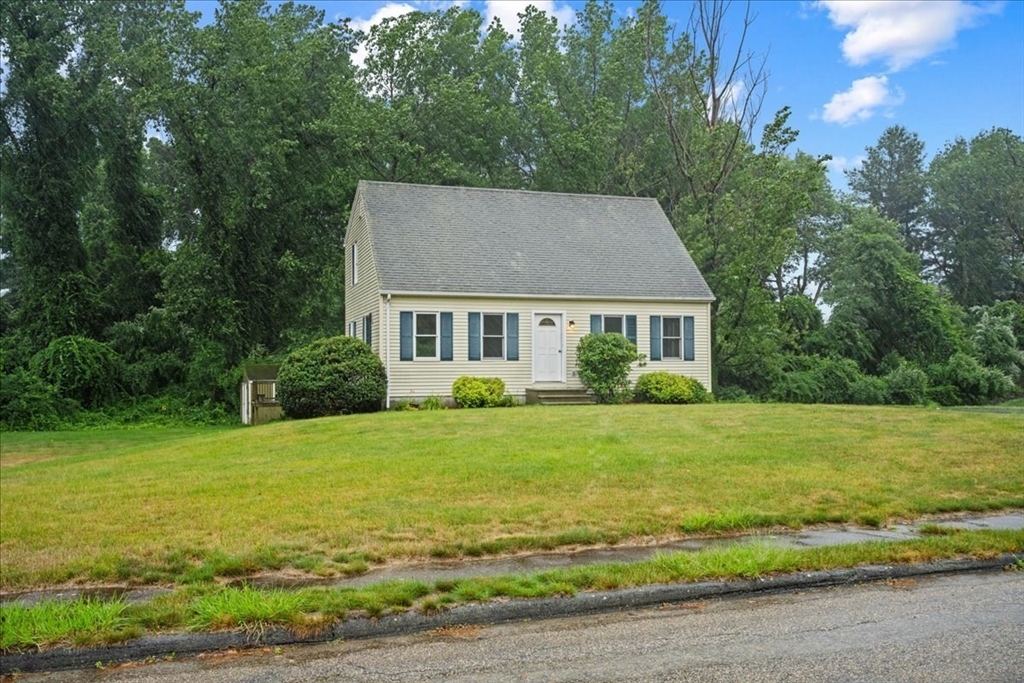
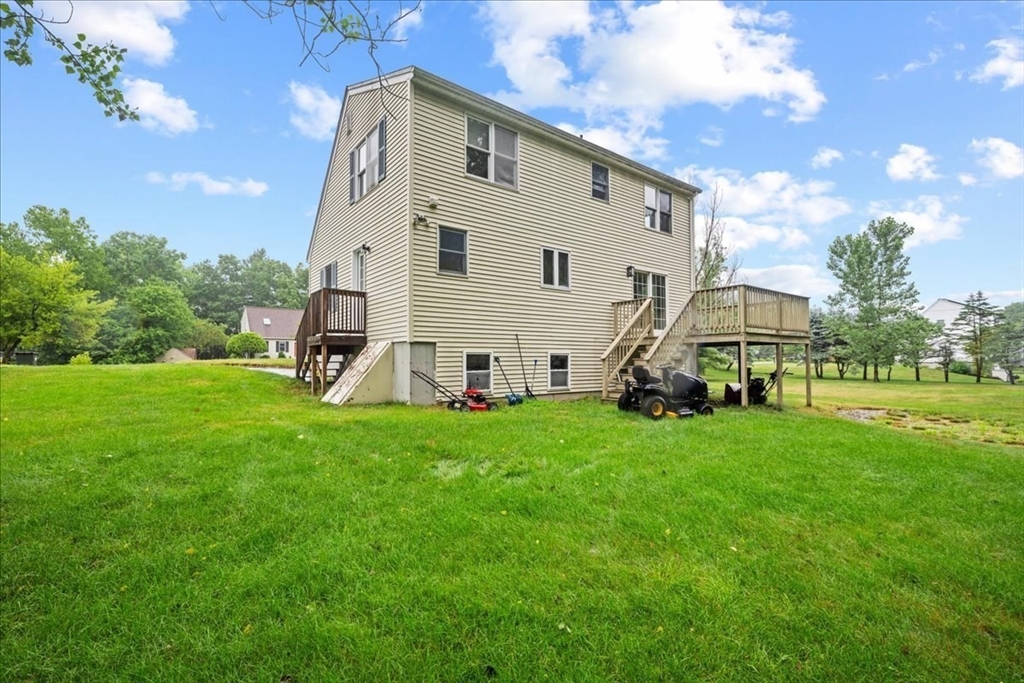
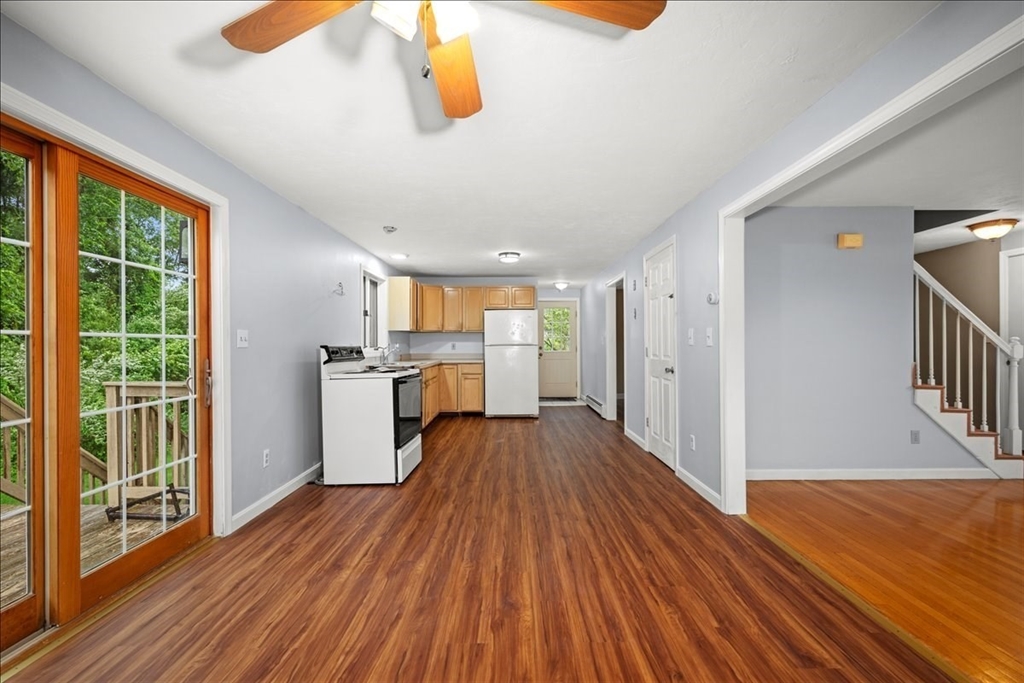
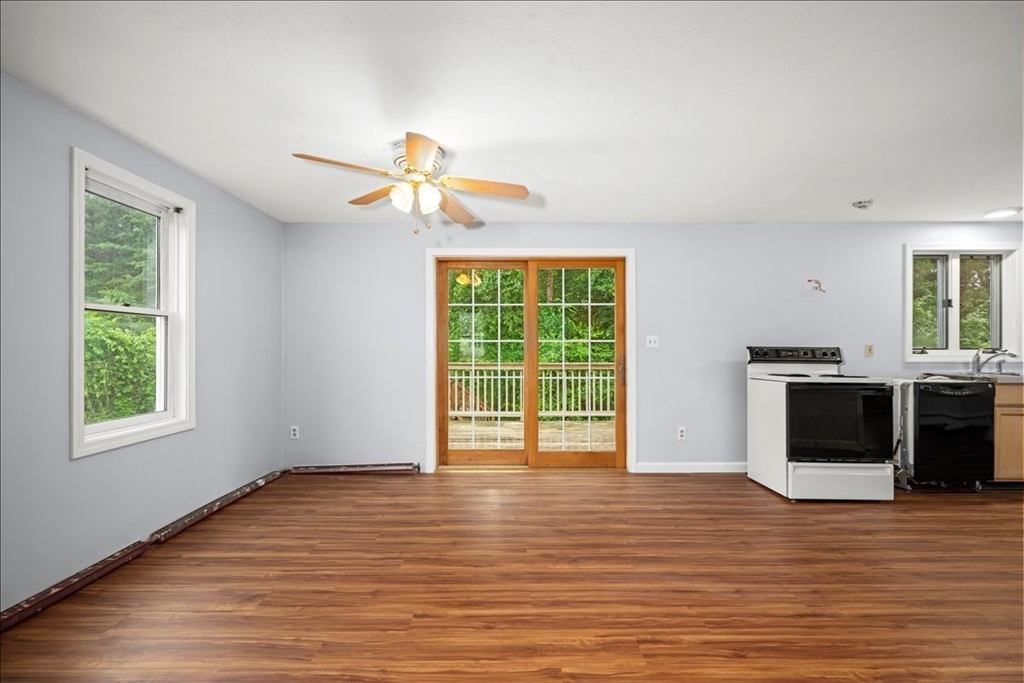
~ Welcome to 7 Sneade Dr. in Oxford! ~ This one-owner, 2-bedroom, 1.5-bath Cape is nestled on nearly an acre in a desirable cul-de-sac neighborhood! ~ The first floor features an open kitchen with a dining area, a comfortable living room, a separate dining room, and a convenient half bath ~ Sliders off the kitchen lead to a deck overlooking a large, flat, level backyard ~ Perfect for entertaining, gardening, or enjoying all your summer activities! ~ The second floor offers two spacious front-to-back bedrooms with new carpeting and an updated full bath ~ Full basement with laundry area and excellent potential for future finished living space ~ While the home could benefit from some repairs and cosmetic updates, it presents a wonderful opportunity to add your personal touches and build equity! ~ Don't miss your chance to own this charming home just minutes from town amenities and major routes! ~
| 2 weeks ago | Listing updated with changes from the MLS® | |
| 2 weeks ago | Status changed to Pending | |
| a month ago | Listing first seen on site |

The property listing data and information, or the Images, set forth herein were provided to MLS Property Information Network, Inc. from third party sources, including sellers, lessors, landlords, and public records, and were compiled by MLS Property Information Network, Inc. The property listing data and information, and the Images, are for the personal, non-commercial use of consumers having a good faith interest in purchasing, leasing or renting listed properties of the type displayed to them and may not be used for any purpose other than to identify prospective properties which such consumers may have a good faith interest in purchasing, leasing or renting. MLS Property Information Network, Inc. and its subscribers disclaim any and all representations and warranties as to the accuracy of the property listing data and information, or as to the accuracy of any of the Images, set forth herein.
Last checked 2026-08-15 10:11 AM UTC