


44 Depot RdOxford, MA 01540
Due to the health concerns created by Coronavirus we are offering personal 1-1 online video walkthough tours where possible.
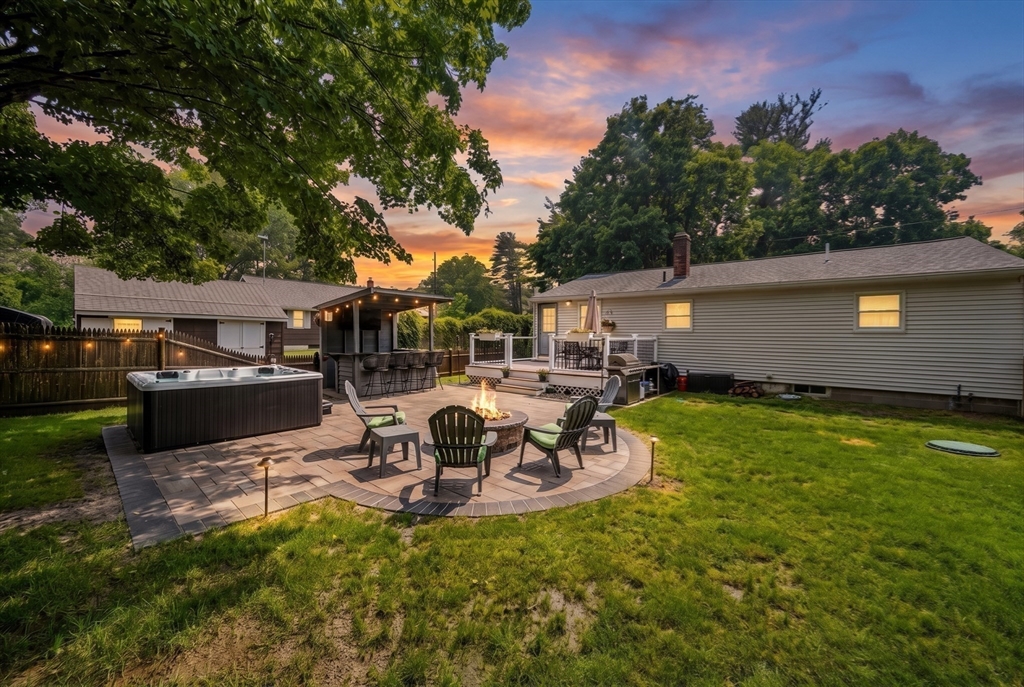
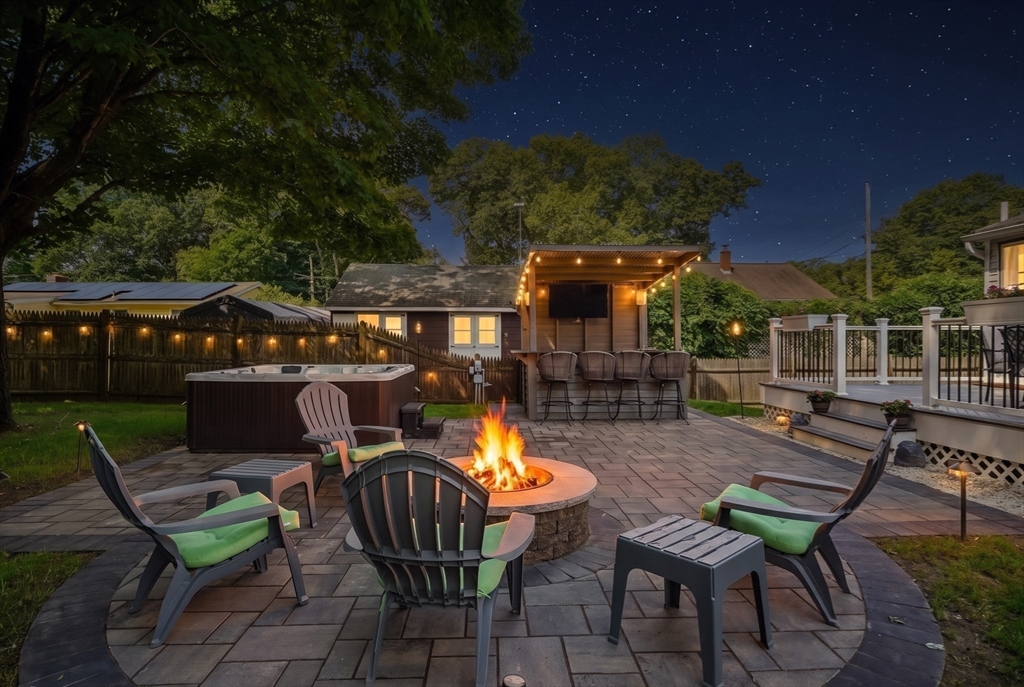
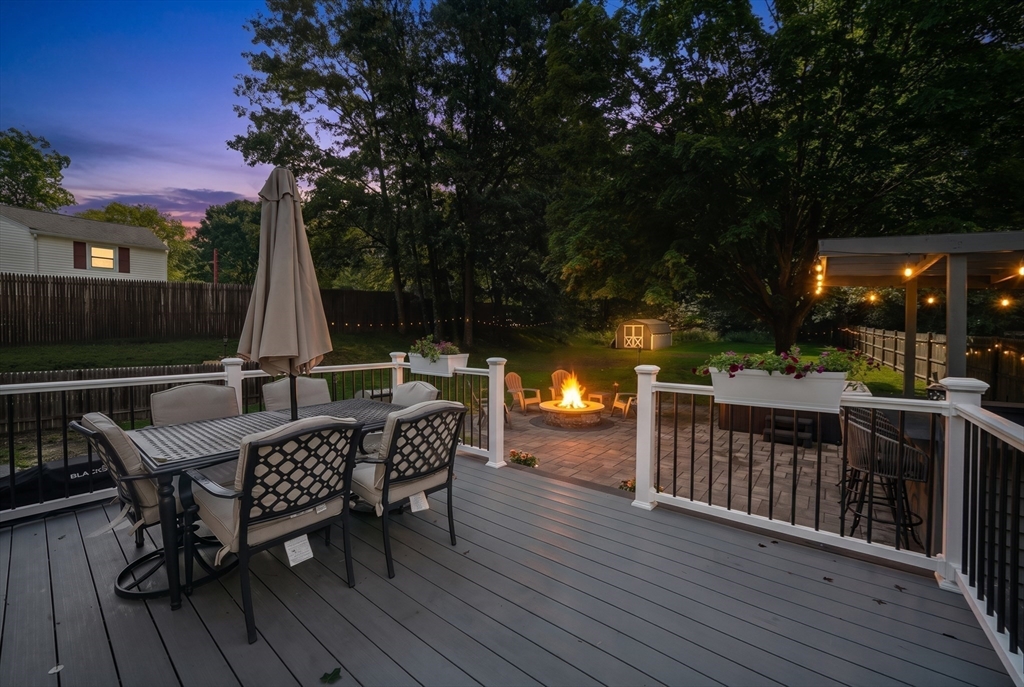
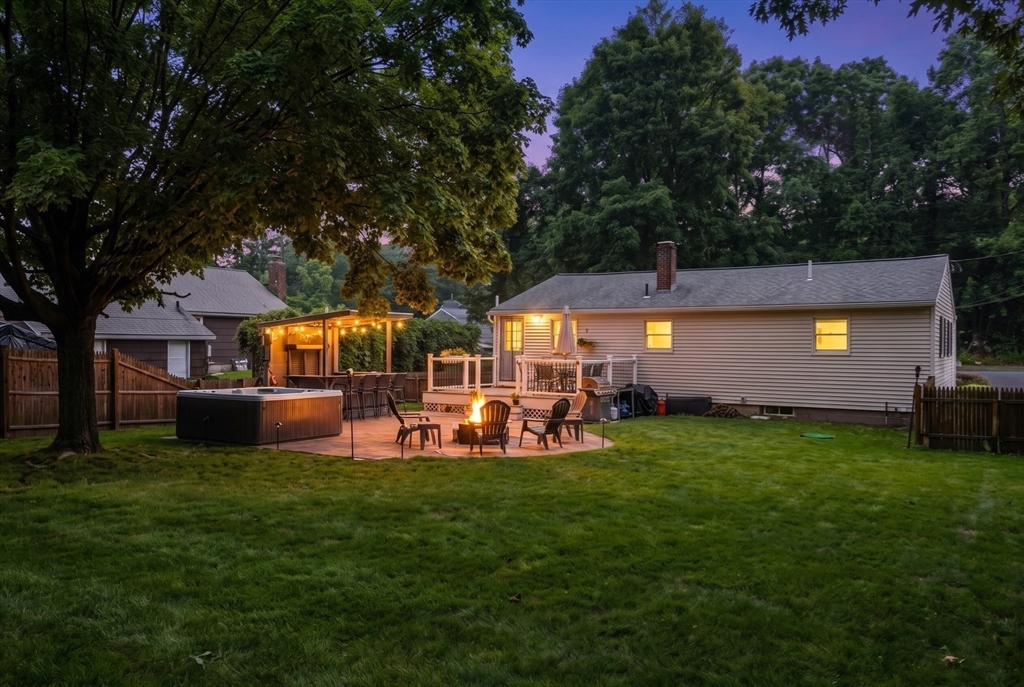
Move right in and enjoy the perfect blend of comfort, style, and exceptional outdoor living. This beautifully maintained home offers an inviting floor plan filled with natural light and thoughtful updates throughout. The backyard is truly the showstopper, featuring a new TimberTech deck overlooking an expansive paver patio and a custom covered outdoor entertainment pavilion complete with bar seating, a draft beverage tap, built-in beverage refrigerator, mounted TV, speakers, and ambient string lighting. Gather around the fire pit or enjoy the large, level, fully fenced backyard complete with a storage shed, creating your own private outdoor retreat. Whether hosting guests or enjoying a quiet evening under the stars, this exceptional outdoor living space is designed for effortless entertaining. A rare opportunity to own a move-in-ready home where comfort, convenience, and unforgettable entertaining come together.
| 18 hours ago | Listing updated with changes from the MLS® | |
| yesterday | Price changed to $425,000 | |
| yesterday | Status changed to Active | |
| a month ago | Listing first seen on site |

The property listing data and information, or the Images, set forth herein were provided to MLS Property Information Network, Inc. from third party sources, including sellers, lessors, landlords, and public records, and were compiled by MLS Property Information Network, Inc. The property listing data and information, and the Images, are for the personal, non-commercial use of consumers having a good faith interest in purchasing, leasing or renting listed properties of the type displayed to them and may not be used for any purpose other than to identify prospective properties which such consumers may have a good faith interest in purchasing, leasing or renting. MLS Property Information Network, Inc. and its subscribers disclaim any and all representations and warranties as to the accuracy of the property listing data and information, or as to the accuracy of any of the Images, set forth herein.
Last checked 2026-08-14 09:44 AM UTC