


50 Miles StMillbury, MA 01527
Due to the health concerns created by Coronavirus we are offering personal 1-1 online video walkthough tours where possible.
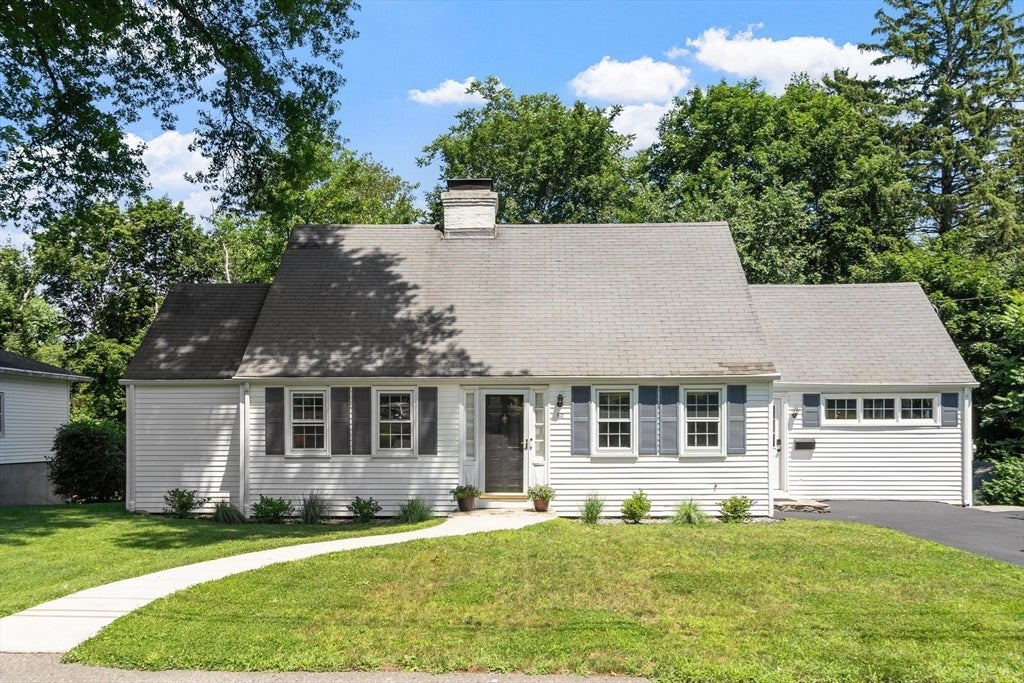
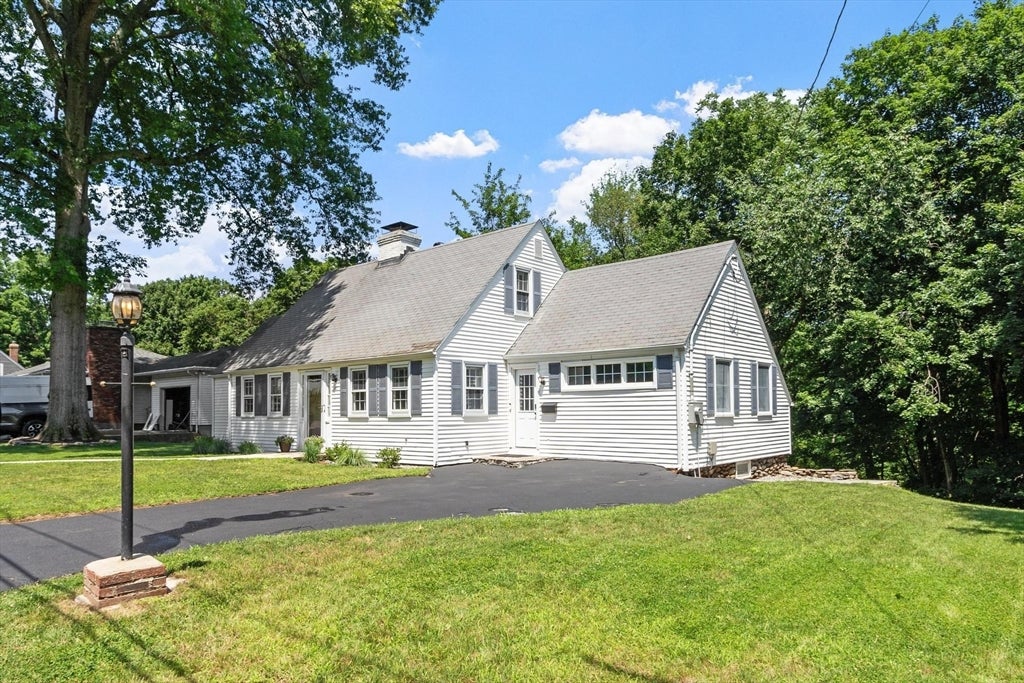
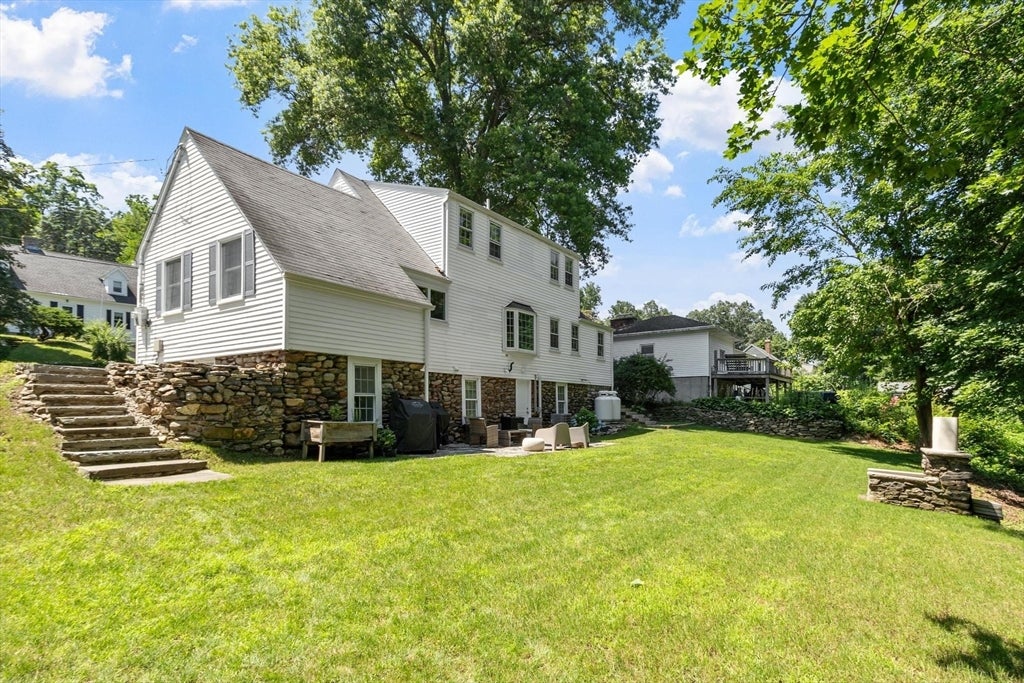
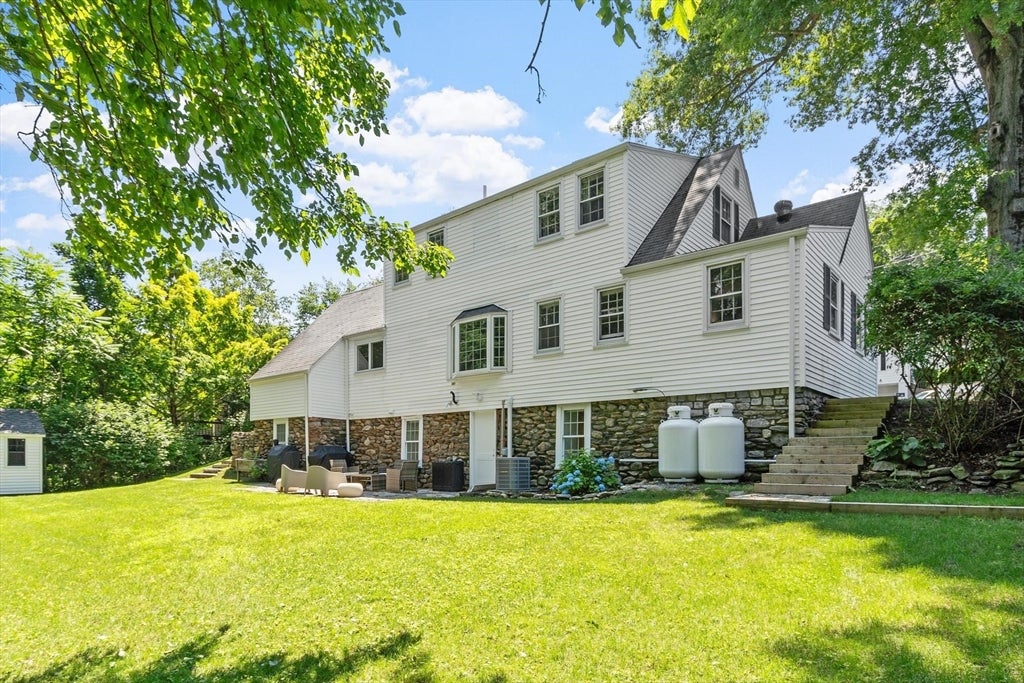
Move right in and fall in love with this beautifully updated 4-bedroom Cape, where timeless charm meets modern comfort! Thoughtfully refreshed throughout, this home features a bright kitchen with updated cabinetry, countertops, and stainless steel appliances, remodeled bathrooms, fresh paint, and new flooring. A cozy wood-burning fireplace insert adds warmth on chilly New England evenings, while the finished walk-out lower level offers flexible space for a family room, home office, gym, or playroom. Outside, unwind on the newly built patio overlooking the private, level backyard—perfect for barbecues, morning coffee, or relaxing after a long day. A new storage shed provides even more room! Central A/C. Ideally located just minutes from shopping, restaurants, Routes 20 & 146, the Mass Pike, and the Grafton Commuter Rail, making commuting and everyday errands a breeze.
| 14 hours ago | Listing updated with changes from the MLS® | |
| 4 days ago | Status changed to Pending | |
| 3 weeks ago | Listing first seen on site |

The property listing data and information, or the Images, set forth herein were provided to MLS Property Information Network, Inc. from third party sources, including sellers, lessors, landlords, and public records, and were compiled by MLS Property Information Network, Inc. The property listing data and information, and the Images, are for the personal, non-commercial use of consumers having a good faith interest in purchasing, leasing or renting listed properties of the type displayed to them and may not be used for any purpose other than to identify prospective properties which such consumers may have a good faith interest in purchasing, leasing or renting. MLS Property Information Network, Inc. and its subscribers disclaim any and all representations and warranties as to the accuracy of the property listing data and information, or as to the accuracy of any of the Images, set forth herein.
Last checked 2026-07-29 09:15 PM UTC