


8 Meadowbrook Ct 8Oxford, MA 01540
Due to the health concerns created by Coronavirus we are offering personal 1-1 online video walkthough tours where possible.
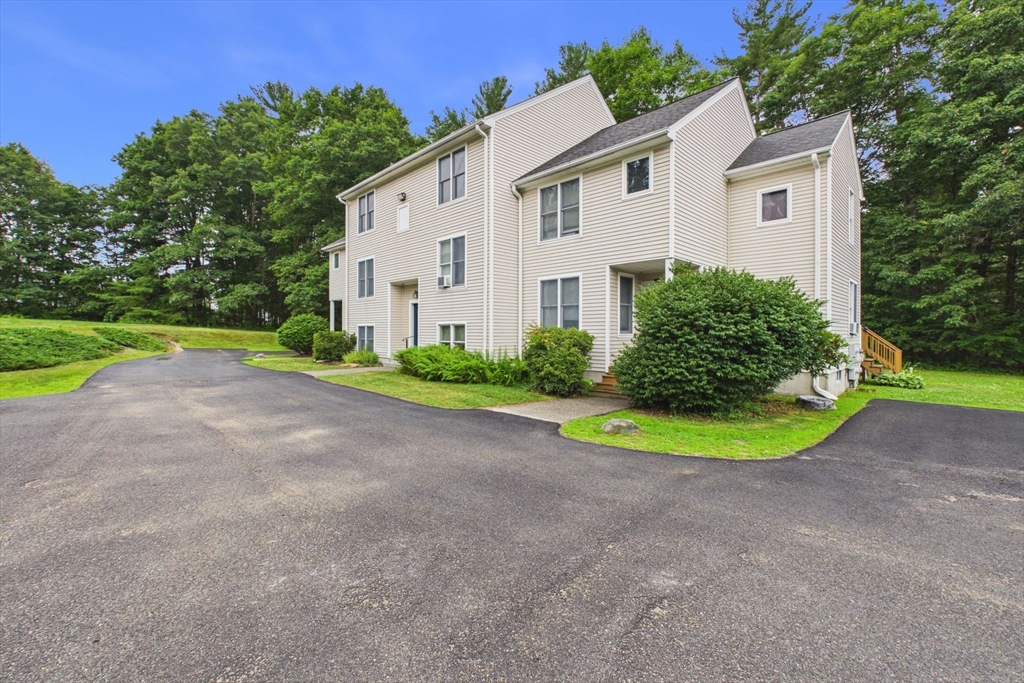
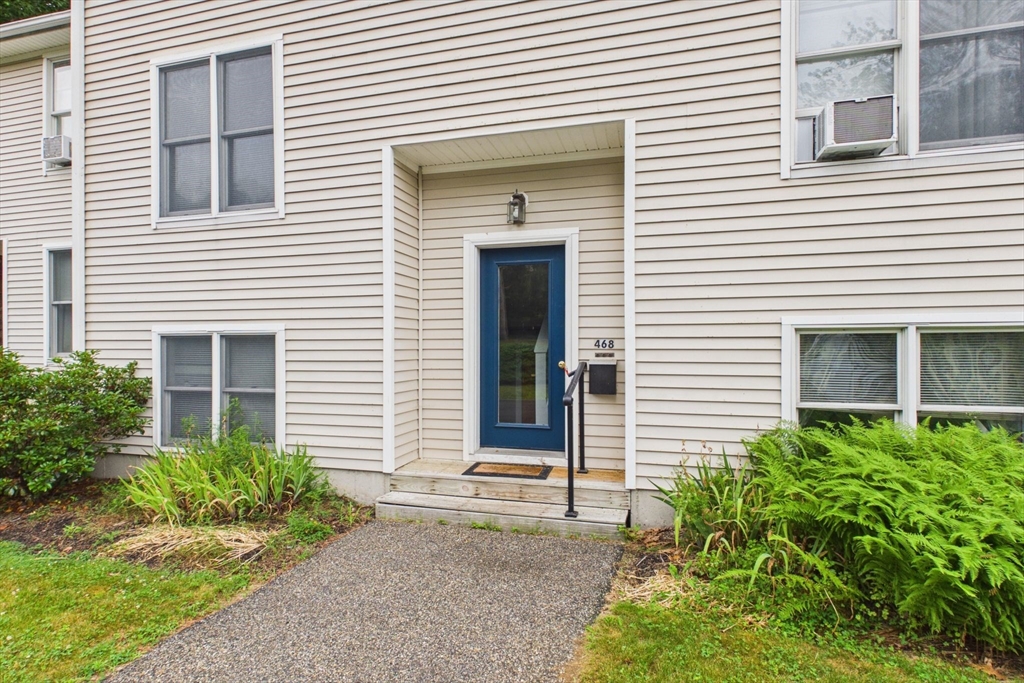
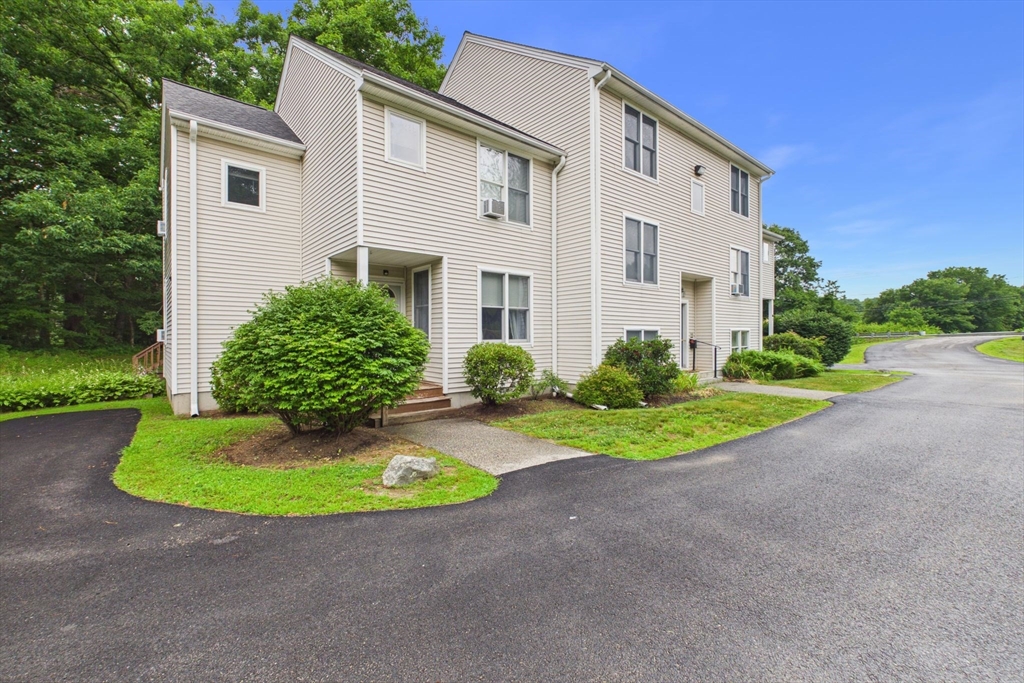
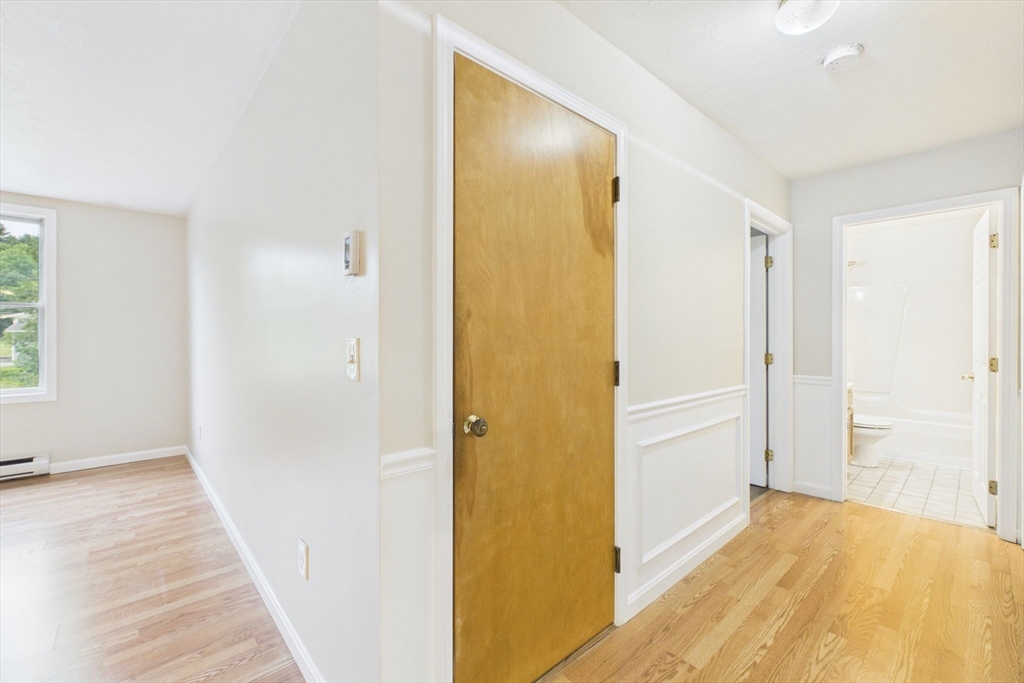
Welcome to 8 Meadowbrook Ct, a desirable condo located near the heart of Oxford and close to major amenities including highways, shopping, and local conveniences. Just a mile down the road is Buffumville Recreation Area, offering a disc golf course, beach, and scenic walking trails around a beautiful 200-acre lake. This tucked-away 5-unit association provides the perfect blend of quiet suburban comfort and exceptional regional accessibility. The second-floor unit features 2 bedrooms and 1 bathroom, has been freshly painted, and has been well maintained throughout. The functional kitchen with a dining area flows into a comfortable living room layout. In-unit laundry connections add convenience, and a private wood deck offers a relaxing outdoor space. Additional small storage is included. Don’t miss this limited opportunity to own a well-kept condo in a sought-after location.
| 2 weeks ago | Listing updated with changes from the MLS® | |
| 3 weeks ago | Status changed to Pending | |
| a month ago | Listing first seen on site |

The property listing data and information, or the Images, set forth herein were provided to MLS Property Information Network, Inc. from third party sources, including sellers, lessors, landlords, and public records, and were compiled by MLS Property Information Network, Inc. The property listing data and information, and the Images, are for the personal, non-commercial use of consumers having a good faith interest in purchasing, leasing or renting listed properties of the type displayed to them and may not be used for any purpose other than to identify prospective properties which such consumers may have a good faith interest in purchasing, leasing or renting. MLS Property Information Network, Inc. and its subscribers disclaim any and all representations and warranties as to the accuracy of the property listing data and information, or as to the accuracy of any of the Images, set forth herein.
Last checked 2026-08-14 09:44 AM UTC