Save
Ask
Tour
Hide
Share
$799,900
53 Days On Site

11B Colicum Dr
Charlton, MA 01507

Single Family Residence|Pending
4
Beds
4
Total Baths
2
Full Baths
2
Partial Baths
3,399
SqFt
$235
/SqFt
2005
Built
County:
Worcester

Due to the health concerns created by Coronavirus we are offering personal 1-1 online video walkthough tours where possible.
Call Now: 508-834-8081
Is this the listing for you? We can help make it yours.
508-834-8081
11B Colicum Dr11B Colicum Dr11B Colicum Dr11B Colicum Dr
Save
Ask
Tour
Hide
Share

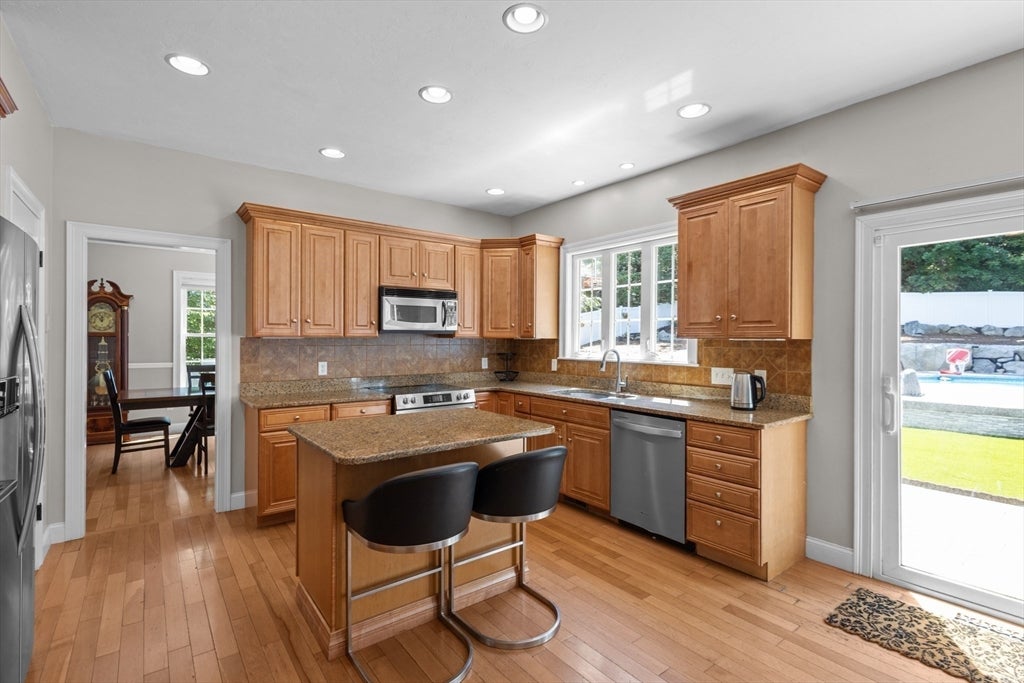
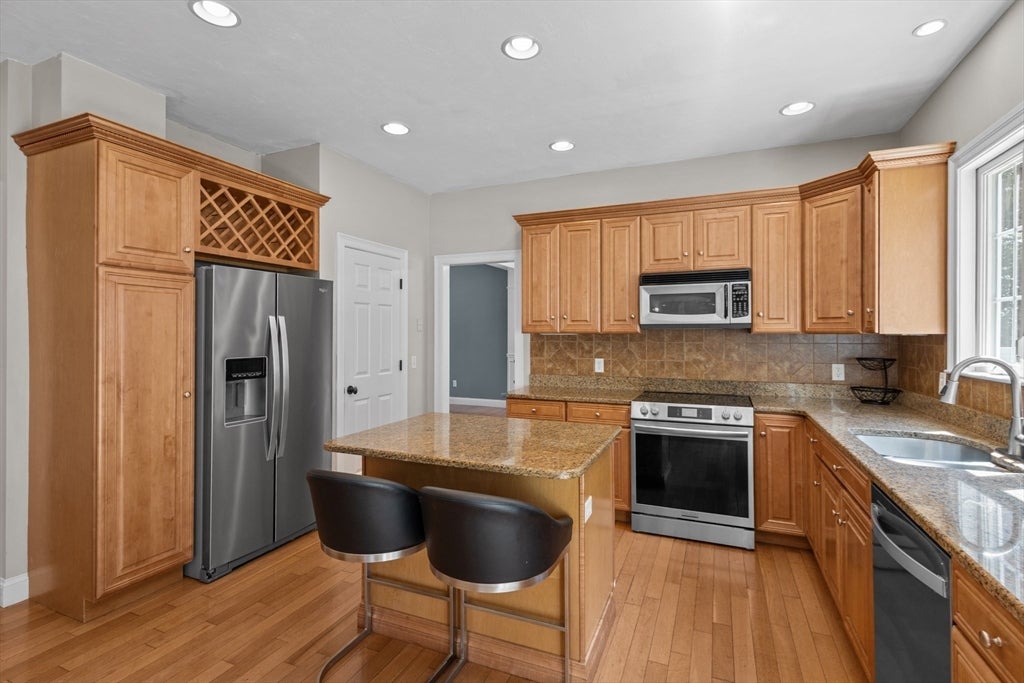
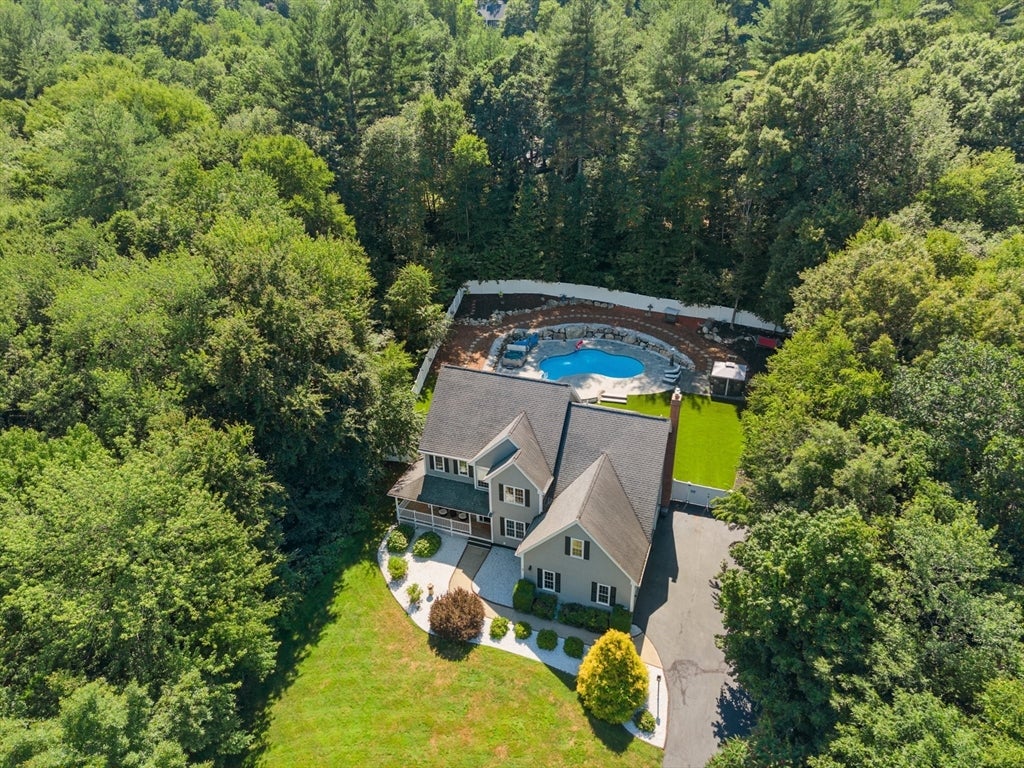
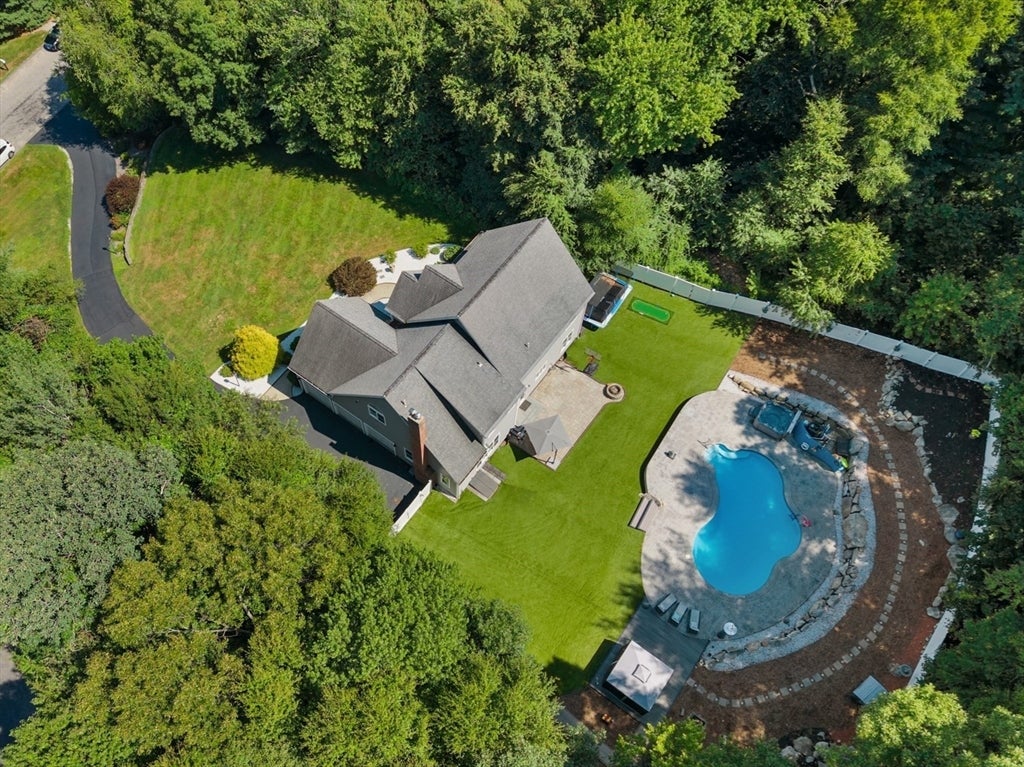
Welcome to this exceptional 4 BR Colonial, privately set on nearly an acre of beautifully manicured land! Upon entry, your eye is drawn to the soaring ceilings, and exquisite foyer. The open concept kitchen/family room is perfect for entertaining, and upstairs offers 4 spacious BRs, including a stunning primary suite w/ reading nook, oversized walk-in closet & impressive en-suite w/jacuzzi tub. A 2nd floor laundry rm makes for ease of living, & a finished lower level w/ 2 rooms for flexible living space is a perfect addition. Step outside to a private oasis, and the centerpiece of this home, featuring a heated in-ground pool, hot tub, spacious patio, gazebo, & expansive space for family gatherings. Whether you’re hosting summer pool parties, relaxing w/ friends, or enjoying peaceful evenings outdoors, this property was built for making memories. Car enthusiasts will appreciate the 3-car attached garage & add'l detached boat garage, offering storage for vehicles, toys or watercraft!

Save
Ask
Tour
Hide
Share
Listing Snapshot
Price 
$799,900
Days On Site 
53 Days
Bedrooms 
4
Inside Area (SqFt) 
3,399 sqft
Total Baths 
4
Full Baths 
2
Partial Baths 
2
Lot Size 
0.93 Acres
Year Built 
2005
MLS® Number 
73547093
Status 
Pending
Property Tax 
$8,612
HOA/Condo/Coop Fees 
N/A
Sq Ft Source 
Public Records
Friends & Family
Recent Activity
3 weeks agoListing updated with changes from the MLS®
3 weeks agoStatus changed to Pending
a month agoPrice changed to $799,900
2 months agoListing first seen on site
General Features
Acres 
0.93
Attached Garage 
Yes
Disclosures 
Sauna in basement has been started but not completedcan be used as a cedar closet or finished by buyer - seller leaving remaining cedar bundles to complete project.
Foundation 
Concrete Perimeter
Garage 
Yes
Garage Spaces 
3
Parking 
PavedAttachedGarage Door OpenerStorageWorkshop in GarageGarage Faces SideOff StreetGarage
Parking Spaces 
9
Property Sub Type 
Single Family Residence
Sewer 
Private Sewer
SqFt Above 
3399
SqFt Below 
607
SqFt Total 
3399
Style 
Colonial
Water Source 
Private
Zoning 
A
Interior Features
Appliances 
Water HeaterRangeDishwasherMicrowaveRefrigeratorWasherDryerWater SoftenerPlumbed For Ice Maker
Basement 
FullPartially FinishedInterior EntryConcrete
Cooling 
Central AirZoned
Electric 
200+ Amp Service
Fireplace 
Yes
Fireplace Features 
Family Room
Fireplaces 
1
Flooring 
TileCarpetHardwoodLaminate
Heating 
CentralOilWoodZoned
Interior 
Recessed LightingCedar Closet(s)PantryWalk-In Closet(s)Crown MoldingCathedral Ceiling(s)Ceiling Fan(s)Tray Ceiling(s)
Laundry Features 
Electric Dryer HookupWasher HookupSink
Spa 
Yes
Window Features 
Insulated WindowsScreens
Bathroom 1 
Level - Main
Bathroom 2 
Level - Second
Bathroom 3 
Level - Second
Bedroom 2 
Level - Second
Bedroom 3 
Level - Second
Bedroom 4 
Level - Second
Dining Room 
Level - Main
Family Room 
Level - Main
Kitchen 
Level - Main
Living Room 
Level - Main
Master Bedroom 
Level - Second
Office 
Level - Main
Save
Ask
Tour
Hide
Share
Exterior Features
Construction Details 
Frame
Exterior 
Rain GuttersStorageLighting
Fencing 
FencedInvisibleStone
Lot Features 
Cul-De-SacWoodedClearedLandscaped
Other Structures 
GazeboStorage
Patio And Porch 
PorchPatio
Pool Features 
In GroundHeatedPrivate
Private Pool 
Yes
Roof 
Shingle
Spa 
Yes
Spa Features 
Private
Windows/Doors 
Insulated WindowsScreens
Community Features
Community Features 
ParkGolf
Financing Terms Available 
Contract
Roads 
Paved
Schools
School District
Unknown
Elementary School
Heritage School
Middle School
Charlton Middle
High School
Shepard Hill
Listing courtesy of Angela Choiniere of Noonan/Lombardi, REALTORS® LLC


The property listing data and information, or the Images, set forth herein were provided to MLS Property Information Network, Inc. from third party sources, including sellers, lessors, landlords, and public records, and were compiled by MLS Property Information Network, Inc. The property listing data and information, and the Images, are for the personal, non-commercial use of consumers having a good faith interest in purchasing, leasing or renting listed properties of the type displayed to them and may not be used for any purpose other than to identify prospective properties which such consumers may have a good faith interest in purchasing, leasing or renting. MLS Property Information Network, Inc. and its subscribers disclaim any and all representations and warranties as to the accuracy of the property listing data and information, or as to the accuracy of any of the Images, set forth herein.

Last checked 2026-09-01 11:06 AM UTC

Neighborhood & Commute
Source: Walkscore
Save
Ask
Tour
Hide
Share